RARE LUXURY DUAL-LIVING OPPORTUNITY IN DURANT! Prepare to be impressed by this gorgeous, top-of-the-line new-construction home offering the ultimate combination of luxury, flexibility, and income potential. Featuring two complete living spaces under one roof, this exceptional property is perfect for multigenerational living, an extended family member, or generating rental income.
The stunning main residence features 3 bedrooms, 2 baths, soaring ceilings, an elegant open-concept kitchen, living and dining area, granite countertops, upscale finishes, and a spacious primary suite. The living room is truly a showstopper, featuring huge windows that fill the space with natural light and showcase a stunning view, creating a breathtaking backdrop for everyday living and entertaining. A large laundry room, covered back porch, and 2-car garage add even more convenience and functionality.
The attached 2-bedroom, 1-bath private apartment is a rare find and offers its own entrance, driveway, full kitchen, living room, laundry, HVAC, water heater, and backyard access. Enjoy the privacy of a completely separate living space while having the convenience of being connected to the main home. Ideal for family, guests, caregivers, or an income-producing rental.
From the beautiful brick and rock exterior to the luxurious interior finishes, every detail reflects quality and modern design. Situated on a private road, this property offers a unique opportunity that is difficult to find in today's market.
Luxury, versatility, privacy, and income potential—all in one extraordinary property. Schedule your private showing today and experience this stunning home for yourself!
For sale
$499,000
183 Rancho Shl, Durant, OK 74701
5beds
2,887sqft
Single Family Residence
Built in 2026
0.5 Acres Lot
$497,200 Zestimate®
$173/sqft
$42/mo HOA
What's special
Top-of-the-line new-construction homeElegant open-concept kitchenLuxurious interior finishesUpscale finishesSpacious primary suiteGranite countertopsCovered back porch
- 15 hours
- 62
- 3
Zillow last checked:
Listing updated:
Listed by:
Tracy Powell 580-775-0290,
Bryan Appraisal & Realty
Source: MLS Technology, Inc.,MLS#: 2636547 Originating MLS: MLS Technology
Originating MLS: MLS TechnologyFacts & features
Interior
Bedrooms & bathrooms
- Bedrooms: 5
- Bathrooms: 3
- Full bathrooms: 3
Heating
- Central, Electric, Multiple Heating Units
Cooling
- Central Air, 2 Units
Appliances
- Included: Dishwasher, Electric Water Heater, Disposal, Microwave, Oven, Range, Refrigerator, Stove, Water Heater, Plumbed For Ice Maker
- Laundry: Washer Hookup, Electric Dryer Hookup
Features
- Granite Counters, High Ceilings, Vaulted Ceiling(s), Ceiling Fan(s), Electric Oven Connection, Electric Range Connection
- Flooring: Tile, Vinyl
- Windows: Vinyl
- Number of fireplaces: 1
- Fireplace features: Insert, Other
Interior area
- Total structure area: 2,887
- Total interior livable area: 2,887 sqft
Property
Parking
- Total spaces: 2
- Parking features: Attached, Garage, Storage
- Attached garage spaces: 2
Accessibility
- Accessibility features: Accessible Entrance
Features
- Levels: One
- Stories: 1
- Patio & porch: Covered, Patio, Porch
- Exterior features: IrrigationSprinklers, Rain Gutters
- Pool features: None
- Fencing: None
Lot
- Size: 0.5 Acres
- Features: None
Details
- Additional structures: None
- Parcel number: 00001306S08E301700
Construction
Type & style
- Home type: SingleFamily
- Architectural style: Cottage
- Property subtype: Single Family Residence
Materials
- Brick, Brick Veneer, Wood Frame
- Foundation: Slab
- Roof: Asphalt,Fiberglass
Condition
- Under Construction
- Year built: 2026
Utilities & green energy
- Sewer: Aerobic Septic
- Water: Rural
- Utilities for property: Electricity Available, Phone Available, Water Available
Community & HOA
Community
- Features: Gutter(s), Sidewalks
- Security: No Safety Shelter, Smoke Detector(s)
- Subdivision: Solaria Phase I
HOA
- Has HOA: Yes
- Amenities included: Other
- HOA fee: $500 annually
Location
- Region: Durant
Financial & listing details
- Price per square foot: $173/sqft
- Annual tax amount: $47
- Date on market: 10/7/2026
- Cumulative days on market: 187 days
- Listing terms: Conventional,FHA,USDA Loan,VA Loan
Estimated market value
$497,200
$472,000 - $522,000
$2,505/mo
Price history
| Date | Event | Price |
|---|---|---|
| 10/7/2026 | Listed for sale | $499,000-4%$173/sqft |
Source:  MLS Technology, Inc. #2636547 Report a problem MLS Technology, Inc. #2636547 Report a problem | ||
| 8/24/2026 | Listing removed | $519,900$180/sqft |
Source: MLS Technology, Inc. #2630789 Report a problem | ||
| 8/20/2026 | Listed for sale | $519,900$180/sqft |
Source: MLS Technology, Inc. #2630789 Report a problem | ||
| 8/19/2026 | Listing removed | $519,900$180/sqft |
Source: MLS Technology, Inc. #2605704 Report a problem | ||
| 6/11/2026 | Price change | $519,900-1%$180/sqft |
Source: MLS Technology, Inc. #2605704 Report a problem | ||
| 2/18/2026 | Listed for sale | $524,900$182/sqft |
Source: MLS Technology, Inc. #2605704 Report a problem | ||
Public tax history
Tax history is unavailable.
Monthly payment
Est. payment
Payment breakdown
Explore the cost of this home by adjusting the details. Changes won't be saved.Climate risks
Neighborhood: 74701
Nearby schools
Schools provided by the listing agent
- Elementary: Silo
- High: Silo
- District: Silo - Sch Dist (SI1)
Source: MLS Technology, Inc.. This data may not be complete. We recommend contacting the local school district to confirm school assignments for this home.
Similar homes
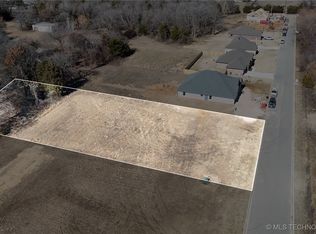
- $495,0004 bd3 ba2.1k sqft89 Meadowview Ln, Durant, OK 74701For Sale
 MLS ID #2624442, Karen Williams, Epique Realty. MLS Technology, Inc.
 - $440,0003 bd3 ba2.7k sqft1425 Folsom Rd, Durant, OK 74701For Sale
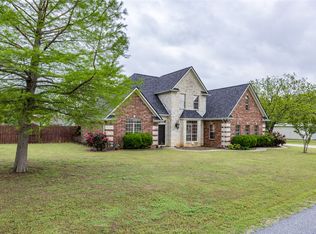 MLS ID #2636170, Brent Lyday, Legacy Land & Realty. MLS Technology, Inc.
 - $374,9854 bd2 ba1.9k sqft1906 Boxer Ln, Durant, OK 74701For Sale
 MLS ID #2636678, Ben House, Epique Realty. MLS Technology, Inc.
 - $469,0003 bd2 ba2.5k sqft2355 Bryan Rd, Durant, OK 74701For Sale
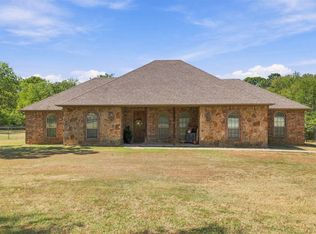 MLS ID #2634488, Tracy Stoner, Epique Realty. MLS Technology, Inc.
