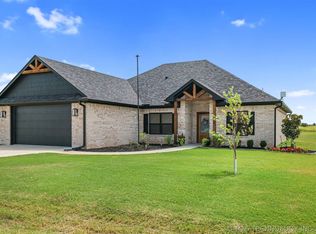
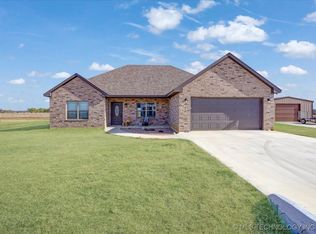
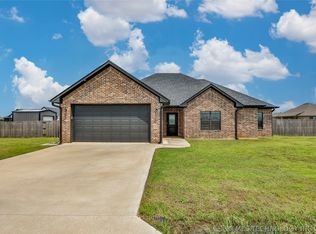
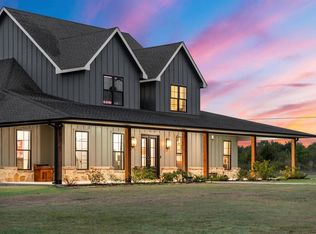
This custom-built home offers over 3,400 square feet (per appraisal) of thoughtfully designed living space on an oversized lot, with three spacious bedrooms, three full bathrooms, and a three-car garage. Designed with both comfort and functionality in mind, the home provides generous spaces for everyday living, entertaining, and gathering with family and friends.
Thoughtful features include an elevator providing access to the attic for convenient storage, affixed generator, and a newly renovated shower in the primary bathroom. The custom design and generous layout provide a wonderful combination of practicality, comfort, and space.
Adding to the property's versatility is a separate mother-in-law home, offering additional private living space for extended family, guests, multigenerational living, or a variety of other needs. The oversized lot provides plenty of room while allowing each residence to maintain its own sense of space.
Conveniently located close to shopping, dining, and everyday amenities, this unique property offers a hard-to-find combination of a custom-built main home, separate additional living quarters, abundant storage, and an expansive lot. Schedule your private showing and discover all this exceptional property has to offer!
For sale
$678,000
140 Conner Way, Calera, OK 74730
3beds
3,484sqft
Single Family Residence
Built in 2021
1.04 Acres Lot
$-- Zestimate®
$195/sqft
$-- HOA
What's special
Oversized lotExpansive lotThree spacious bedroomsThree-car garageAbundant storage
- 51 days
- 114
- 5
Zillow last checked:
Listing updated:
Listed by:
Jestene Coats 580-984-1212,
Impact Realty, LLC.
Source: MLS Technology, Inc.,MLS#: 2629917 Originating MLS: MLS Technology
Originating MLS: MLS TechnologyFacts & features
Interior
Bedrooms & bathrooms
- Bedrooms: 3
- Bathrooms: 4
- Full bathrooms: 3
- 1/2 bathrooms: 1
Heating
- Central, Electric
Cooling
- Central Air
Appliances
- Included: Cooktop, Double Oven, Dishwasher, Electric Water Heater, Microwave, Oven, Range, Refrigerator
Features
- Attic, Granite Counters, High Speed Internet, Other, Ceiling Fan(s), Programmable Thermostat
- Flooring: Tile
- Windows: Vinyl, Insulated Windows
- Basement: None
- Number of fireplaces: 1
- Fireplace features: Gas Log
Interior area
- Total structure area: 3,484
- Total interior livable area: 3,484 sqft
Property
Parking
- Total spaces: 3
- Parking features: Attached, Garage
- Attached garage spaces: 3
Accessibility
- Accessibility features: Accessible Entrance
Features
- Levels: One
- Stories: 1
- Patio & porch: Covered, Patio
- Exterior features: Other, Rain Gutters
- Pool features: None
- Fencing: None
Lot
- Size: 1.04 Acres
- Features: Other
Details
- Additional structures: Other
- Parcel number: 031800000021000000
Construction
Type & style
- Home type: SingleFamily
- Property subtype: Single Family Residence
Materials
- Brick, Concrete, Stone
- Foundation: Slab
- Roof: Asphalt,Fiberglass
Condition
- Year built: 2021
Utilities & green energy
- Sewer: Aerobic Septic
- Water: Rural
- Utilities for property: Electricity Available, Other, Water Available
Green energy
- Energy efficient items: Windows
- Indoor air quality: Ventilation
Community & HOA
Community
- Features: Gutter(s)
- Security: Storm Shelter, Smoke Detector(s)
- Subdivision: Orchard Grove Sub
HOA
- Has HOA: No
Location
- Region: Calera
Financial & listing details
- Price per square foot: $195/sqft
- Annual tax amount: $4,562
- Date on market: 8/16/2026
- Cumulative days on market: 27 days
- Listing terms: Conventional,FHA,VA Loan
Estimated market value
Not available
Estimated sales range
Not available
Not available
Price history
| Date | Event | Price |
|---|---|---|
| 8/17/2026 | Listed for sale | $678,000$195/sqft |
Source:  MLS Technology, Inc. #2629917 Report a problem MLS Technology, Inc. #2629917 Report a problem | ||
Public tax history
Tax history is unavailable.
Monthly payment
Est. payment
Payment breakdown
Explore the cost of this home by adjusting the details. Changes won't be saved.Climate risks
Neighborhood: 74730
Nearby schools
Schools provided by the listing agent
- Elementary: Durant
- High: Durant
- District: Durant - Sch Dist (58)
Source: MLS Technology, Inc.. This data may not be complete. We recommend contacting the local school district to confirm school assignments for this home.
Similar homes
- $405,0006 bd3 ba2.3k sqft174 Crimson Ln, Calera, OK 74730For Sale
 MLS ID #2628272, Suzy Bell, Brewer Realty Group. MLS Technology, Inc.
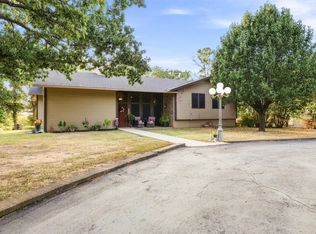
 - $695,0004 bd3 ba3.8k sqft171 Woods Rd, Mead, OK 73449For Sale
 MLS ID #2630164, Debra Portman, American Dream Realty. MLS Technology, Inc.
 - $569,0004 bd4 ba3.1k sqft45 Tabernacle Dr, Calera, OK 74730For Sale
 MLS ID #2626846, Renea Roberts, American Dream Realty. MLS Technology, Inc.
 - $825,0005 bd5 ba3.4k sqft3343 W Mockingbird Ln, Durant, OK 74701For Sale
 MLS ID #1251710, Christie Thornton, RE/MAX Four Corners. MLSOK/OKCMAR as distributed by MLS GRID
