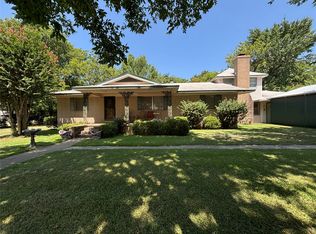
Welcome to this spacious 6-bedroom, 3-bathroom home in the desirable Orchard Grove Addition. The open-concept floor plan features a spacious living room with vaulted ceilings, creating a bright and welcoming space for family gatherings and entertaining. The galley kitchen flows seamlessly into the main living area, while the split-bedroom layout provides added privacy for the primary suite, complete with an en-suite bathroom. Step outside to enjoy the large half-acre backyard with plenty of room for outdoor activities, gardening, or relaxing. A large storm cellar provides added peace of mind. This home location offers the perfect blend of country charm and everyday convenience just minutes from Durant and the Choctaw Casino & Resort. If you’re looking for space, comfort, and a peaceful setting without sacrificing convenience, this home is a must-see! Call or text to schedule your viewing today!
For sale
$405,000
174 Crimson Ln, Calera, OK 74730
6beds
2,361sqft
Single Family Residence
Built in 2022
0.51 Acres Lot
$-- Zestimate®
$172/sqft
$-- HOA
What's special
Open-concept floor plan
- 59 days
- 143
- 15
Zillow last checked:
Listing updated:
Listed by:
Suzy Bell 580-931-6000,
Brewer Realty Group
Source: MLS Technology, Inc.,MLS#: 2628272 Originating MLS: MLS Technology
Originating MLS: MLS TechnologyFacts & features
Interior
Bedrooms & bathrooms
- Bedrooms: 6
- Bathrooms: 3
- Full bathrooms: 3
Heating
- Central, Electric
Cooling
- Central Air
Appliances
- Included: Dishwasher, Electric Water Heater, Microwave, Oven, Range, Refrigerator, Stove
- Laundry: Washer Hookup, Electric Dryer Hookup
Features
- Granite Counters, High Ceilings, High Speed Internet, Cable TV, Vaulted Ceiling(s), Wired for Data, Ceiling Fan(s), Electric Oven Connection, Electric Range Connection
- Flooring: Carpet, Vinyl
- Windows: Aluminum Frames
- Number of fireplaces: 1
- Fireplace features: Gas Log
Interior area
- Total structure area: 2,361
- Total interior livable area: 2,361 sqft
Property
Parking
- Total spaces: 2
- Parking features: Attached, Garage
- Attached garage spaces: 2
Features
- Levels: One
- Stories: 1
- Patio & porch: Covered, Patio
- Pool features: None
- Fencing: None
Lot
- Size: 0.51 Acres
- Features: Corner Lot
Details
- Additional structures: None
- Parcel number: 031800000033000000
Construction
Type & style
- Home type: SingleFamily
- Property subtype: Single Family Residence
Materials
- Brick, Wood Frame
- Foundation: Slab
- Roof: Asphalt,Fiberglass
Condition
- Year built: 2022
Utilities & green energy
- Sewer: Septic Tank
- Water: Rural
- Utilities for property: Other
Community & HOA
Community
- Features: Sidewalks
- Security: Storm Shelter, Security System Owned, Smoke Detector(s)
- Subdivision: Orchard Grove Sub
HOA
- Has HOA: No
Location
- Region: Calera
Financial & listing details
- Price per square foot: $172/sqft
- Annual tax amount: $3,200
- Date on market: 7/31/2026
- Cumulative days on market: 35 days
- Listing terms: Conventional,FHA,USDA Loan,VA Loan
- Exclusions: Window coverings
Estimated market value
Not available
Estimated sales range
Not available
Not available
Price history
| Date | Event | Price |
|---|---|---|
| 7/31/2026 | Listed for sale | $405,000$172/sqft |
Source:  MLS Technology, Inc. #2628272 Report a problem MLS Technology, Inc. #2628272 Report a problem | ||
Public tax history
Tax history is unavailable.
Monthly payment
Est. payment
Payment breakdown
Explore the cost of this home by adjusting the details. Changes won't be saved.Climate risks
Neighborhood: 74730
Nearby schools
Schools provided by the listing agent
- Elementary: Calera
- Middle: Calera
- High: Calera
- District: Calera - Sch Dist (CA3)
Source: MLS Technology, Inc.. This data may not be complete. We recommend contacting the local school district to confirm school assignments for this home.
Similar homes
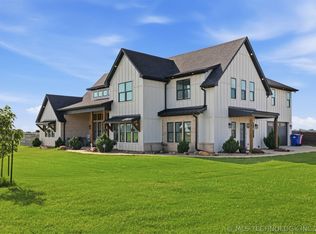
- $405,0003 bd2 ba1.6k sqft859 Bryan Rd, Durant, OK 74701For Sale
 MLS ID #2632489, Melissa Cathey, American Dream Realty. MLS Technology, Inc.
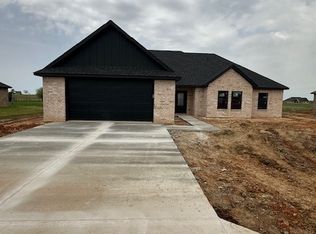
 - $369,5003 bd3 ba2.1k sqft1002 Beretta Blvd, Durant, OK 74701For Sale
 MLS ID #2625230, Wil Montgomery, Epique Realty. MLS Technology, Inc.
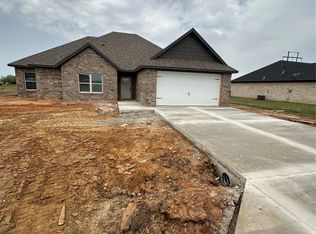
 - $275,0003 bd3 ba2.2k sqft110 S McKinley Ave, Calera, OK 74730For Sale
 MLS ID #2627356, Toby Isenberg, David Norman Land Company. MLS Technology, Inc.
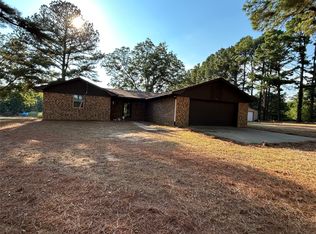
 - $399,0003 bd2 ba1.7k sqft131 Paralee St, Durant, OK 74701For Sale
 MLS ID #2631233, Clay Cecil, Epique Realty. MLS Technology, Inc.
