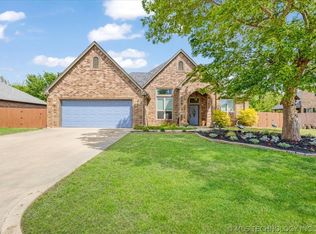
Welcome to this beautifully maintained 3-bedroom, 2.5-bath home in the desirable Remington Hills addition of Durant. This two-story brick home combines timeless style with everyday functionality.
Step inside to a spacious living room featuring soaring vaulted ceilings and a cozy gas log fireplace that creates the perfect gathering space. The open-concept kitchen is designed for both cooking and entertaining with granite countertops, abundant cabinetry, and a functional layout that flows seamlessly into the main living area.
The private primary suite offers a relaxing retreat with a large walk-in closet and an ensuite bath featuring double vanities, a soaking tub, and a separate shower. Two additional bedrooms and a full bath provide comfortable accommodations for family or guests.
Outside, enjoy a fully fenced backyard with a covered patio—ideal for entertaining, grilling, or simply relaxing. With an in-ground sprinkler system, the yard is designed for easy maintenance and year-round curb appeal.
Additional features include a 2-car attached garage, geothermal heat pump for energy efficiency, and convenient access to schools, shopping, restaurants, and medical facilities. Enjoy easy access to the Highway 70 Bypass, providing a quick drive to Choctaw Casino & Resort as well as a convenient commute to North Texas. This move-in ready home offers comfort, efficiency, and an excellent location in one of Durant's most sought after neighborhoods.
For sale
Price cut: $5K (10/15)
$364,500
1002 Beretta Blvd, Durant, OK 74701
3beds
2,196sqft
Single Family Residence
Built in 2009
0.31 Acres Lot
$359,600 Zestimate®
$166/sqft
$-- HOA
What's special
In-ground sprinkler systemLarge walk-in closetFully fenced backyardTwo-story brick homeTwo additional bedroomsPrivate primary suiteSeparate shower
- 101 days
- 339
- 13
Zillow last checked:
Listing updated:
Listed by:
Wil Montgomery 580-745-4752,
Epique Realty
Source: MLS Technology, Inc.,MLS#: 2625230 Originating MLS: MLS Technology
Originating MLS: MLS TechnologyFacts & features
Interior
Bedrooms & bathrooms
- Bedrooms: 3
- Bathrooms: 3
- Full bathrooms: 2
- 1/2 bathrooms: 1
Heating
- Central, Electric, Geothermal, Heat Pump
Cooling
- Central Air
Appliances
- Included: Dishwasher, Electric Water Heater, Disposal, Oven, Range
- Laundry: Washer Hookup, Electric Dryer Hookup
Features
- Attic, Granite Counters, High Ceilings, High Speed Internet, Solid Surface Counters, Vaulted Ceiling(s), Wired for Data, Ceiling Fan(s), Electric Oven Connection, Electric Range Connection
- Flooring: Carpet, Tile, Wood Veneer
- Windows: Vinyl
- Number of fireplaces: 1
- Fireplace features: Gas Log
Interior area
- Total structure area: 2,196
- Total interior livable area: 2,196 sqft
Property
Parking
- Total spaces: 2
- Parking features: Attached, Garage
- Attached garage spaces: 2
Features
- Levels: Two
- Stories: 2
- Patio & porch: Covered, Patio, Porch
- Exterior features: Other
- Pool features: None
- Fencing: Full,Privacy
Lot
- Size: 0.31 Acres
- Features: None
Details
- Additional structures: None
- Parcel number: A35400000003000000
Construction
Type & style
- Home type: SingleFamily
- Property subtype: Single Family Residence
Materials
- Brick, Wood Frame
- Foundation: Slab
- Roof: Asphalt,Fiberglass
Condition
- Year built: 2009
Utilities & green energy
- Sewer: Public Sewer
- Water: Rural
- Utilities for property: Electricity Available, Water Available
Community & HOA
Community
- Security: No Safety Shelter, Smoke Detector(s)
- Subdivision: Remington Hills
HOA
- Has HOA: No
Location
- Region: Durant
Financial & listing details
- Price per square foot: $166/sqft
- Tax assessed value: $332,000
- Annual tax amount: $3,355
- Date on market: 7/10/2026
- Cumulative days on market: 101 days
- Listing terms: Conventional,FHA,Other,USDA Loan,VA Loan
Estimated market value
$359,600
$342,000 - $378,000
$1,902/mo
Price history
| Date | Event | Price |
|---|---|---|
| 10/15/2026 | Price change | $364,500-1.4%$166/sqft |
Source:  MLS Technology, Inc. #2625230 Report a problem MLS Technology, Inc. #2625230 Report a problem | ||
| 9/7/2026 | Price change | $369,500-1.5%$168/sqft |
Source: MLS Technology, Inc. #2625230 Report a problem | ||
| 7/10/2026 | Listed for sale | $375,000+13%$171/sqft |
Source: MLS Technology, Inc. #2625230 Report a problem | ||
| 2/27/2024 | Sold | $332,000-2.4%$151/sqft |
Source: MLS Technology, Inc. #2331463 Report a problem | ||
| 1/28/2024 | Pending sale | $339,999$155/sqft |
Source: MLS Technology, Inc. #2331463 Report a problem | ||
| 1/5/2024 | Price change | $339,999-1.3%$155/sqft |
Source: MLS Technology, Inc. #2331463 Report a problem | ||
| 12/14/2023 | Price change | $344,500-3.6%$157/sqft |
Source: MLS Technology, Inc. #2331463 Report a problem | ||
| 11/29/2023 | Listed for sale | $357,500-2.1%$163/sqft |
Source: MLS Technology, Inc. #2331463 Report a problem | ||
| 10/20/2023 | Listing removed | -- |
Source: MLS Technology, Inc. #2331463 Report a problem | ||
| 10/6/2023 | Price change | $365,000-2.7%$166/sqft |
Source: MLS Technology, Inc. #2331463 Report a problem | ||
| 9/13/2023 | Listed for sale | $375,000+63%$171/sqft |
Source: MLS Technology, Inc. #2331463 Report a problem | ||
| 2/14/2020 | Sold | $230,000-5.9%$105/sqft |
Source: MLS Technology, Inc. #1926009 Report a problem | ||
| 1/8/2020 | Pending sale | $244,500$111/sqft |
Source: Reliable Realty #1926009 Report a problem | ||
| 7/17/2019 | Listed for sale | $244,500+30.7%$111/sqft |
Source: Reliable Realty #1926009 Report a problem | ||
| 9/21/2009 | Sold | $187,000+1458.3%$85/sqft |
Source: Public Record Report a problem | ||
| 12/4/2008 | Sold | $12,000$5/sqft |
Source: Public Record Report a problem | ||
Public tax history
| Year | Property taxes | Tax assessment |
|---|---|---|
| 2025 | $3,355 +37.5% | $36,520 +40.2% |
| 2024 | $2,440 +3.2% | $26,057 |
| 2023 | $2,364 +6.9% | $26,057 +6.1% |
| 2022 | $2,212 +0.6% | $24,561 +3% |
| 2021 | $2,198 +3.3% | $23,846 +3% |
| 2020 | $2,128 +9.3% | $23,151 +3% |
| 2019 | $1,947 +8% | $22,477 +6.1% |
| 2017 | $1,803 0% | $21,188 +3% |
| 2016 | $1,803 +2.7% | $20,570 |
| 2015 | $1,756 +0.1% | $20,570 |
| 2014 | $1,754 -1.2% | $20,570 |
| 2013 | $1,776 -0.4% | $20,570 |
| 2012 | $1,783 | $20,570 |
| 2011 | $1,783 +1.2% | $20,570 |
| 2010 | $1,762 +1382.5% | $20,570 +1458.3% |
| 2009 | $119 +0.6% | $1,320 |
| 2008 | $118 | $1,320 |
Find assessor info on the county website
Monthly payment
Est. payment
Payment breakdown
Explore the cost of this home by adjusting the details. Changes won't be saved.Climate risks
Neighborhood: 74701
Nearby schools
Schools provided by the listing agent
- Elementary: Durant
- High: Durant
- District: Durant - Sch Dist (58)
Source: MLS Technology, Inc.. This data may not be complete. We recommend contacting the local school district to confirm school assignments for this home.

Similar homes
- $305,0004 bd2 ba2k sqft5218 Kimberly Rd, Durant, OK 74701For Sale
 MLS ID #2631298, Tracy Stoner, Epique Realty. MLS Technology, Inc.
 - $380,0004 bd2 ba2k sqft2418 N 49th Ave, Durant, OK 74701For Sale
 MLS ID #2631735, Jimmy Pena, REAL Broker LLC. MLS Technology, Inc.
 - $365,0003 bd2 ba2.1k sqft102 Bunker Dr, Durant, OK 74701For Sale
 MLS ID #2628855, Melissa Young, Quality Realty. MLS Technology, Inc.
 - $314,9004 bd2 ba2k sqft3021 Meagan Ave, Durant, OK 74701For Sale
 MLS ID #2635846, Kassi Wilkey, Brewer Realty Group. MLS Technology, Inc.
