CHARACTER, SPACE & UPDATES! This charming two-story home offers plenty of room to spread out with spacious living areas, multiple bedrooms, and a functional layout. Inside, you’ll find updated flooring, neutral finishes, ceiling fans, and multiple mini-split units for efficient heating and cooling. The inviting living room features a striking floor-to-ceiling brick fireplace and flows into a large dining area, creating a comfortable space for everyday living and entertaining.
The kitchen offers abundant cabinetry and countertop space, open shelving, pantry storage, and a practical layout. A separate laundry/utility area provides additional storage and workspace. Updated bathrooms include a tiled walk-in shower and a separate tub/shower.
Generously sized bedrooms provide plenty of flexibility for family, guests, an office, hobby space, or a home workspace. The large covered front porch adds even more usable space and character.
Step outside to a spacious backyard with plenty of room for pets, gardening, outdoor entertaining, or future improvements. The rear of the home also offers a convenient secondary entrance and outdoor sitting area.
Conveniently located close to shopping, dining, schools, and everyday amenities, this home offers the perfect combination of established neighborhood character and accessibility. With spacious rooms, multiple living areas, updates, and a large usable backyard, this property offers a lot of opportunity for the next owner. Come see the possibilities!
For sale
$245,000
724 W Cedar St, Durant, OK 74701
5beds
2,276sqft
Single Family Residence
Built in 1938
8,624 Square Feet Lot
$239,800 Zestimate®
$108/sqft
$-- HOA
What's special
Open shelvingNeutral finishesGenerously sized bedroomsMultiple bedroomsLarge dining areaUpdated flooringStriking floor-to-ceiling brick fireplace
- 10 hours
- 71
- 3
Zillow last checked:
Listing updated:
Listed by:
Wil Montgomery 580-745-4752,
Epique Realty
Source: MLS Technology, Inc.,MLS#: 2636700 Originating MLS: MLS Technology
Originating MLS: MLS TechnologyFacts & features
Interior
Bedrooms & bathrooms
- Bedrooms: 5
- Bathrooms: 2
- Full bathrooms: 2
Heating
- Ductless, Electric, Space Heater
Cooling
- Ductless
Appliances
- Included: Gas Water Heater, Microwave, Oven, Range
- Laundry: Electric Dryer Hookup
Features
- Granite Counters, Other, Ceiling Fan(s), Gas Range Connection, Gas Oven Connection
- Flooring: Vinyl
- Windows: Vinyl
- Basement: Crawl Space
- Has fireplace: No
Interior area
- Total structure area: 2,276
- Total interior livable area: 2,276 sqft
Property
Parking
- Total spaces: 1
- Parking features: Carport
- Garage spaces: 1
- Has carport: Yes
Features
- Levels: Two
- Stories: 2
- Patio & porch: Covered, Porch
- Pool features: None
- Fencing: Chain Link,Privacy
Lot
- Size: 8,624 Square Feet
- Features: Corner Lot
Details
- Additional structures: Storage
- Parcel number: A00100116004000100
Construction
Type & style
- Home type: SingleFamily
- Property subtype: Single Family Residence
Materials
- Vinyl Siding, Wood Frame
- Foundation: Crawlspace
- Roof: Asphalt,Fiberglass
Condition
- Year built: 1938
Utilities & green energy
- Sewer: Public Sewer
- Water: Public
- Utilities for property: Electricity Available, Natural Gas Available, Water Available
Community & HOA
Community
- Features: Sidewalks
- Security: No Safety Shelter
- Subdivision: Durant Ot
HOA
- Has HOA: No
Location
- Region: Durant
Financial & listing details
- Price per square foot: $108/sqft
- Tax assessed value: $56,341
- Annual tax amount: $585
- Date on market: 10/6/2026
- Cumulative days on market: 1 day
- Listing terms: Conventional,FHA,Other,USDA Loan,VA Loan
Estimated market value
$239,800
$228,000 - $252,000
$1,562/mo
Price history
| Date | Event | Price |
|---|---|---|
| 10/7/2026 | Listed for sale | $245,000+11.4%$108/sqft |
Source:  MLS Technology, Inc. #2636700 Report a problem MLS Technology, Inc. #2636700 Report a problem | ||
| 8/4/2025 | Sold | $220,000-12%$97/sqft |
Source: MLS Technology, Inc. #2508420 Report a problem | ||
| 8/4/2025 | Pending sale | $249,900$110/sqft |
Source: MLS Technology, Inc. #2508420 Report a problem | ||
| 4/22/2025 | Price change | $249,900-3%$110/sqft |
Source: MLS Technology, Inc. #2508420 Report a problem | ||
| 3/24/2025 | Price change | $257,500-2.8%$113/sqft |
Source: MLS Technology, Inc. #2508420 Report a problem | ||
| 3/12/2025 | Price change | $265,000-3.6%$116/sqft |
Source: MLS Technology, Inc. #2508420 Report a problem | ||
| 3/5/2025 | Listed for sale | $275,000$121/sqft |
Source: MLS Technology, Inc. #2508420 Report a problem | ||
Public tax history
| Year | Property taxes | Tax assessment |
|---|---|---|
| 2025 | $585 +1.8% | $6,197 +5% |
| 2024 | $575 -24.4% | $5,902 -26.7% |
| 2023 | $760 +93.9% | $8,055 +92.9% |
| 2022 | $392 +2.5% | $4,175 +5% |
| 2021 | $382 +5.2% | $3,976 +5% |
| 2020 | $364 +11.2% | $3,786 +5% |
| 2019 | $327 +188.1% | $3,606 +10.2% |
| 2017 | $113 +0.4% | $3,271 |
| 2016 | $113 -0.9% | $3,271 |
| 2015 | $114 +0.1% | $3,271 |
| 2014 | $114 -1.2% | $3,271 |
| 2013 | $115 -0.4% | $3,271 |
| 2012 | $116 | $3,271 |
| 2011 | $116 +1.2% | $3,271 |
| 2010 | $114 | $3,271 |
| 2009 | $114 +0.6% | $3,271 |
| 2008 | $114 -0.4% | $3,271 |
| 2007 | $114 | $3,271 |
Find assessor info on the county website
Monthly payment
Est. payment
Payment breakdown
Explore the cost of this home by adjusting the details. Changes won't be saved.Climate risks
Neighborhood: 74701
Nearby schools
Schools provided by the listing agent
- Elementary: Durant
- High: Durant
- District: Durant - Sch Dist (58)
Source: MLS Technology, Inc.. This data may not be complete. We recommend contacting the local school district to confirm school assignments for this home.
Similar homes
- $219,0005 bd2 ba2k sqft1103 N 5th Ave, Durant, OK 74701For Sale
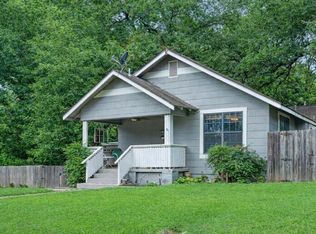 MLS ID #2625547, Emily Patterson, Next Door Realty. MLS Technology, Inc.
 - $249,0005 bd2 ba1.8k sqft1301 N 3rd Ave, Durant, OK 74701For Sale
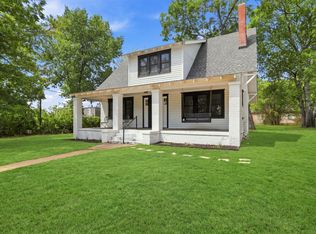 MLS ID #2632180, Tracy Stoner, Epique Realty. MLS Technology, Inc.
 - $279,9004 bd2 ba1.7k sqft695 N McLean Rd, Durant, OK 74701For Sale
 MLS ID #2636340, Tyler Fields, Brewer Realty Group. MLS Technology, Inc.
 - $289,0004 bd2 ba1.9k sqft1111 N 5th Ave, Durant, OK 74701For Sale By Owner

