This is a super clean 4 bedroom 2 bath home with tons of extras! Some of the extras are, custom wood work, custom made dining table with built in seating, built in hall tree with storage, fold down work tables in the garage and great storage in the attic. This property is clean inside and out. Ready to be moved into and located centrally close to all amenities.
For sale
Price cut: $10K (9/2)
$240,000
3400 Lazy Ln, Durant, OK 74701
4beds
1,596sqft
Single Family Residence
Built in 2019
8,407 Square Feet Lot
$239,500 Zestimate®
$150/sqft
$-- HOA
What's special
Custom wood work
- 191 days
- 300
- 37
Zillow last checked:
Listing updated:
Listed by:
Justin Scott 903-819-9743,
Brewer Realty Group
Source: MLS Technology, Inc.,MLS#: 2611810 Originating MLS: MLS Technology
Originating MLS: MLS TechnologyFacts & features
Interior
Bedrooms & bathrooms
- Bedrooms: 4
- Bathrooms: 2
- Full bathrooms: 2
Heating
- Central, Electric
Cooling
- Central Air
Appliances
- Included: Dishwasher, Electric Water Heater, Microwave, Oven, Range
- Laundry: Electric Dryer Hookup
Features
- Granite Counters, Other, Ceiling Fan(s), Electric Oven Connection, Electric Range Connection
- Flooring: Carpet, Laminate
- Windows: Vinyl
- Has fireplace: No
Interior area
- Total structure area: 1,596
- Total interior livable area: 1,596 sqft
Property
Parking
- Total spaces: 2
- Parking features: Attached, Garage
- Attached garage spaces: 2
Features
- Levels: One
- Stories: 1
- Patio & porch: Covered, Porch
- Exterior features: Other
- Pool features: None
- Fencing: None
Lot
- Size: 8,407 Square Feet
- Features: Other
Details
- Additional structures: None
- Parcel number: A11300001014000000
- Special conditions: Short Sale
Construction
Type & style
- Home type: SingleFamily
- Property subtype: Single Family Residence
Materials
- Brick Veneer, Wood Frame
- Foundation: Slab
- Roof: Asphalt,Fiberglass
Condition
- Year built: 2019
Utilities & green energy
- Sewer: Public Sewer
- Water: Public
- Utilities for property: Electricity Available, Water Available
Community & HOA
Community
- Features: Sidewalks
- Security: No Safety Shelter
- Subdivision: Heritage Crossing Ii
HOA
- Has HOA: No
Location
- Region: Durant
Financial & listing details
- Price per square foot: $150/sqft
- Tax assessed value: $291,527
- Annual tax amount: $2,746
- Date on market: 4/3/2026
- Cumulative days on market: 440 days
- Listing terms: Conventional,FHA,Special Funding,VA Loan
Estimated market value
$239,500
$228,000 - $251,000
$1,902/mo
Price history
| Date | Event | Price |
|---|---|---|
| 9/2/2026 | Price change | $240,000-4%$150/sqft |
Source:  MLS Technology, Inc. #2611810 Report a problem MLS Technology, Inc. #2611810 Report a problem | ||
| 7/22/2026 | Price change | $250,000-2%$157/sqft |
Source: MLS Technology, Inc. #2611810 Report a problem | ||
| 4/3/2026 | Listed for sale | $255,000-8.6%$160/sqft |
Source: MLS Technology, Inc. #2611810 Report a problem | ||
| 4/3/2026 | Listing removed | $279,000$175/sqft |
Source: MLS Technology, Inc. #2530796 Report a problem | ||
| 3/26/2026 | Listed for sale | $279,000-3.3%$175/sqft |
Source: MLS Technology, Inc. #2530796 Report a problem | ||
| 9/8/2025 | Price change | $288,500-0.2%$181/sqft |
Source: MLS Technology, Inc. #2530796 Report a problem | ||
| 8/19/2025 | Price change | $289,000-3.3%$181/sqft |
Source: MLS Technology, Inc. #2530796 Report a problem | ||
| 7/21/2025 | Listed for sale | $299,000+10.8%$187/sqft |
Source: MLS Technology, Inc. #2530796 Report a problem | ||
| 7/29/2022 | Sold | $269,900$169/sqft |
Source: MLS Technology, Inc. #2218990 Report a problem | ||
| 6/23/2022 | Pending sale | $269,900$169/sqft |
Source: MLS Technology, Inc. #2218990 Report a problem | ||
| 6/17/2022 | Listed for sale | $269,900+57.6%$169/sqft |
Source: MLS Technology, Inc. #2218990 Report a problem | ||
| 1/2/2020 | Sold | $171,300$107/sqft |
Source: MLS Technology, Inc. #1939136 Report a problem | ||
Public tax history
| Year | Property taxes | Tax assessment |
|---|---|---|
| 2025 | $2,746 +3.7% | $32,068 +2.5% |
| 2024 | $2,647 +2.7% | $31,278 +5% |
| 2023 | $2,577 +61.5% | $29,789 +58.1% |
| 2022 | $1,595 +2.5% | $18,837 |
| 2021 | $1,556 -0.5% | $18,837 |
| 2020 | $1,564 +4379.7% | $18,837 +4450% |
| 2019 | $35 | $414 |
Find assessor info on the county website
Monthly payment
Est. payment
Payment breakdown
Explore the cost of this home by adjusting the details. Changes won't be saved.Climate risks
Neighborhood: 74701
Nearby schools
Schools provided by the listing agent
- Elementary: Silo
- High: Silo
- District: Silo - Sch Dist (SI1)
Source: MLS Technology, Inc.. This data may not be complete. We recommend contacting the local school district to confirm school assignments for this home.
Similar homes
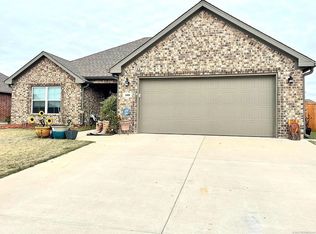
- $240,0003 bd2 ba1.5k sqft3047 Kande Ln, Durant, OK 74701For Sale
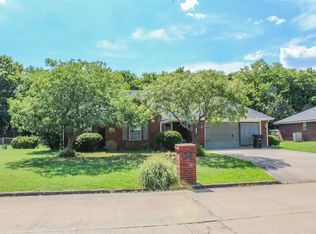 MLS ID #2628030, Lew Forrest, Porches and Pastures. MLS Technology, Inc.
 - $245,0005 bd2 ba2.2k sqft724 W Cedar St, Durant, OK 74701For Sale
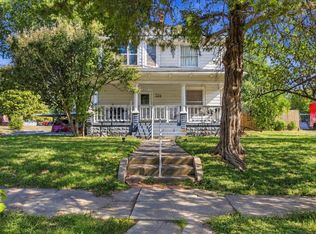 MLS ID #2636700, Wil Montgomery, Epique Realty. MLS Technology, Inc.
 - $314,9004 bd2 ba2k sqft3021 Meagan Ave, Durant, OK 74701For Sale
 MLS ID #2635846, Kassi Wilkey, Brewer Realty Group. MLS Technology, Inc.
 - $232,5003 bd2 ba1.4k sqft3439 Little John Dr, Durant, OK 74701For Sale
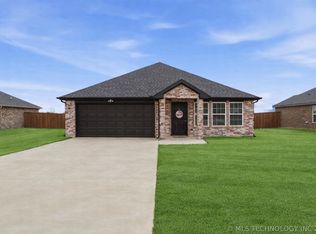 MLS ID #2632941, Clay Cecil, Epique Realty. MLS Technology, Inc.
