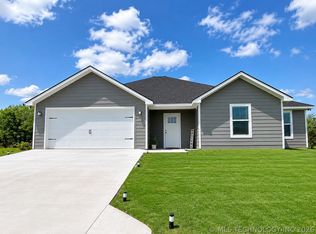
Welcome to this beautifully designed 4-bedroom, 2-bathroom home that perfectly blends modern comfort, generous living space, and an outstanding location. Nestled in one of Durant's most peaceful and desirable neighborhoods just off Mockingbird Lane, this property offers the perfect setting for families seeking both privacy and convenience.
Step inside and you'll immediately appreciate the expansive open-concept floor plan, thoughtfully designed to create a seamless flow between the living room, dining area, and kitchen. The oversized living room provides an inviting space for entertaining guests, hosting family gatherings, or simply relaxing at the end of the day. Large windows fill the home with natural light, creating a warm and welcoming atmosphere throughout.
The kitchen is both stylish and functional, featuring beautiful granite countertops and plenty of workspace for everyday cooking or entertaining. Durable luxury vinyl flooring extends throughout the main living areas, offering the perfect combination of elegance, comfort, and low-maintenance living.
Designed with space in mind, all four bedrooms are generously sized, providing flexibility for growing families, guest rooms, home offices, or hobby spaces. The spacious primary suite offers a private retreat with plenty of room to unwind, while the additional bedrooms are equally impressive in size and functionality.
Some listing photos have been virtually staged using AI to demonstrate the property's potential. The home is currently vacant, and the furniture shown is for illustrative purposes only.
Step outside to enjoy your fully fenced private backyard, providing the perfect place for children to play, pets to roam, or family barbecues and outdoor entertaining. Whether you're enjoying a quiet evening under the stars or hosting friends on the weekend, this backyard offers the privacy you've been looking for.
For sale
Price cut: $10K (7/25)
$254,000
100 Watch Hill Dr, Durant, OK 74701
4beds
2,001sqft
:
Get pre-qualified$1,629/mo
Single Family Residence
Built in 2022
9,104 Square Feet Lot
$-- Zestimate®
$127/sqft
$19/mo HOA
What's special
Expansive open-concept floor planFully fenced private backyardBeautiful granite countertops
- 23 days |
- 479 |
- 45 |
Likely to sell faster than
Zillow last checked:
Listing updated:
Listed by:
Joseph Liu 469-318-0770,
Lemon Realty LLC
Source: MLS Technology, Inc.,MLS#: 2625093 Originating MLS: MLS Technology
Originating MLS: MLS TechnologyFacts & features
Interior
Bedrooms & bathrooms
- Bedrooms: 4
- Bathrooms: 2
- Full bathrooms: 2
Heating
- Central, Electric
Cooling
- Central Air
Appliances
- Included: Dishwasher, Electric Water Heater, Disposal, Microwave, Oven, Range, Stove
Features
- Granite Counters, Ceiling Fan(s)
- Flooring: Vinyl
- Windows: Vinyl
- Has fireplace: No
Interior area
- Total structure area: 2,001
- Total interior livable area: 2,001 sqft
Property
Features
- Levels: One
- Stories: 1
- Patio & porch: Covered, Patio, Porch
- Exterior features: None
- Pool features: None
- Fencing: Privacy
Lot
- Size: 9,104 Square Feet
- Features: None
Details
- Additional structures: None
Construction
Type & style
- Home type: SingleFamily
- Architectural style: Other
- Property subtype: Single Family Residence
Materials
- Brick Veneer, Wood Frame
- Foundation: Slab
- Roof: Asphalt,Fiberglass
Condition
- Year built: 2022
Utilities & green energy
- Sewer: Public Sewer
- Water: Rural
- Utilities for property: Electricity Available
Community & HOA
Community
- Security: No Safety Shelter, Smoke Detector(s)
- Subdivision: Legacy Hill
HOA
- Has HOA: Yes
- Amenities included: None
- HOA fee: $228 annually
Location
- Region: Durant
Financial & listing details
- Price per square foot: $127/sqft
- Annual tax amount: $2,567
- Date on market: 7/9/2026
- Cumulative days on market: 24 days
- Listing terms: Conventional,FHA,USDA Loan,VA Loan
Estimated market value
Not available
Estimated sales range
Not available
Not available
Price history
| Date | Event | Price |
|---|---|---|
| 7/25/2026 | Price change | $254,000-3.8%$127/sqft |
Source:  MLS Technology, Inc. #2625093 Report a problem MLS Technology, Inc. #2625093 Report a problem | ||
| 7/9/2026 | Listed for sale | $264,000+10.2%$132/sqft |
Source: MLS Technology, Inc. #2625093 Report a problem | ||
| 10/25/2025 | Listing removed | $1,600$1/sqft |
Source: Zillow Rentals Report a problem | ||
| 10/8/2025 | Price change | $1,600-3%$1/sqft |
Source: Zillow Rentals Report a problem | ||
| 10/1/2025 | Price change | $1,650-2.9%$1/sqft |
Source: Zillow Rentals Report a problem | ||
| 9/20/2025 | Listed for rent | $1,700$1/sqft |
Source: Zillow Rentals Report a problem | ||
| 7/27/2022 | Sold | $239,500$120/sqft |
Source: MLS Technology, Inc. #2225562 Report a problem | ||
Public tax history
Tax history is unavailable.
Monthly payment
Est. payment
Payment breakdown
Explore the cost of this home by adjusting the details. Changes won't be saved.Climate risks
Neighborhood: 74701
Nearby schools
GreatSchools rating
- 5/10Silo Elementary SchoolGrades: PK-5Distance: 3.8 mi
- 6/10Silo Middle SchoolGrades: 6-8Distance: 3.8 mi
- 5/10Silo High SchoolGrades: 9-12Distance: 3.8 mi
Schools provided by the listing agent
- Elementary: Silo
- High: Silo
- District: Silo - Sch Dist (SI1)
Source: MLS Technology, Inc.. This data may not be complete. We recommend contacting the local school district to confirm school assignments for this home.
- $263,0004 bd2 ba2k sqft77 Watch Hill Dr, Durant, OK 74701Sold
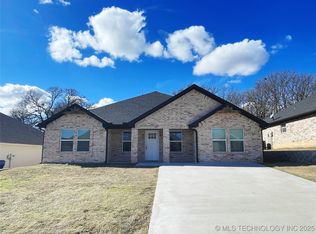
- $276,8004 bd2 ba2k sqft122 Watch Hill Dr, Durant, OK 74701Off Market

- $276,8004 bd2 ba2k sqft176 Watch Hill Dr, Durant, OK 74701Off Market
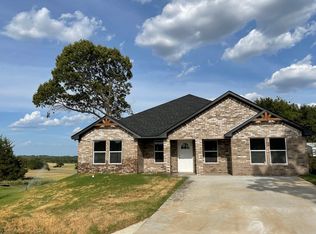
- $283,4004 bd2 ba-- sqft165 Watch Hill Dr, Durant, OK 74701Off Market

- $280,5004 bd2 ba-- sqft129 Watch Hill Dr, Durant, OK 74701Off Market
- $283,4004 bd2 ba-- sqft121 Watch Hill Dr, Durant, OK 74701Off Market
- $276,8004 bd2 ba2k sqft111 Watch Hill Dr, Durant, OK 74701Off Market
- $276,8004 bd2 ba2k sqft99 Watch Hill Dr, Durant, OK 74701Off Market
A local agent can set up tours, give advice and negotiate with sellers.
A local lender can help you make sure your offer is ready when you are.
Similar homes
- $259,9004 bd2 ba1.7k sqft440 Venus Rd, Durant, OK 74701For Sale
 MLS ID #2625053, Joseph Liu, Lemon Realty LLC. MLS Technology, Inc.
 - $250,0004 bd2 ba1.5k sqft3400 Lazy Ln, Durant, OK 74701For Sale
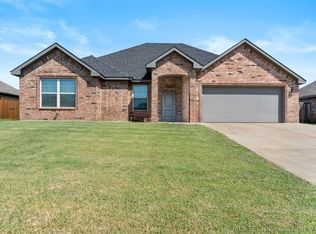 MLS ID #2611810, Justin Scott, Brewer Realty Group. MLS Technology, Inc.
 - $264,9003 bd2 ba1.5k sqft29 Huntington Beach St, Durant, OK 74701For Sale
 MLS ID #2624864, Joseph Liu, Lemon Realty LLC. MLS Technology, Inc.
 - $268,0004 bd2 ba1.7k sqft157 Kats Ave, Durant, OK 74701For Sale
 MLS ID #2625173, Joseph Liu, Lemon Realty LLC. MLS Technology, Inc.
 - $255,0003 bd2 ba1.5k sqft60 Autumn Run, Durant, OK 74701For SaleMLS ID #2624664, Jaysa Wright, Brewer Realty Group. MLS Technology, Inc.
- $249,0003 bd2 ba1.3k sqft114 Lake Meadow Loop Rd, Durant, OK 74701For SaleMLS ID #2616055, Jeremy Robbins, Brewer Realty Group. MLS Technology, Inc.
- $265,0003 bd2 ba1.5k sqft1400 Skyline Dr, Durant, OK 74701For SaleMLS ID #2621993, Mona Campbell, Campbell Real Estate Group. MLS Technology, Inc.
- $332,0004 bd3 ba2k sqft3221 Meagan Ave, Durant, OK 74701For SaleMLS ID #2620074, Kassi Wilkey, Brewer Realty Group. MLS Technology, Inc.
- $244,9003 bd2 ba2.1k sqft1901 N 1st Ave, Durant, OK 74701For SaleMLS ID #2623985, Michelle McCullough, Homes By Lainie. MLS Technology, Inc.
- $264,9003 bd2 ba1.3k sqft140 Avalanche Rd, Durant, OK 74701For SaleMLS ID #2619844, Andy Powell, Bryan Appraisal & Realty. MLS Technology, Inc.
- $254,0003 bd2 ba1.8k sqft2120 Mason St, Durant, OK 74701For SaleMLS ID #2620853, Justin Scott, Brewer Realty Group. MLS Technology, Inc.
- $279,0004 bd2 ba1.7k sqft58 Founders Ln, Durant, OK 74701For SaleMLS ID #2620021, Drew Jackson, Epique Realty. MLS Technology, Inc.
- $233,0003 bd2 ba1.4k sqft3439 Little John Dr, Durant, OK 74701For SaleMLS ID #2607452, Clay Cecil, Epique Realty. MLS Technology, Inc.
- $275,0003 bd2 ba1.6k sqft1125 Melissa St, Durant, OK 74701For SaleMLS ID #2618414, Lainie Ramsey, Homes By Lainie. MLS Technology, Inc.
- $310,0003 bd2 ba1.6k sqft571 Lake Meadow Loop Rd, Durant, OK 74701For SaleMLS ID #2622325, Jimmy Pena, REAL Broker LLC. MLS Technology, Inc.
- $220,0003 bd2 ba1.4k sqft1011 N 49th Ave, Durant, OK 74701For SaleMLS ID #2623403, Toby Isenberg, David Norman Land Company. MLS Technology, Inc.
- $275,0003 bd2 ba1.9k sqft5616 Stonecreek Dr, Durant, OK 74701For SaleMLS ID #2611886, Karen Williams, Epique Realty. MLS Technology, Inc.
- $219,9003 bd2 ba1.6k sqft1103 W University Blvd, Durant, OK 74701For SaleMLS ID #2620758, Drew Jackson, Epique Realty. MLS Technology, Inc.
- $224,9003 bd2 ba1.7k sqft111 Meadowlark Ln, Durant, OK 74701For SaleMLS ID #2604628, Jeremy Sepin, 1907 Realty. MLS Technology, Inc.
- $329,9003 bd2 ba2k sqft3021 Meagan Ave, Durant, OK 74701For SaleMLS ID #2608176, Mona Campbell, Campbell Real Estate Group. MLS Technology, Inc.
