Welcome home to this beautifully designed 3-bedroom, 2-bath home in the desirable Country Estates subdivision of Durant. Situated on approximately 1/3 of an acre, with no HOA.
Step inside to an open-concept floor plan featuring 10-foot ceilings, abundant natural light, and a split-bedroom design that provides added privacy for the primary suite. The home offers generous storage throughout, along with an oversized two-car garage and an owned security system.
For sale
$270,000
5447 Roadrunner Dr, Durant, OK 74701
3beds
1,859sqft
Single Family Residence
Built in 2019
0.31 Acres Lot
$-- Zestimate®
$145/sqft
$-- HOA
What's special
Open-concept floor planSplit-bedroom designOversized two-car garageGenerous storage throughoutAbundant natural light
- 49 days
- 265
- 21
Likely to sell faster than
Zillow last checked:
Listing updated:
Listed by:
Susanne Flynn 615-364-0948,
Flynn Realty
Source: MLS Technology, Inc.,MLS#: 2626999 Originating MLS: MLS Technology
Originating MLS: MLS TechnologyFacts & features
Interior
Bedrooms & bathrooms
- Bedrooms: 3
- Bathrooms: 2
- Full bathrooms: 2
Primary bedroom
- Description: Primary Bedroom,Private Bath,Walk-in Closet
- Level: First
Bedroom
- Description: Bedroom,No Bath
- Level: First
Bedroom
- Description: Bedroom,No Bath
- Level: First
Primary bathroom
- Description: Primary Bath,Double Sink,Half Bath,Shower Only,Vent
- Level: First
Bathroom
- Description: Hall Bath,Double Sink,Full Bath,Vent
- Level: First
Dining room
- Description: Dining Room,Breakfast,Combo w/ Family
- Level: First
Kitchen
- Description: Kitchen,Eat-In,Island
- Level: First
Living room
- Description: Living Room,Combo
- Level: First
Utility room
- Description: Utility Room,Inside
- Level: First
Heating
- Central, Electric
Cooling
- Central Air
Appliances
- Included: Dishwasher, Electric Water Heater, Disposal, Microwave, Oven, Range, Refrigerator, Stove, Plumbed For Ice Maker
- Laundry: Washer Hookup, Electric Dryer Hookup
Features
- Granite Counters, High Ceilings, Ceiling Fan(s), Electric Range Connection, Programmable Thermostat
- Flooring: Carpet, Laminate
- Doors: Insulated Doors
- Windows: Vinyl, Insulated Windows
- Basement: None
- Has fireplace: No
Interior area
- Total structure area: 1,859
- Total interior livable area: 1,859 sqft
Property
Parking
- Total spaces: 2
- Parking features: Attached, Garage
- Attached garage spaces: 2
Accessibility
- Accessibility features: Accessible Doors
Features
- Levels: One
- Stories: 1
- Patio & porch: Covered, Patio, Porch
- Exterior features: Concrete Driveway, Landscaping, Rain Gutters
- Pool features: None
- Fencing: Privacy
- Waterfront features: Lake, River Access, Water Access
- Body of water: Other
Lot
- Size: 0.31 Acres
- Features: None
Details
- Additional structures: None
- Parcel number: 016600000002000000
Construction
Type & style
- Home type: SingleFamily
- Architectural style: Craftsman
- Property subtype: Single Family Residence
Materials
- HardiPlank Type, Wood Frame
- Foundation: Slab
- Roof: Asphalt,Fiberglass
Condition
- Year built: 2019
Utilities & green energy
- Sewer: Public Sewer
- Water: Public
- Utilities for property: Cable Available, Electricity Available, Phone Available, Water Available
Green energy
- Energy efficient items: Doors, Windows
Community & HOA
Community
- Features: Gutter(s)
- Security: No Safety Shelter, Security System Owned
- Subdivision: Country Estates
HOA
- Has HOA: No
- Amenities included: None
- Services included: None
Location
- Region: Durant
Financial & listing details
- Price per square foot: $145/sqft
- Tax assessed value: $279,756
- Annual tax amount: $2,906
- Date on market: 8/24/2026
- Cumulative days on market: 215 days
- Listing terms: Conventional,FHA,USDA Loan,VA Loan
Estimated market value
Not available
Estimated sales range
Not available
Not available
Price history
| Date | Event | Price |
|---|---|---|
| 8/24/2026 | Listed for sale | $270,000-3.4%$145/sqft |
Source:  MLS Technology, Inc. #2626999 Report a problem MLS Technology, Inc. #2626999 Report a problem | ||
| 7/22/2026 | Listing removed | $279,500$150/sqft |
Source: MLS Technology, Inc. #2603917 Report a problem | ||
| 7/2/2026 | Price change | $279,500-0.1%$150/sqft |
Source: MLS Technology, Inc. #2603917 Report a problem | ||
| 4/30/2026 | Price change | $279,900-3.5%$151/sqft |
Source: MLS Technology, Inc. #2603917 Report a problem | ||
| 3/6/2026 | Price change | $290,000-3.3%$156/sqft |
Source: MLS Technology, Inc. #2603917 Report a problem | ||
| 2/6/2026 | Listed for sale | $299,999+7.7%$161/sqft |
Source: MLS Technology, Inc. #2603917 Report a problem | ||
| 7/19/2022 | Sold | $278,500$150/sqft |
Source: MLS Technology, Inc. #2219446 Report a problem | ||
| 6/24/2022 | Pending sale | $278,500$150/sqft |
Source: MLS Technology, Inc. #2219446 Report a problem | ||
| 6/17/2022 | Listed for sale | $278,500+34.5%$150/sqft |
Source: MLS Technology, Inc. #2219446 Report a problem | ||
| 7/19/2019 | Sold | $207,000$111/sqft |
Source: MLS Technology, Inc. #1911592 Report a problem | ||
Public tax history
| Year | Property taxes | Tax assessment |
|---|---|---|
| 2025 | $2,906 -4.2% | $30,773 -1.3% |
| 2024 | $3,035 +8.5% | $31,164 +1.6% |
| 2023 | $2,799 +36.9% | $30,664 +34.7% |
| 2022 | $2,044 -2.4% | $22,770 |
| 2021 | $2,094 +0.2% | $22,770 |
| 2020 | $2,091 | $22,770 +3880.8% |
| 2019 | -- | $572 |
Find assessor info on the county website
Monthly payment
Est. payment
Payment breakdown
Explore the cost of this home by adjusting the details. Changes won't be saved.Climate risks
Neighborhood: 74701
Nearby schools
Schools provided by the listing agent
- Elementary: Durant
- High: Durant
- District: Durant - Sch Dist (58)
Source: MLS Technology, Inc.. This data may not be complete. We recommend contacting the local school district to confirm school assignments for this home.


Similar homes
- $265,0003 bd2 ba1.5k sqft5403 Roadrunner Ct, Durant, OK 74701For Sale
 MLS ID #2630020, Shyanne McIntire, Bryan Appraisal & Realty. MLS Technology, Inc.
 - $255,0003 bd2 ba1.5k sqft1400 Skyline Dr, Durant, OK 74701For Sale
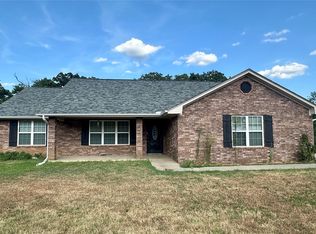 MLS ID #2621993, Mona Campbell, Campbell Real Estate Group. MLS Technology, Inc.
 - $249,0003 bd2 ba1.3k sqft114 Lake Meadow Loop Dr, Durant, OK 74701For Sale
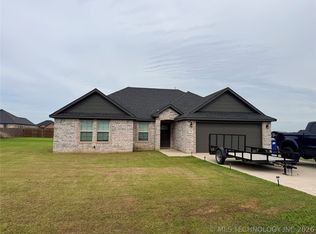 MLS ID #2616055, Jeremy Robbins, Brewer Realty Group. MLS Technology, Inc.
 - $295,0003 bd2 ba1.2k sqft2105 W Mockingbird Ln, Durant, OK 74701For Sale
 MLS ID #2632251, Mona Campbell, Campbell Real Estate Group. MLS Technology, Inc.
