Thoughtfully remodeled in 2022, this beautifully updated home offers a perfect blend of warmth, elegance, and modern design. From the moment you walk in, you’ll notice the inviting atmosphere and the unique character that sets this property apart.
The roundabout-style living room creates a natural, comfortable flow through the main living space, making it ideal for gathering with family or entertaining guests. An electric fireplace adds a cozy focal point, while exposed structural beams bring subtle architectural charm that complements the home’s industrial-modern vibe without overpowering its welcoming feel.
The kitchen is designed for both beauty and function. Featuring built-in appliances, a wine cooler, sleek cabinetry, and stunning quartz countertops, this chef-inspired space makes everyday cooking feel elevated. The open layout allows for easy conversation and connection while preparing meals.
A step down from the main living area leads you to the laundry space, guest bedroom, and the private primary suite. The primary bedroom offers sliding glass doors that open to a peaceful patio — the perfect spot to enjoy your morning coffee or unwind at the end of the day.
The bathrooms continue the refined design with glossy tile showers, decorative accents, and carefully selected finishes that add texture and visual interest throughout the home.
Outside, the spacious backyard provides endless potential. Whether you envision outdoor entertaining, gardening, or simply enjoying the open space, there’s plenty of room to make it your own.
Conveniently located less than a quarter mile from Highway 69/75, this home offers quick access to shopping, dining, and everyday amenities while still maintaining a comfortable residential feel.
With its thoughtful updates, distinctive design, and prime location, this home is ready to welcome its next owner.
For sale
Price cut: $20K (9/23)
$299,000
2232 Gershwin Dr, Durant, OK 74701
3beds
2,356sqft
Single Family Residence
Built in 1972
0.59 Acres Lot
$295,100 Zestimate®
$127/sqft
$-- HOA
What's special
Peaceful patioIndustrial-modern vibeStunning quartz countertopsChef-inspired spaceUnique characterSpacious backyardOpen layout
- 232 days
- 1,060
- 98
Zillow last checked:
Listing updated:
Listed by:
Tracy Stoner 580-775-0354,
Epique Realty
Source: MLS Technology, Inc.,MLS#: 2606943 Originating MLS: MLS Technology
Originating MLS: MLS TechnologyFacts & features
Interior
Bedrooms & bathrooms
- Bedrooms: 3
- Bathrooms: 2
- Full bathrooms: 2
Heating
- Central, Electric, Multiple Heating Units
Cooling
- Central Air, 2 Units
Appliances
- Included: Built-In Range, Dishwasher, Electric Water Heater, Microwave, Oven, Range
- Laundry: Washer Hookup, Electric Dryer Hookup
Features
- Dry Bar, Other, Quartz Counters, Stone Counters, Vaulted Ceiling(s), Ceiling Fan(s), Electric Oven Connection, Electric Range Connection
- Flooring: Laminate, Tile
- Doors: Storm Door(s)
- Windows: Vinyl, Insulated Windows
- Basement: Crawl Space
- Number of fireplaces: 1
- Fireplace features: Other
Interior area
- Total structure area: 2,356
- Total interior livable area: 2,356 sqft
Property
Parking
- Total spaces: 2
- Parking features: Attached, Carport, Garage
- Attached garage spaces: 2
- Has carport: Yes
Features
- Levels: One
- Stories: 1
- Patio & porch: Covered, Deck, Patio
- Exterior features: None
- Pool features: None
- Fencing: Chain Link,Privacy
Lot
- Size: 0.59 Acres
- Features: Mature Trees, Sloped
- Topography: Sloping
Details
- Additional structures: None
- Parcel number: A05500000016000000
Construction
Type & style
- Home type: SingleFamily
- Property subtype: Single Family Residence
Materials
- Brick, Wood Frame
- Foundation: Crawlspace, Slab
- Roof: Asphalt,Fiberglass
Condition
- Year built: 1972
Utilities & green energy
- Sewer: Public Sewer
- Water: Public
- Utilities for property: Cable Available, Electricity Available, Other, Phone Available, Water Available
Green energy
- Energy efficient items: Windows
Community & HOA
Community
- Security: No Safety Shelter
- Subdivision: Chuckwa Hills I
HOA
- Has HOA: No
Location
- Region: Durant
Financial & listing details
- Price per square foot: $127/sqft
- Tax assessed value: $254,433
- Annual tax amount: $2,643
- Date on market: 3/1/2026
- Cumulative days on market: 232 days
- Listing terms: Conventional,FHA,Other,USDA Loan,VA Loan
Estimated market value
$295,100
$280,000 - $310,000
$1,608/mo
Price history
| Date | Event | Price |
|---|---|---|
| 9/23/2026 | Price change | $299,000-6.3%$127/sqft |
Source:  MLS Technology, Inc. #2606943 Report a problem MLS Technology, Inc. #2606943 Report a problem | ||
| 7/31/2026 | Price change | $319,000-3%$135/sqft |
Source: MLS Technology, Inc. #2606943 Report a problem | ||
| 4/27/2026 | Price change | $329,000-4.6%$140/sqft |
Source: MLS Technology, Inc. #2606943 Report a problem | ||
| 4/24/2026 | Price change | $345,000-1.1%$146/sqft |
Source: MLS Technology, Inc. #2606943 Report a problem | ||
| 3/19/2026 | Price change | $349,000-4.4%$148/sqft |
Source: MLS Technology, Inc. #2606943 Report a problem | ||
| 3/1/2026 | Listed for sale | $365,000-1.3%$155/sqft |
Source: MLS Technology, Inc. #2606943 Report a problem | ||
| 8/16/2025 | Listing removed | $369,900$157/sqft |
Source: MLS Technology, Inc. #2523207 Report a problem | ||
| 7/29/2025 | Price change | $369,900-7.5%$157/sqft |
Source: MLS Technology, Inc. #2523207 Report a problem | ||
| 6/17/2025 | Price change | $399,900-7%$170/sqft |
Source: MLS Technology, Inc. #2523207 Report a problem | ||
| 6/2/2025 | Listed for sale | $429,900+1.2%$182/sqft |
Source: MLS Technology, Inc. #2523207 Report a problem | ||
| 9/30/2024 | Listing removed | $425,000$180/sqft |
Source: MLS Technology, Inc. #2424621 Report a problem | ||
| 7/11/2024 | Listed for sale | $425,000+73.5%$180/sqft |
Source: MLS Technology, Inc. #2424621 Report a problem | ||
| 6/21/2022 | Sold | $245,000-5.8%$104/sqft |
Source: MLS Technology, Inc. #2213080 Report a problem | ||
| 6/1/2022 | Pending sale | $260,000$110/sqft |
Source: MLS Technology, Inc. #2213080 Report a problem | ||
| 4/26/2022 | Listed for sale | $260,000$110/sqft |
Source: MLS Technology, Inc. #2213080 Report a problem | ||
Public tax history
| Year | Property taxes | Tax assessment |
|---|---|---|
| 2025 | $2,643 -3.6% | $27,988 -0.6% |
| 2024 | $2,742 +8.2% | $28,150 +4.8% |
| 2023 | $2,533 +106.9% | $26,848 +91.2% |
| 2022 | $1,224 +0.7% | $14,041 +3% |
| 2021 | $1,215 +3.4% | $13,632 +3% |
| 2020 | $1,175 +9.4% | $13,235 +3% |
| 2019 | $1,075 +8.3% | $12,851 +6.1% |
| 2017 | $992 +0% | $12,113 +3% |
| 2016 | $992 +6.3% | $11,760 +3.1% |
| 2015 | $934 +0.1% | $11,407 |
| 2014 | $933 -1.2% | $11,407 |
| 2013 | $944 -0.4% | $11,407 |
| 2012 | $948 +5.5% | $11,407 +5% |
| 2011 | $899 +6.8% | $10,864 +5% |
| 2010 | $842 +5.6% | $10,347 +5% |
| 2009 | $797 +0.6% | $9,854 |
| 2008 | $793 +5.2% | $9,854 +5% |
| 2007 | $754 | $9,385 |
Find assessor info on the county website
Monthly payment
Est. payment
Payment breakdown
Explore the cost of this home by adjusting the details. Changes won't be saved.Climate risks
Neighborhood: 74701
Nearby schools
Schools provided by the listing agent
- Elementary: Durant
- High: Durant
- District: Durant - Sch Dist (58)
Source: MLS Technology, Inc.. This data may not be complete. We recommend contacting the local school district to confirm school assignments for this home.
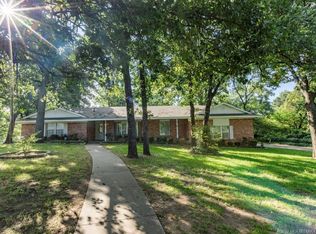

Similar homes
- $314,9004 bd2 ba2k sqft3021 Meagan Ave, Durant, OK 74701For Sale
 MLS ID #2635846, Kassi Wilkey, Brewer Realty Group. MLS Technology, Inc.
 - $275,0003 bd2 ba1.9k sqft5616 Stonecreek Dr, Durant, OK 74701For Sale
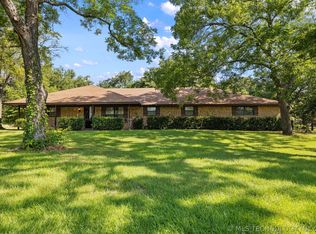 MLS ID #2611886, Karen Williams, Epique Realty. MLS Technology, Inc.
 - $289,0004 bd2 ba1.9k sqft1111 N 5th Ave, Durant, OK 74701For Sale By Owner

- $304,9005 bd2 ba2.3k sqft223 N 10th Ave, Durant, OK 74701For Sale
 MLS ID #2624866, Brad Aycock, Active Real Estate. MLS Technology, Inc.
