Welcome home to this beautifully designed 3-bedroom, 2-bath residence offering space, comfort, and privacy throughout. The open-concept living area creates a bright, seamless flow perfect for everyday living and entertaining.
The kitchen is a highlight, featuring a center island, a walk-in pantry, a formal dining space, and a cozy breakfast nook—ideal for busy mornings or hosting family dinners. A convenient mudroom offers the perfect drop-zone for coats and shoes, while the adjacent oversized laundry room adds convenience with a built-in granite countertop and lower cabinetry, creating a functional and stylish workspace for folding, organizing, and extra storage.
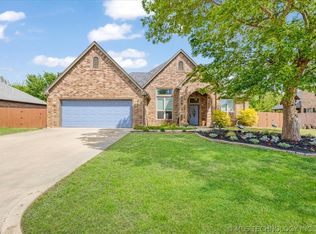
Outside, enjoy a 2-car garage, a welcoming covered porch in both the front and back, a safe room, and a storage shed for all your extras. The backyard is fully enclosed with an 8-foot privacy fence featuring two gates.
This home perfectly blends functionality, comfort, and stylish design—offering everything you need to settle in and enjoy right away.
For sale
Price cut: $10K (10/27)
$310,000
49 Paytons Pl, Durant, OK 74701
3beds
1,865sqft
Single Family Residence
Built in 2019
0.5 Acres Lot
$-- Zestimate®
$166/sqft
$-- HOA
What's special
Storage shedFunctional and stylish workspaceBuilt-in granite countertopFormal dining spaceOversized laundry roomCozy breakfast nookWalk-in pantry
- 134 days
- 279
- 19
Zillow last checked:
Listing updated:
Listed by:
Melissa Young 580-272-4243,
Quality Realty
Source: MLS Technology, Inc.,MLS#: 2623748 Originating MLS: MLS Technology
Facts & features
Interior
Bedrooms & bathrooms
- Bedrooms: 3
- Bathrooms: 2
- Full bathrooms: 2
Heating
- Central, Electric
Cooling
- Central Air
Appliances
- Included: Dishwasher, Electric Water Heater, Disposal, Microwave, Oven, Range, Plumbed For Ice Maker
- Laundry: Washer Hookup, Electric Dryer Hookup
Features
- Granite Counters, High Speed Internet, Ceiling Fan(s), Electric Oven Connection, Programmable Thermostat
- Flooring: Wood Veneer
- Windows: Vinyl
- Number of fireplaces: 1
- Fireplace features: Decorative
Interior area
- Total structure area: 1,865
- Total interior livable area: 1,865 sqft
Property
Parking
- Total spaces: 2
- Parking features: Attached, Garage
- Attached garage spaces: 2
Features
- Levels: One
- Stories: 1
- Patio & porch: Covered, Patio, Porch
- Exterior features: Dog Run, Landscaping, Lighting, Rain Gutters
- Pool features: None
- Fencing: Full,Privacy
Lot
- Size: 0.5 Acres
- Features: Cul-De-Sac
Details
- Additional structures: Shed(s), Storage
- Parcel number: 035700000018000000
Construction
Type & style
- Home type: SingleFamily
- Property subtype: Single Family Residence
Materials
- Brick, HardiPlank Type, Wood Frame
- Foundation: Slab
- Roof: Asphalt,Fiberglass
Condition
- Year built: 2019
Utilities & green energy
- Sewer: Aerobic Septic
- Water: Rural
- Utilities for property: Electricity Available, Water Available
Community & HOA
Community
- Features: Gutter(s), Sidewalks
- Security: Safe Room Exterior, Security System Owned, Smoke Detector(s)
- Subdivision: Regal Ridge
HOA
- Has HOA: No
Location
- Region: Durant
Financial & listing details
- Price per square foot: $166/sqft
- Tax assessed value: $230,564
- Date on market: 6/29/2026
- Cumulative days on market: 135 days
- Listing terms: Conventional,FHA,VA Loan
Estimated market value
Not available
Estimated sales range
Not available
Not available
Price history
| Date | Event | Price |
|---|---|---|
| 10/27/2026 | Price change | $310,000-3.1%$166/sqft |
Source:  MLS Technology, Inc. #2623748 Report a problem | ||
| 9/3/2026 | Price change | $320,000-3%$172/sqft |
Source: MLS Technology, Inc. #2623748 Report a problem | ||
| 7/22/2026 | Price change | $330,000-2.9%$177/sqft |
Source: MLS Technology, Inc. #2623748 Report a problem | ||
| 6/29/2026 | Listed for sale | $340,000+61.1%$182/sqft |
Source: MLS Technology, Inc. #2623748 Report a problem | ||
| 11/18/2019 | Sold | $211,000$113/sqft |
Source: Public Record Report a problem | ||
Public tax history
| Year | Property taxes | Tax assessment |
|---|---|---|
| 2025 | -- | $25,362 +3% |
| 2024 | -- | $24,623 |
| 2023 | -- | $24,623 +6.1% |
| 2022 | -- | $23,210 |
| 2021 | -- | $23,210 |
| 2020 | -- | $23,210 +7339.1% |
| 2019 | $28 | $312 |
Find assessor info on the county website
Monthly payment
Est. payment
Payment breakdown
Explore the cost of this home by adjusting the details. Changes won't be saved.Climate risks
Neighborhood: 74701
Nearby schools
Schools provided by the listing agent
- Elementary: Durant
- High: Durant
- District: Durant - Sch Dist (58)
Source: MLS Technology, Inc.. This data may not be complete. We recommend contacting the local school district to confirm school assignments for this home.
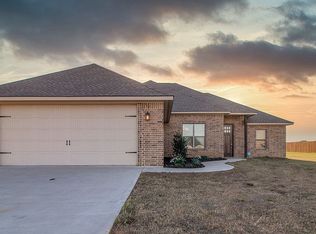
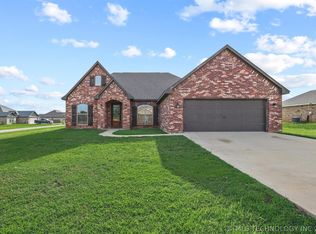

Similar homes
- $330,0003 bd2 ba1.9k sqft5714 Remington Cir S, Durant, OK 74701For Sale
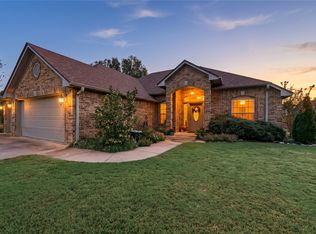 MLS ID #2637696, Lynsie Wilson, Brewer Realty Group. MLS Technology, Inc.
- $285,0003 bd2 ba1.9k sqft453 W 2nd St, Durant, OK 74701For Sale
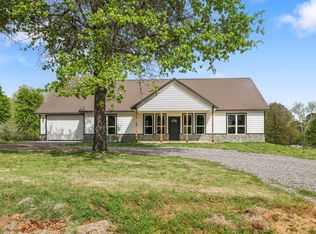 MLS ID #2640528, Tracy Stoner, Epique Realty. MLS Technology, Inc.
- $344,9994 bd2 ba2k sqft1008 Beretta Blvd, Durant, OK 74701For Sale
 MLS ID #2614562, Tracy Powell, Bryan Appraisal & Realty. MLS Technology, Inc.
- $299,9005 bd2 ba2.3k sqft223 N 10th Ave, Durant, OK 74701For Sale
 MLS ID #2624866, Brad Aycock, Active Real Estate. MLS Technology, Inc.
