5 Bed | 4 Bath | 3,173 Sq Ft | 4 Car Garage | Corner Lot | Durant, OK
Rare opportunity to purchase a large character-filled home in Durant that is already deep into renovation with many major systems updated and significant work already completed.
This 3,173 square foot home sits on a corner lot and features 5 bedrooms, 4 full bathrooms, 9-foot ceilings on the lower floor, and a massive 968 square foot 4-car garage with two overhead doors.
The home is currently mid-renovation and being sold as-is due to competing priorities. A tremendous amount of infrastructure work has already been completed, including:
• Mostly Complete electrical rewire with new Romex wiring
• Plumbing updated, pressure tested, and signed off by plumbers
• Two central HVAC systems installed
• One HVAC system still under warranty
• Shiplap walls throughout much of the home
• Large 720 square foot wraparound covered concrete porch
• Ornamental iron fenced backyard
• Backyard storm shelter
Inside, the home features a huge kitchen with two separate dining areas, spacious living areas, and unique character touches including a clawfoot bathtub in the master bathroom.
How doThis property is an incredible opportunity for the right buyer. Most of the heavy infrastructure work has already been completed, making this an ideal project for someone who has the ability to install sheetrock, lay vinyl plank flooring, and complete the electrical finish-out work.
With the major systems already updated, this home offers the chance to create substantial equity while finishing out a large custom-style property in Durant.
Perfect for an investor, contractor, or family wanting a high-upside project with major improvements already completed.
Serious inquiries only.
Rare opportunity to purchase a large character-filled home in Durant that is already deep into renovation with many major systems updated and significant work already completed.
This 3,173 square foot home sits on a corner lot and features 5 bedrooms, 4 full bathrooms, 9-foot ceilings on the lower floor, and a massive 968 square foot 4-car garage with two overhead doors.
The home is currently mid-renovation and being sold as-is due to competing priorities. A tremendous amount of infrastructure work has already been completed, including:
• Started electrical rewire with new Romex wiring
• Plumbing updated, pressure tested, and signed off by plumbers
• One central HVAC systems installed. The second is currently out but under warranty.
• Shiplap walls throughout much of the home
• Large 720 square foot wraparound covered concrete porch
• Ornamental iron fenced backyard
• Backyard storm shelter
Inside, the home features a huge kitchen with two separate dining areas, spacious living areas, and unique character touches including a clawfoot bathtub in the master bathroom.
This property is an incredible opportunity for the right buyer. Most of the heavy infrastructure work has already been completed, making this an ideal project for someone who has the ability to install sheetrock, lay vinyl plank flooring, and complete the electrical finish-out work.
With the major systems already updated, this home offers the chance to create substantial equity while finishing out a large custom-style property in Durant.
Perfect for an investor, contractor, or family wanting a high-upside project with major improvements already completed.
Serious inquiries only.
For sale by owner
$160,000
702 N 13th Ave, Durant, OK 74701
5beds
3,173sqft
SingleFamily
Built in 1961
0.27 Acres Lot
$-- Zestimate®
$50/sqft
$-- HOA
What's special
Backyard storm shelterCorner lotOrnamental iron fenced backyard
- 143 days
- 678
- 29
Listed by:
Property Owner (940) 898-8923
Facts & features
Interior
Bedrooms & bathrooms
- Bedrooms: 5
- Bathrooms: 4
- Full bathrooms: 4
Heating
- Forced air, Electric
Cooling
- Central
Appliances
- Included: Dishwasher
- Laundry: Electric Laundry Hookups, Laundry Area in Garage, Washer/Dryer Hookups
Features
- Country Kitchen, Ceiling Fan(s), Open Floor Plan, Breakfast Bar, Walk-in Closet(s), Window Treatments, Built-In Features
- Flooring: Tile, Hardwood
- Basement: None
Interior area
- Total interior livable area: 3,173 sqft
Property
Parking
- Parking features: Garage - Attached, Off-street
Features
- Exterior features: Other, Brick, Composition
- Fencing: Fenced, Wrought Iron Fencing
- Has view: Yes
- View description: City
Lot
- Size: 0.27 Acres
Details
- Parcel number: 070017485
Construction
Type & style
- Home type: SingleFamily
Materials
- Wood
- Foundation: Concrete
- Roof: Composition
Condition
- New construction: No
- Year built: 1961
Utilities & green energy
- Utilities for property: Public Sewer Services, City Water Supply, TV Cable Available
Community & HOA
Location
- Region: Durant
Financial & listing details
- Price per square foot: $50/sqft
- Tax assessed value: $155,086
- Annual tax amount: $1,517
- Date on market: 5/24/2026
Estimated market value
Not available
Estimated sales range
Not available
$2,547/mo
Price history
| Date | Event | Price |
|---|---|---|
| 9/22/2026 | Listed for sale | $160,000$50/sqft |
Source: Owner Report a problem | ||
| 8/23/2026 | Listing removed | -- |
Source: Owner Report a problem | ||
| 5/24/2026 | Listed for sale | $160,000+14.3%$50/sqft |
Source: Owner Report a problem | ||
| 4/13/2026 | Sold | $140,000-29.6%$44/sqft |
Source: Public Record Report a problem | ||
| 9/24/2025 | Sold | $198,940-6.2%$63/sqft |
Source: Public Record Report a problem | ||
| 1/3/2022 | Sold | $212,000-18.4%$67/sqft |
Source:  MLS Technology, Inc. #2120791 Report a problem MLS Technology, Inc. #2120791 Report a problem | ||
| 11/3/2021 | Pending sale | $259,900$82/sqft |
Source: MLS Technology, Inc. #2120791 Report a problem | ||
| 8/7/2021 | Price change | $259,900-10.3%$82/sqft |
Source: MLS Technology, Inc. #2120791 Report a problem | ||
| 6/28/2021 | Listed for sale | $289,900+45%$91/sqft |
Source: MLS Technology, Inc. #2120791 Report a problem | ||
| 2/15/2017 | Listing removed | $199,900$63/sqft |
Source: Bryan County Properties #17467 Report a problem | ||
| 12/12/2016 | Price change | $199,900-4.8%$63/sqft |
Source: Bryan County Properties #17467 Report a problem | ||
| 10/23/2015 | Listed for sale | $210,000+16.7%$66/sqft |
Source: Bryan County Properties #17467 Report a problem | ||
| 2/17/2012 | Listing removed | $179,900$57/sqft |
Source: Quality Realty #11156 Report a problem | ||
| 11/30/2011 | Price change | $179,900-5.3%$57/sqft |
Source: Quality Realty #11156 Report a problem | ||
| 6/23/2011 | Price change | $189,900-2.6%$60/sqft |
Source: Quality Realty #11156 Report a problem | ||
| 2/19/2011 | Listed for sale | $194,900-1.5%$61/sqft |
Source: Quality Realty #11156 Report a problem | ||
| 8/22/2010 | Listing removed | $197,777$62/sqft |
Source: American Dream Realty LLC #9736 Report a problem | ||
| 6/11/2010 | Listed for sale | $197,777$62/sqft |
Source: American Dream Realty LLC #9736 Report a problem | ||
Public tax history
| Year | Property taxes | Tax assessment |
|---|---|---|
| 2025 | $1,517 -2.3% | $17,059 +0.7% |
| 2024 | $1,552 -13.1% | $16,940 -15% |
| 2023 | $1,786 +19.4% | $19,936 +17.7% |
| 2022 | $1,496 +0.7% | $16,936 +3% |
| 2021 | $1,486 +3.4% | $16,442 +3% |
| 2020 | $1,437 +9.3% | $15,964 +3% |
| 2019 | $1,315 +8.2% | $15,499 +6.1% |
| 2017 | $1,215 +0% | $14,609 -3.5% |
| 2016 | $1,215 +25.8% | $15,144 +28.7% |
| 2015 | $966 +0.1% | $11,764 |
| 2014 | $965 -1.2% | $11,764 |
| 2013 | $977 +2.9% | $11,764 +3% |
| 2012 | $949 +1.7% | $11,421 +1.5% |
| 2011 | $934 +1.2% | $11,251 |
| 2010 | $923 | $11,251 |
| 2009 | $923 +6.1% | $11,251 +5% |
| 2008 | $870 +5.1% | $10,716 +5% |
| 2007 | $828 | $10,205 |
Find assessor info on the county website
Monthly payment
Est. payment
Payment breakdown
Explore the cost of this home by adjusting the details. Changes won't be saved.Climate risks
Neighborhood: 74701
Nearby schools
Schools provided by the listing agent
- Elementary: Washington Irving
- District: Durant
Source: The MLS. This data may not be complete. We recommend contacting the local school district to confirm school assignments for this home.
Similar homes
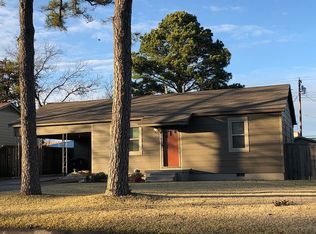
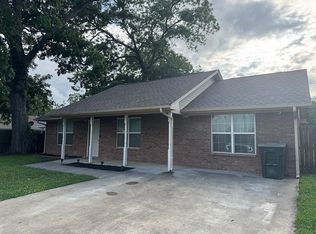
- $189,0005 bd2 ba3.5k sqft1302 N 7th Ave, Durant, OK 74701For Sale By Owner

- $160,0004 bd2 ba1.6k sqft1320 N 4th Ave, Durant, OK 74701For Sale
 MLS ID #2621564, Jimmy Pena, REAL Broker LLC. MLS Technology, Inc.
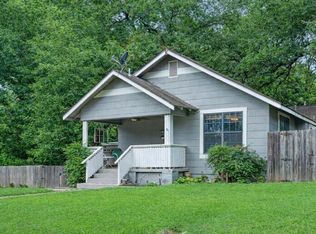
 - $199,0005 bd2 ba2k sqft1103 N 5th Ave, Durant, OK 74701For Sale
 MLS ID #2625547, Emily Patterson, Next Door Realty. MLS Technology, Inc.
 - $194,9003 bd2 ba1.8k sqft1512 N 10th Ave, Durant, OK 74701For Sale
 MLS ID #2635713, Tracy Powell, Bryan Appraisal & Realty. MLS Technology, Inc.
