Escape to your own private retreat with this exceptional 4-bedroom, 3.5-bath custom home nestled on 40 partially wooded acres. Offering the perfect blend of luxury, comfort, and functionality, this stunning property is designed for those who appreciate peaceful country living without sacrificing modern conveniences.
Step inside to discover a thoughtfully designed floor plan featuring a dedicated home office, an expansive living room perfect for gathering with family and friends, and an oversized chef's kitchen complete with abundant cabinetry, generous counter space, and a large walk-in pantry.
The spacious primary suite is a true sanctuary, featuring private access to the covered back patio and a spa-inspired ensuite bath with a luxurious walk-in shower, relaxing soaking tub, dual vanities, and plenty of space to unwind after a long day.
Outside, you'll love entertaining or simply enjoying the peaceful surroundings from the inviting covered back porch with its own fireplace, overlooking some peaceful scenery.
The property also features a large shop with finished living quarters, offering one-bedroom, one-bath, plus a loft area—ideal for guests. An additional cooled and fenced storage building, previously used as a dog kennel, provides endless possibilities for pet lovers, hobbyists, or extra storage.
Enjoy fishing, relaxing, or taking in the views at the large pond complete with a dock, while the partially wooded acreage offers privacy, recreation, hunting opportunities, and room to roam.
Whether you're searching for a forever home, a recreational retreat, or a property with space to live, work, and play, this one-of-a-kind estate truly has it all. Schedule your private tour today and experience everything this incredible property has to offer!
For sale
Price cut: $15K (8/11)
$880,000
4870 Lemonhill Rd, Calera, OK 74730
4beds
3,295sqft
Single Family Residence
Built in 2017
40 Acres Lot
$846,700 Zestimate®
$267/sqft
$-- HOA
What's special
Relaxing soaking tubDual vanitiesLuxurious walk-in showerSpa-inspired ensuite bathGenerous counter spaceLarge walk-in pantryDedicated home office
- 51 days
- 488
- 28
Zillow last checked:
Listing updated:
Listed by:
Karen Williams 580-916-8520,
Epique Realty
Source: MLS Technology, Inc.,MLS#: 2627321 Originating MLS: MLS Technology
Originating MLS: MLS TechnologyFacts & features
Interior
Bedrooms & bathrooms
- Bedrooms: 4
- Bathrooms: 4
- Full bathrooms: 3
- 1/2 bathrooms: 1
Heating
- Central, Electric
Cooling
- Central Air
Appliances
- Included: Dishwasher, Electric Water Heater, Oven, Range, Stove
- Laundry: Washer Hookup, Electric Dryer Hookup
Features
- Granite Counters, High Ceilings, Ceiling Fan(s), Gas Range Connection, Gas Oven Connection
- Flooring: Carpet, Tile
- Windows: Vinyl
- Has fireplace: No
- Fireplace features: Outside
Interior area
- Total structure area: 3,295
- Total interior livable area: 3,295 sqft
Property
Parking
- Total spaces: 2
- Parking features: Attached, Garage, Garage Faces Side
- Attached garage spaces: 2
Features
- Levels: One
- Stories: 1
- Patio & porch: Covered, Patio, Porch
- Exterior features: Fire Pit
- Pool features: None
- Fencing: Barbed Wire
Lot
- Size: 40 Acres
- Features: Farm, Fruit Trees, Mature Trees, Pond on Lot, Ranch, Wooded
Details
- Additional structures: Shed(s), Workshop
- Parcel number: 070009653
Construction
Type & style
- Home type: SingleFamily
- Property subtype: Single Family Residence
Materials
- Brick, Wood Frame
- Foundation: Slab
- Roof: Asphalt,Fiberglass
Condition
- Year built: 2017
Utilities & green energy
- Sewer: Septic Tank
- Water: Rural
- Utilities for property: Electricity Available, Water Available
Community & HOA
Community
- Features: Sidewalks
- Security: Safe Room Interior, Smoke Detector(s)
- Subdivision: Bryan Co Unplatted
HOA
- Has HOA: No
Location
- Region: Calera
Financial & listing details
- Price per square foot: $267/sqft
- Tax assessed value: $300,840
- Annual tax amount: $2,978
- Date on market: 7/23/2026
- Cumulative days on market: 52 days
- Listing terms: Conventional
Estimated market value
$846,700
$804,000 - $889,000
$3,926/mo
Price history
| Date | Event | Price |
|---|---|---|
| 8/11/2026 | Price change | $880,000-1.7%$267/sqft |
Source:  MLS Technology, Inc. #2627321 Report a problem MLS Technology, Inc. #2627321 Report a problem | ||
| 7/24/2026 | Listed for sale | $895,000+366.1%$272/sqft |
Source: MLS Technology, Inc. #2627321 Report a problem | ||
| 7/7/2015 | Sold | $192,000+113.3%$58/sqft |
Source:  MLS Technology, Inc. #1721200 Report a problem MLS Technology, Inc. #1721200 Report a problem | ||
| 6/14/2013 | Sold | $90,000$27/sqft |
Source: Public Record Report a problem | ||
Public tax history
| Year | Property taxes | Tax assessment |
|---|---|---|
| 2025 | $2,978 +5.6% | $33,092 +4.4% |
| 2024 | $2,821 -2.9% | $31,709 |
| 2023 | $2,905 +20.6% | $31,709 +6.1% |
| 2022 | $2,408 -0.3% | $29,889 |
| 2021 | $2,414 -0.6% | $29,889 |
| 2020 | $2,430 -0.9% | $29,889 -0.9% |
| 2019 | $2,452 +281.7% | $30,147 +281.5% |
| 2017 | $642 +0.1% | $7,902 +3% |
| 2016 | $642 +2.7% | $7,672 |
| 2015 | $625 +692.2% | $7,672 +713.6% |
| 2014 | $79 | $943 |
Find assessor info on the county website
Monthly payment
Est. payment
Payment breakdown
Explore the cost of this home by adjusting the details. Changes won't be saved.Climate risks
Neighborhood: 74730
Nearby schools
Schools provided by the listing agent
- Elementary: Calera
- High: Calera
- District: Calera - Sch Dist (CA3)
Source: MLS Technology, Inc.. This data may not be complete. We recommend contacting the local school district to confirm school assignments for this home.
Similar homes
- $569,0004 bd4 ba3.1k sqft45 Tabernacle Dr, Calera, OK 74730For Sale
 MLS ID #2626846, Renea Roberts, American Dream Realty. MLS Technology, Inc.
 - $678,0003 bd4 ba3.4k sqft140 Conner Way, Calera, OK 74730For Sale
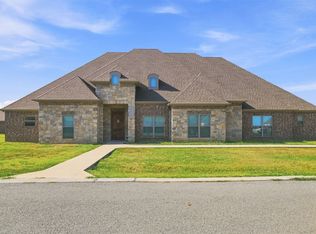 MLS ID #2629917, Jestene Coats, Impact Realty, LLC.. MLS Technology, Inc.
 - $889,7853 bd2 ba1.8k sqft7275 Leavenworth Trl, Mead, OK 73449For Sale
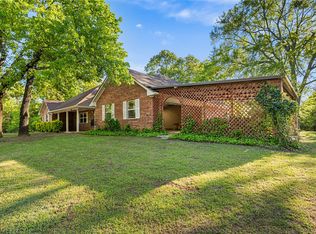 MLS ID #21144486, Jared Groce. NTREIS
 - $949,0004 bd5 ba3.7k sqft1037 Harrison Rd, Denison, TX 75021For Sale
 MLS ID #21283948, Pedro Meneses. NTREIS
