Gated community on Lake Texoma near Kingston, OK -- located near the sandiest beaches on Lake Texoma and boat ramps in multiple directions, making every day on the water effortless. Whether you're looking for a Lake Texoma vacation home or a DFW weekend getaway, this property delivers. The open concept kitchen and living area centers around an oversized island with quartz countertops, built for entertaining large groups -- plenty of room to spread out without feeling crowded. The recently updated kitchen includes a walk-in pantry that provides tons of storage and includes a built-in wine cooler. The high end, dual-fuel range satisfies any gourmet chef’s requirements. Two of the most coveted lake property experiences, lake views and sunsets—visible from a single spot in your own kitchen. The 1,300 sq ft screened-in patio with hot tub is your outdoor living room -- spacious, and perfectly oriented for those famous Oklahoma sunsets. A 30’x30’ detached garage provides dedicated storage for all your lake toys, keeping everything organized and ready for the next adventure. Numerous furnishings are included. Gated for privacy and security. Easy 1.5-2 hour drive from DFW area and accessible from OKC -- a prime second-home corridor in the Lake Texoma real estate market. A recent remodel added approx. 585 sq ft not yet reflected in tax records -- buyer to verify total square footage.
For sale
$925,000
2713 Redbud Ln, Kingston, OK 73439
4beds
2,346sqft
Single Family Residence
Built in 2011
1 Acres Lot
$-- Zestimate®
$394/sqft
$-- HOA
What's special
High end dual-fuel rangeRecently updated kitchenBuilt-in wine cooler
- 30 days
- 119
- 13
Likely to sell faster than
Zillow last checked:
Listing updated:
Listed by:
Jason Hightower 580-564-6583,
American Dream Realty
Source: MLS Technology, Inc.,MLS#: 2634085 Originating MLS: MLS Technology
Originating MLS: MLS TechnologyFacts & features
Interior
Bedrooms & bathrooms
- Bedrooms: 4
- Bathrooms: 3
- Full bathrooms: 2
- 1/2 bathrooms: 1
Heating
- Central, Electric
Cooling
- Central Air
Appliances
- Included: Built-In Range, Built-In Oven, Dishwasher, Electric Water Heater, Oven, Range, Refrigerator, Wine Refrigerator, Washer
- Laundry: Washer Hookup, Electric Dryer Hookup
Features
- Granite Counters, Quartz Counters, Stone Counters, Electric Oven Connection, Electric Range Connection, Gas Oven Connection
- Flooring: Wood
- Windows: Other
- Number of fireplaces: 1
- Fireplace features: Wood Burning
Interior area
- Total structure area: 2,346
- Total interior livable area: 2,346 sqft
Property
Parking
- Total spaces: 2
- Parking features: Attached, Garage, Garage Faces Side
- Attached garage spaces: 2
Features
- Levels: Two
- Stories: 2
- Patio & porch: Covered, Patio
- Exterior features: Sprinkler/Irrigation
- Pool features: None
- Has spa: Yes
- Spa features: Hot Tub
- Fencing: Partial
- Waterfront features: Boat Ramp/Lift Access
- Body of water: Texoma Lake
Lot
- Size: 1 Acres
- Features: Other
Details
- Additional structures: Second Garage
- Parcel number: 00001808S06E003900
Construction
Type & style
- Home type: SingleFamily
- Architectural style: Cabin
- Property subtype: Single Family Residence
Materials
- Brick, Masonite, Stone, Wood Frame
- Foundation: Slab
- Roof: Asphalt,Fiberglass
Condition
- Year built: 2011
Utilities & green energy
- Sewer: Septic Tank
- Water: Rural, Well
- Utilities for property: Electricity Available, Natural Gas Available, Water Available
Green energy
- Indoor air quality: Ventilation
Community & HOA
Community
- Security: No Safety Shelter, Smoke Detector(s)
- Subdivision: Marshall Co Unplatted
HOA
- Has HOA: No
Location
- Region: Kingston
Financial & listing details
- Price per square foot: $394/sqft
- Tax assessed value: $463,094
- Annual tax amount: $4,159
- Date on market: 9/15/2026
- Cumulative days on market: 209 days
- Listing terms: Conventional,FHA,VA Loan
Estimated market value
Not available
Estimated sales range
Not available
Not available
Price history
| Date | Event | Price |
|---|---|---|
| 9/15/2026 | Listed for sale | $925,000-2.6%$394/sqft |
Source:  MLS Technology, Inc. #2634085 Report a problem MLS Technology, Inc. #2634085 Report a problem | ||
| 9/13/2026 | Listing removed | $950,000$405/sqft |
Source: MLS Technology, Inc. #2609609 Report a problem | ||
| 3/19/2026 | Listed for sale | $950,000$405/sqft |
Source: MLS Technology, Inc. #2609609 Report a problem | ||
Public tax history
| Year | Property taxes | Tax assessment |
|---|---|---|
| 2025 | $4,159 +0.9% | $52,099 +0% |
| 2024 | $4,121 +3.3% | $52,098 +5% |
| 2023 | $3,990 +6% | $49,617 +5% |
| 2022 | $3,765 +10.5% | $47,255 +10.2% |
| 2021 | $3,406 +4.6% | $42,862 +5% |
| 2020 | $3,257 0% | $40,821 |
| 2019 | $3,257 -1.1% | $40,821 |
| 2018 | $3,292 | $40,821 |
| 2017 | $3,292 +0.8% | $40,821 -0.7% |
| 2016 | $3,266 -3% | $41,124 -1.4% |
| 2015 | $3,369 -0.4% | $41,717 |
| 2014 | $3,382 +2.3% | $41,717 -0.7% |
| 2013 | $3,306 +13.8% | $42,024 +13.4% |
| 2012 | $2,905 +549.5% | $37,054 +558.7% |
| 2011 | $447 +25.3% | $5,625 +26.5% |
| 2010 | $357 | $4,447 |
| 2009 | $357 +4.7% | $4,447 +5% |
| 2008 | $341 +17.7% | $4,236 |
| 2007 | $290 | $4,236 |
Find assessor info on the county website
Monthly payment
Est. payment
Payment breakdown
Explore the cost of this home by adjusting the details. Changes won't be saved.Climate risks
Neighborhood: 73439
Nearby schools
Schools provided by the listing agent
- Elementary: Kingston
- Middle: Kingston
- High: Kingston
- District: Kingston - Sch Dist (X65)
Source: MLS Technology, Inc.. This data may not be complete. We recommend contacting the local school district to confirm school assignments for this home.

Similar homes
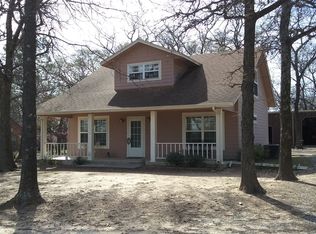
- $875,0003 bd3 ba2.6k sqft5618 Mainstay Dr, Kingston, OK 73439For Sale
 MLS ID #2625297, Ashley Fetrow, REAL Broker LLC. MLS Technology, Inc.
 - $799,9993 bd2 ba2.3k sqft2776 Lark Rd, Kingston, OK 73439For Sale
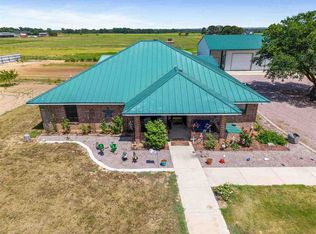 MLS ID #170649, MEGAN IRWIN, KELLER WILLIAMS RED RIVER. Lawton BOR
 - $865,0003 bd2 ba1.7k sqft13572 Kaney Rd, Kingston, OK 73439For Sale
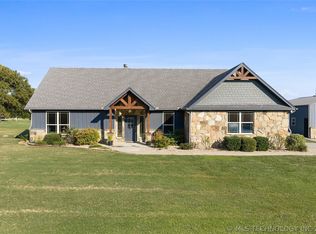 MLS ID #2615682, Patti Sparlin, Sparlin Realty. MLS Technology, Inc.
 - $785,0004 bd3 ba2k sqft5440 Mainstay Dr, Kingston, OK 73439For Sale
 MLS ID #2636479, Clarice Smith, Active Real Estate. MLS Technology, Inc.
