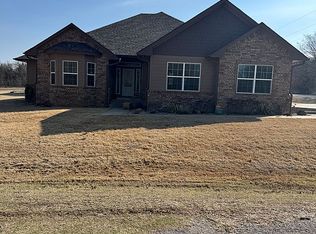
Welcome to your dream property in the exclusive gated addition of Oak Ridge at Lake Texoma, where comfort, space, and luxury come together in one exceptional package. This custom-built 3-bedroom, 2-bath brick home offers a thoughtfully designed open floor plan, perfect for both everyday living and entertaining. The spacious living area flows seamlessly into the kitchen and dining spaces, creating a warm and inviting atmosphere filled with natural light.
Step outside to your private backyard retreat, featuring a covered patio that overlooks a stunning heated and cooled in-ground pool—ideal for year-round enjoyment. Whether you're hosting summer gatherings or relaxing on a quiet evening, this outdoor space is designed to impress.
For those needing extra space, the impressive 40 x 60 heated and cooled shop is a rare find, complete with a full bath—perfect for hobbies, storage, or even a home-based business. Situated on four lots, the property offers ample room to spread out while maintaining privacy within this desirable gated community.
Conveniently located less than two miles from the shores of Lake Texoma and just minutes from Westbay Casino Resort and Pointe Vista Golf Course, you’ll enjoy easy access to recreation, dining, and entertainment. Plus, you're only about 15 miles from Choctaw Casino Resort and a short 4-mile drive to Kingston for everyday conveniences.
This one-of-a-kind property offers the perfect blend of luxury, functionality, and location—an ideal full-time residence, vacation home, or investment opportunity near one of Oklahoma’s most sought-after lake destinations.
Interior photos coming soon.
For sale
$679,000
11703 Hidden Oak Cir, Kingston, OK 73439
3beds
2,203sqft
:
Get pre-qualified$4,310/mo
Single Family Residence
Built in 2017
1.07 Acres Lot
$-- Zestimate®
$308/sqft
$70/mo HOA
What's special
Private backyard retreatCovered patio
- 108 days |
- 259 |
- 10 |
Zillow last checked:
Listing updated:
Listed by:
Shawn Stovall 580-795-5368,
Active Real Estate
Source: MLS Technology, Inc.,MLS#: 2612199 Originating MLS: MLS Technology
Originating MLS: MLS TechnologyFacts & features
Interior
Bedrooms & bathrooms
- Bedrooms: 3
- Bathrooms: 2
- Full bathrooms: 2
Heating
- Central, Electric
Cooling
- Central Air
Appliances
- Included: Cooktop, Dishwasher, Electric Water Heater, Disposal, Oven, Range
- Laundry: Washer Hookup, Electric Dryer Hookup
Features
- Granite Counters, High Ceilings, Vaulted Ceiling(s), Ceiling Fan(s), Electric Range Connection
- Flooring: Carpet, Tile
- Doors: Insulated Doors
- Windows: Vinyl, Insulated Windows
- Number of fireplaces: 1
- Fireplace features: Gas Log
Interior area
- Total structure area: 2,203
- Total interior livable area: 2,203 sqft
Property
Parking
- Total spaces: 4
- Parking features: Attached, Boat, Detached, Garage, RV Access/Parking, Garage Faces Side, Storage, Workshop in Garage
- Attached garage spaces: 4
Features
- Levels: One
- Stories: 1
- Patio & porch: Covered, Porch
- Exterior features: Concrete Driveway, Sprinkler/Irrigation, Rain Gutters
- Pool features: Gunite, In Ground
- Fencing: None
- Waterfront features: Boat Ramp/Lift Access
- Body of water: Texoma Lake
Lot
- Size: 1.07 Acres
- Features: Corner Lot
Details
- Additional structures: Workshop
- Parcel number: 035500000619000000
Construction
Type & style
- Home type: SingleFamily
- Property subtype: Single Family Residence
Materials
- Brick, Wood Frame
- Foundation: Slab
- Roof: Asphalt,Fiberglass
Condition
- Year built: 2017
Utilities & green energy
- Sewer: Private Sewer
- Water: Rural
- Utilities for property: Electricity Available, Water Available
Green energy
- Energy efficient items: Doors, Windows
Community & HOA
Community
- Features: Gutter(s), Marina, Sidewalks
- Security: No Safety Shelter, Smoke Detector(s)
- Subdivision: Oak Ridge
HOA
- Has HOA: Yes
- Amenities included: Clubhouse, Gated, Park, Pool
- HOA fee: $839 annually
Location
- Region: Kingston
Financial & listing details
- Price per square foot: $308/sqft
- Tax assessed value: $4,861
- Annual tax amount: $4,186
- Date on market: 4/7/2026
- Cumulative days on market: 108 days
- Listing terms: Conventional,FHA 203(k),FHA,USDA Loan,VA Loan
Estimated market value
Not available
Estimated sales range
Not available
Not available
Price history
| Date | Event | Price |
|---|---|---|
| 4/7/2026 | Listed for sale | $679,000$308/sqft |
Source:  MLS Technology, Inc. #2612199 Report a problem MLS Technology, Inc. #2612199 Report a problem | ||
Public tax history
| Year | Property taxes | Tax assessment |
|---|---|---|
| 2025 | $44 +0.9% | $547 |
| 2024 | $43 +3.3% | $547 +5% |
| 2023 | $42 +6% | $521 +5% |
| 2022 | $40 +10.5% | $496 +10.2% |
| 2021 | $36 -0.4% | $450 |
| 2020 | $36 -0.3% | $450 |
| 2019 | $36 | $450 |
| 2018 | $36 | $450 |
| 2017 | $36 | $450 +9.8% |
| 2016 | $36 +14.3% | $410 +5.1% |
| 2015 | $31 +4.7% | $390 +5.1% |
| 2014 | $30 +8% | $371 +4.8% |
| 2013 | $28 +0.3% | $354 |
| 2012 | $28 -1.4% | $354 |
| 2011 | $28 -1% | $354 |
| 2010 | $28 +5.1% | $354 +5% |
| 2009 | $27 -0.3% | $337 |
| 2008 | $27 +17.7% | $337 |
| 2007 | $23 | $337 |
Find assessor info on the county website
Monthly payment
Est. payment
Payment breakdown
Explore the cost of this home by adjusting the details. Changes won't be saved.Climate risks
Neighborhood: 73439
Nearby schools
GreatSchools rating
- 6/10Kingston Elementary SchoolGrades: PK-5Distance: 3.9 mi
- 4/10Kingston Middle SchoolGrades: 6-8Distance: 3.7 mi
- 6/10Kingston High SchoolGrades: 9-12Distance: 3.7 mi
Schools provided by the listing agent
- Elementary: Kingston
- High: Kingston
- District: Kingston - Sch Dist (X65)
Source: MLS Technology, Inc.. This data may not be complete. We recommend contacting the local school district to confirm school assignments for this home.
- $380,7003 bd2 ba2.1k sqft11703 Hidden Oak Cir, Kingston, OK 73439Off Market
- $240,1003 bd2 ba2k sqft1352 Liveoak Dr, Kingston, OK 73439Off Market
- $194,300-- bd-- ba-- sqft11703 Hidden Oak Cir, Kingston, OK 73439Off Market
- $2,625-- bd-- ba-- sqft11703 Hidden Oak Cir, Kingston, OK 73439Off Market
- $6,063-- bd-- ba-- sqft11703 Hidden Oak Cir, Kingston, OK 73439Off Market
- $10,0003 bd2 ba1.6k sqft11725 Hidden Oak Cir, Kingston, OK 73439Sold
- $16,5000.25 Acres1938 Live Oak Dr LOT 602, Kingston, OK 73439Sold
- $12,678-- bd-- ba-- sqft11815 Hidden Oak Cir, Kingston, OK 73439Off Market
A local agent can set up tours, give advice and negotiate with sellers.
Similar homes
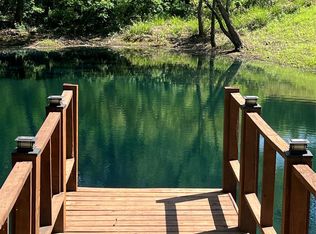
- $645,0003 bd2 ba2.6k sqft5328 Monroe Rd, Kingston, OK 73439For Sale
 MLS ID #2607248, Debra Portman, American Dream Realty. MLS Technology, Inc.

 - $685,0004 bd3 ba2.7k sqft8775 Leonard St, Kingston, OK 73439For Sale
 MLS ID #2606669, Shawn Stovall, Active Real Estate. MLS Technology, Inc.
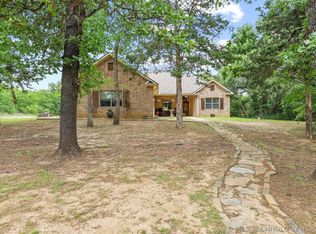
 - $395,0003 bd2 ba1.8k sqft6644 Black Oak Trl, Kingston, OK 73439For Sale
 MLS ID #2616783, Jason Hightower, American Dream Realty. MLS Technology, Inc.
 - $447,5003 bd2 ba1.8k sqft11305 Timber Oak Ct, Kingston, OK 73439For Sale
 MLS ID #2623698, Eric Moore, Epique Realty. MLS Technology, Inc.
 - $740,0003 bd3 ba2.8k sqft5377 McDuffee Rd, Kingston, OK 73439For SaleMLS ID #2612364, Anne Lasiter, Texoma Realty Group, LLC. MLS Technology, Inc.
- $699,0004 bd3 ba2.6k sqft7386 Sooner Rd, Kingston, OK 73439For SaleMLS ID #2607278, Shawn Stovall, Active Real Estate. MLS Technology, Inc.
- $749,0003 bd3 ba2.2k sqft9894 McDuffee Rd, Kingston, OK 73439For SaleMLS ID #2603174, Shawn Stovall, Active Real Estate. MLS Technology, Inc.
- $619,0004 bd3 ba2.7k sqft6859 Magnolia Dr, Kingston, OK 73439For SaleMLS ID #2545979, Shawn Stovall, Active Real Estate. MLS Technology, Inc.
- $795,0003 bd2 ba2k sqft8567 Lake View Dr, Kingston, OK 73439For SaleMLS ID #2623149, Ken Wheeler, Lake Texoma Real Estate Compan. MLS Technology, Inc.
- $574,9003 bd3 ba2.5k sqft142599 Weaver Ln, Kingston, OK 73439For SaleMLS ID #2624188, Krystal Trammell, eXp Realty, LLC. MLS Technology, Inc.
- $375,0004 bd2 ba1.9k sqft11845 Oak Ridge Dr, Kingston, OK 73439For SaleMLS ID #2605177, Tracy Stoner, Epique Realty. MLS Technology, Inc.
- $366,5002 bd2 ba1.5k sqft11782 Oak Ridge Dr, Kingston, OK 73439For SaleMLS ID #2610508, Cami Hobbs, Riley & CO Real Estate Group. MLS Technology, Inc.
- $389,0003 bd2 ba1.6k sqft6976 Lakeside Cir, Kingston, OK 73439For SaleMLS ID #2623716, Taylor Wiebener, 1907 Realty. MLS Technology, Inc.
- $595,0003 bd2 ba1.3k sqft3684 Comanche Dr, Kingston, OK 73439For SaleMLS ID #2610291, Crystal Pierce, Texoma Agency, Inc.. MLS Technology, Inc.
- $825,0003 bd2 ba1.7k sqft6800 Magnolia Dr, Kingston, OK 73439For SaleMLS ID #2605271, Shawn Stovall, Active Real Estate. MLS Technology, Inc.
- $650,0005 bd2 ba2.3k sqft8280 Harmony Ln, Kingston, OK 73439For SaleMLS ID #2621540, Jason Hightower, American Dream Realty. MLS Technology, Inc.
- $645,0003 bd3 ba1.7k sqft3942 Elm Dr, Kingston, OK 73439For SaleMLS ID #2545746, Eva Orchard, Ebby Halliday REALTORS. MLS Technology, Inc.
- $365,5003 bd2 ba1.9k sqft8128 Highway 70b, Kingston, OK 73439For SaleMLS ID #2608298, Crystal Pierce, Texoma Agency, Inc.. MLS Technology, Inc.
- $865,0003 bd2 ba1.7k sqft13572 Kaney Rd, Kingston, OK 73439For SaleMLS ID #2615682, Patti Sparlin, Sparlin Realty. MLS Technology, Inc.
- $875,0003 bd3 ba2.6k sqft5618 Mainstay Dr, Kingston, OK 73439For SaleMLS ID #2625297, Ashley Fetrow, REAL Broker LLC. MLS Technology, Inc.
