At first glance, this home might seem like it comes with a higher price tag,but take one step on the property and you’ll understand why. This isn’t just a house; it’s a meticulously built, feature-packed property designed for comfort, durability, and serious outdoor living.
From the stucco exterior that matches the primary shop building, to the extra-thick concrete runners and steel framing surrounding the base of the home, every detail was chosen with intention. The cement sidewalks and breezeway don’t just provide easy access—they create a large, covered space perfect for entertaining. And yes, there’s a storm cellar built in; ideal for Oklahoma weather peace of mind.
Both the home and shop buildings have commercial-grade conduit, ensuring longevity and safety. There’s even a second insulated shop with a massive lean-to area perfect for additional parking, storage, or covered work space.
The covered porches are huge, all built beneath the same extended metal roofline as the house (4"of foam under the house roof, 3" of foam under the shop roof); tying the entire space together for shade, style, and all-season usability. This property was built with outdoor entertaining in mind.
For sale
$650,000
8280 Harmony Ln, Kingston, OK 73439
5beds
2,356sqft
Manufactured Home, Single Family Residence
Built in 2002
2,352 Square Feet Lot
$-- Zestimate®
$276/sqft
$-- HOA
What's special
Stucco exterior
- 87 days
- 86
- 4
Zillow last checked:
Listing updated:
Listed by:
Jason Hightower 580-564-6583,
American Dream Realty
Source: MLS Technology, Inc.,MLS#: 2621540 Originating MLS: MLS Technology
Originating MLS: MLS TechnologyFacts & features
Interior
Bedrooms & bathrooms
- Bedrooms: 5
- Bathrooms: 2
- Full bathrooms: 2
Heating
- Central, Gas
Cooling
- Central Air
Appliances
- Included: Dishwasher, Gas Water Heater, Oven, Range
- Laundry: Washer Hookup
Features
- Laminate Counters, Other
- Flooring: Carpet, Laminate
- Windows: Other
- Number of fireplaces: 1
- Fireplace features: Wood Burning, Outside
Interior area
- Total structure area: 2,356
- Total interior livable area: 2,356 sqft
Property
Parking
- Parking features: Circular Driveway
Features
- Levels: One
- Stories: 1
- Patio & porch: Covered, Patio, Porch
- Exterior features: Fire Pit, Lighting
- Pool features: None
- Fencing: None
- Waterfront features: Boat Ramp/Lift Access
- Body of water: Texoma Lake
Lot
- Size: 2,352 Square Feet
- Features: Other
Details
- Additional structures: Workshop
- Parcel number: 013800000045000000
Construction
Type & style
- Home type: MobileManufactured
- Property subtype: Manufactured Home, Single Family Residence
Materials
- Manufactured, Stucco
- Foundation: Permanent, Tie Down
- Roof: Metal
Condition
- Year built: 2002
Utilities & green energy
- Sewer: Septic Tank
- Water: Rural
- Utilities for property: Electricity Available, Natural Gas Available, Water Available
Green energy
- Energy efficient items: Other
Community & HOA
Community
- Features: Marina, Sidewalks
- Security: Storm Shelter
- Subdivision: Escape At Washita Point
HOA
- Has HOA: No
Location
- Region: Kingston
Financial & listing details
- Price per square foot: $276/sqft
- Tax assessed value: $175,352
- Annual tax amount: $1,560
- Date on market: 6/11/2026
- Cumulative days on market: 88 days
- Listing terms: Conventional,FHA,VA Loan
- Body type: Double Wide
Estimated market value
Not available
Estimated sales range
Not available
Not available
Price history
| Date | Event | Price |
|---|---|---|
| 6/11/2026 | Listed for sale | $650,000$276/sqft |
Source:  MLS Technology, Inc. #2621540 Report a problem MLS Technology, Inc. #2621540 Report a problem | ||
| 11/21/2025 | Listing removed | $650,000$276/sqft |
Source: MLS Technology, Inc. #2521690 Report a problem | ||
| 5/20/2025 | Listed for sale | $650,000$276/sqft |
Source: MLS Technology, Inc. #2521690 Report a problem | ||
Public tax history
| Year | Property taxes | Tax assessment |
|---|---|---|
| 2025 | $1,575 +0.9% | $19,727 |
| 2024 | $1,560 +8.4% | $19,727 +10.2% |
| 2023 | $1,439 +0.9% | $17,893 |
| 2022 | $1,426 +0.3% | $17,893 |
| 2021 | $1,422 -0.4% | $17,893 |
| 2020 | $1,428 0% | $17,893 +1.5% |
| 2019 | $1,428 +0.8% | $17,631 +0.3% |
| 2018 | $1,417 | $17,578 +1.7% |
| 2017 | $1,417 +2.5% | $17,283 +26.6% |
| 2016 | $1,383 +45.3% | $13,651 +15.8% |
| 2015 | $952 -2% | $11,785 -1.6% |
| 2014 | $971 -0.8% | $11,973 -3.8% |
| 2013 | $979 +0.3% | $12,443 |
| 2012 | $976 +2.6% | $12,443 +4% |
| 2011 | $951 -0.9% | $11,961 |
| 2010 | $960 | $11,961 |
| 2009 | $960 -0.3% | $11,961 |
| 2008 | $963 +23.6% | $11,961 +5% |
| 2007 | $779 | $11,392 |
Find assessor info on the county website
Monthly payment
Climate risks
Neighborhood: 73439
Nearby schools
Schools provided by the listing agent
- Elementary: Kingston
- High: Kingston
- District: Kingston - Sch Dist (X65)
Source: MLS Technology, Inc.. This data may not be complete. We recommend contacting the local school district to confirm school assignments for this home.
Similar homes
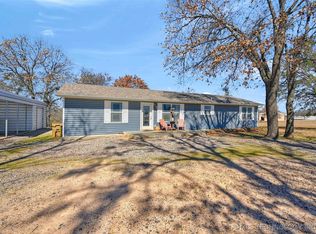
- $375,0003 bd2 ba2.1k sqft4329 Sun Rise Dr, Kingston, OK 73439For Sale By Owner
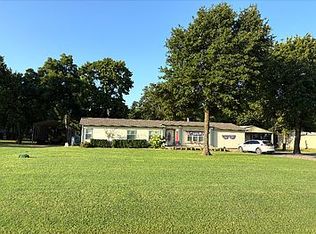
- $635,0004 bd3 ba2.2k sqft7007 Highway 70b, Kingston, OK 73439For Sale
 MLS ID #2618255, Clarice Smith, Active Real Estate. MLS Technology, Inc.
 - $740,0003 bd3 ba2.8k sqft5377 McDuffee Rd, Kingston, OK 73439For Sale
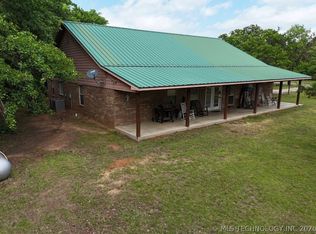 MLS ID #2612364, Anne Lasiter, Texoma Realty Group, LLC. MLS Technology, Inc.
 - $679,0003 bd2 ba2.2k sqft11703 Hidden Oak Cir, Kingston, OK 73439For Sale
 MLS ID #2612199, Shawn Stovall, Active Real Estate. MLS Technology, Inc.
