Lake Texoma home with acreage, partial lake views, and a 30x30 shop! Nestled at the end of a quiet road on 1.05 acres, this beautifully remodeled property offers the privacy you've been looking for while placing you just minutes from Buncombe Creek Marina, boat ramps, waterfront dining, and some of the area's best fishing and recreation.
Enjoy partial Lake Texoma views overlooking Corps of Engineers land, creating a peaceful backdrop you'll appreciate year-round. Inside, thoughtful updates and quality finishes are found throughout, including crown molding, oversized custom windows that fill the home with natural light, and two fireplaces that add warmth and character to both the living and dining areas.
The spacious owner's suite is designed for relaxation with a spa-inspired bathroom featuring an oversized walk-in shower. The updated kitchen is equipped with a gas range and like-new appliances, making it ideal for everyday living or entertaining family and friends. A floored attic provides additional storage space.
Outside, you'll find an attached garage plus an impressive 30x30 insulated shop with 14-foot walls and 12-foot doors on both ends—perfect for boat storage, RVs, side-by-sides, workshop space, or all your Lake Texoma toys.
Located just minutes from Buncombe Creek Marina, Twisted Anchor waterfront restaurant, Matas, Ollie's Juke Joint, boat launches, beaches, and all the outdoor recreation Lake Texoma is known for, this property is ideal as a primary residence, vacation home, or weekend lake retreat.
Experience the best of Lake Texoma living with privacy, modern updates, room to spread out, and convenient access to everything the lake has to offer.
For sale
$574,900
142599 Weaver Ln, Kingston, OK 73439
3beds
2,553sqft
Single Family Residence
Built in 2003
1.05 Acres Lot
$-- Zestimate®
$225/sqft
$-- HOA
What's special
Attached garagePartial lake viewsCrown molding
- 67 days
- 246
- 13
Zillow last checked:
Listing updated:
Listed by:
Krystal Trammell 903-422-6514,
eXp Realty, LLC
Source: MLS Technology, Inc.,MLS#: 2624188 Originating MLS: MLS Technology
Originating MLS: MLS TechnologyFacts & features
Interior
Bedrooms & bathrooms
- Bedrooms: 3
- Bathrooms: 3
- Full bathrooms: 2
- 1/2 bathrooms: 1
Heating
- Central, Electric
Cooling
- Central Air, 2 Units
Appliances
- Included: Built-In Oven, Double Oven, Dishwasher, Microwave, Oven, Range, Refrigerator, Stove, Tankless Water Heater
- Laundry: Washer Hookup, Electric Dryer Hookup
Features
- Attic, Granite Counters, High Ceilings, Vaulted Ceiling(s), Ceiling Fan(s), Gas Range Connection, Gas Oven Connection, Programmable Thermostat
- Flooring: Carpet, Vinyl
- Windows: Vinyl
- Number of fireplaces: 2
- Fireplace features: Gas Starter
Interior area
- Total structure area: 2,553
- Total interior livable area: 2,553 sqft
Property
Parking
- Total spaces: 2
- Parking features: Attached, Boat, Garage, RV Access/Parking, Shelves, Storage, Workshop in Garage
- Attached garage spaces: 2
Features
- Levels: One
- Stories: 1
- Patio & porch: Covered, Patio, Porch
- Exterior features: Rain Gutters
- Pool features: None
- Fencing: None
- Has view: Yes
- View description: Seasonal View
- Waterfront features: Lake, River Access, Water Access
- Body of water: Texoma Lake
Lot
- Size: 1.05 Acres
- Features: Cul-De-Sac
Details
- Additional structures: Workshop
- Parcel number: 005700000019000000
Construction
Type & style
- Home type: SingleFamily
- Property subtype: Single Family Residence
Materials
- Stone Veneer, Wood Frame
- Foundation: Slab
- Roof: Asphalt,Fiberglass
Condition
- Year built: 2003
Utilities & green energy
- Sewer: Septic Tank
- Water: Rural
- Utilities for property: Electricity Available, Natural Gas Available, Water Available
Green energy
- Energy efficient items: Appliances, HVAC, Water Heater, Windows
Community & HOA
Community
- Features: Gutter(s), Marina
- Security: No Safety Shelter, Smoke Detector(s)
- Subdivision: Carlson Estates
HOA
- Has HOA: No
Location
- Region: Kingston
Financial & listing details
- Price per square foot: $225/sqft
- Annual tax amount: $1,083
- Date on market: 7/2/2026
- Cumulative days on market: 368 days
- Listing terms: Conventional,FHA,USDA Loan,VA Loan
Estimated market value
Not available
Estimated sales range
Not available
Not available
Price history
| Date | Event | Price |
|---|---|---|
| 7/2/2026 | Listed for sale | $574,900$225/sqft |
Source:  MLS Technology, Inc. #2624188 Report a problem MLS Technology, Inc. #2624188 Report a problem | ||
Public tax history
Tax history is unavailable.
Monthly payment
Est. payment
Payment breakdown
Explore the cost of this home by adjusting the details. Changes won't be saved.Climate risks
Neighborhood: 73439
Nearby schools
Schools provided by the listing agent
- Elementary: Kingston
- High: Kingston
- District: Kingston - Sch Dist (X65)
Source: MLS Technology, Inc.. This data may not be complete. We recommend contacting the local school district to confirm school assignments for this home.

Similar homes
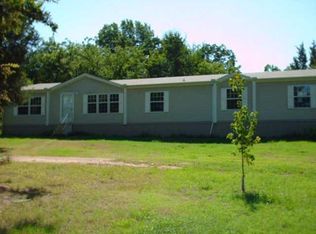
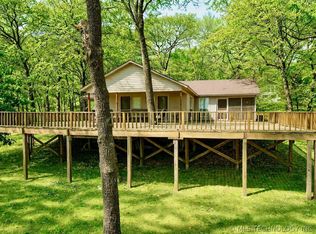
- $595,0003 bd2 ba1.3k sqft3684 Comanche Dr, Kingston, OK 73439For Sale
 MLS ID #2610291, Crystal Pierce, Texoma Agency, Inc.. MLS Technology, Inc.
 - $447,0003 bd5 ba2.3k sqft2702 Redbud Ln, Kingston, OK 73439For Sale
 MLS ID #2619097, Eric Moore, Epique Realty. MLS Technology, Inc.
 - $595,0004 bd4 ba3.4k sqft700 N Maytubby St, Kingston, OK 73439For Sale
 MLS ID #2632063, Ken Wheeler, Lake Texoma Real Estate. MLS Technology, Inc.
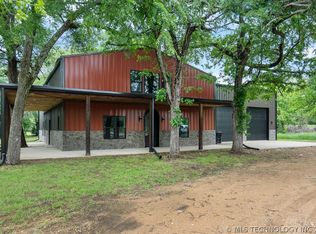
 - $595,0004 bd5 ba3.7k sqft4625 Reserve Rd, Kingston, OK 73439For Sale
 MLS ID #2614867, Clarice Smith, Active Real Estate. MLS Technology, Inc.
