Welcome to your next home or investment in the highly sought-after, gated community of Oak Ridge. Perfect as a turn-key full-time residence or a high-yielding short-term rental—with VRBOs fully permitted—this property has had all the heavy lifting flawlessly done for you. High-ticket updates offer total peace of mind, including a brand-new roof installed in 2023, a new Rheem hot water unit in 2022, and a top-of-the-line Trane central heating and air system installed just last September. The true showstopper for hobbyists and outdoor enthusiasts is the detached 30x40 shop, which is fully spray-foam insulated, equipped with electrical, and climate-controlled via a Gree mini-split unit—the ultimate space for a workshop or storing your boats and toys. Property storage is further maximized by an additional 10x10 shed, alongside a storm cellar for added safety. Perfectly positioned for recreation, the home sits directly across the street from a community pool and a multi-purpose sports field, while the concrete driveway comes ready with a basketball goal. Oak Ridge also has amenities such as fishing ponds, tennis court, club house, and basketball courts. When the sun goes down, the attached two-car carport effortlessly doubles as a fantastic evening entertainment pavilion, already featuring a pre-installed TV mount perfect for outdoor movie nights or watching the big game in the cool evening breeze. Fiber internet was also recently installed. Perfect for streaming or working from home! The property is within minutes from Westbay Casino and Hotel, Catfish Bay Boat Ramps, Chickasaw Pointe Golf Course and the Future Hard Rock Hotel. Property is Agent Owned.
For sale
Price cut: $7.5K (7/12)
$447,500
11305 Timber Oak Ct, Kingston, OK 73439
3beds
1,824sqft
Single Family Residence
Built in 2003
0.73 Acres Lot
$-- Zestimate®
$245/sqft
$59/mo HOA
What's special
- 70 days
- 126
- 2
Zillow last checked:
Listing updated:
Listed by:
Eric Moore 580-564-5630,
Epique Realty
Source: MLS Technology, Inc.,MLS#: 2623698 Originating MLS: MLS Technology
Originating MLS: MLS TechnologyFacts & features
Interior
Bedrooms & bathrooms
- Bedrooms: 3
- Bathrooms: 2
- Full bathrooms: 2
Heating
- Central, Electric
Cooling
- Central Air
Appliances
- Included: Dishwasher, Electric Water Heater, Disposal, Oven, Range, Refrigerator
- Laundry: Washer Hookup, Electric Dryer Hookup
Features
- Granite Counters, High Speed Internet, Ceiling Fan(s), Electric Oven Connection, Electric Range Connection, Programmable Thermostat
- Flooring: Laminate, Vinyl
- Windows: Other
- Has fireplace: No
Interior area
- Total structure area: 1,824
- Total interior livable area: 1,824 sqft
Property
Parking
- Total spaces: 2
- Parking features: Attached, Carport, Garage, Workshop in Garage
- Attached garage spaces: 2
- Has carport: Yes
Accessibility
- Accessibility features: Accessible Entrance
Features
- Levels: One
- Stories: 1
- Patio & porch: Covered, Porch
- Exterior features: Concrete Driveway, Rain Gutters
- Pool features: None
- Fencing: Partial,Vinyl
- Waterfront features: Other
- Body of water: Texoma Lake
Lot
- Size: 0.73 Acres
- Features: Corner Lot, Mature Trees
Details
- Additional structures: Shed(s), Storage, Workshop
- Parcel number: 480009402
Construction
Type & style
- Home type: SingleFamily
- Architectural style: Craftsman
- Property subtype: Single Family Residence
Materials
- Brick, Other, Wood Frame
- Foundation: Slab
- Roof: Metal
Condition
- Year built: 2003
Utilities & green energy
- Sewer: Other
- Water: Rural
- Utilities for property: Electricity Available, Fiber Optic Available, Water Available
Community & HOA
Community
- Features: Gutter(s)
- Security: Storm Shelter, Smoke Detector(s)
- Subdivision: Oak Ridge Ii
HOA
- Has HOA: Yes
- Amenities included: Clubhouse, Gated, Other, Pool, Tennis Court(s)
- HOA fee: $709 annually
Location
- Region: Kingston
Financial & listing details
- Price per square foot: $245/sqft
- Tax assessed value: $251,654
- Annual tax amount: $2,180
- Date on market: 6/28/2026
- Cumulative days on market: 71 days
- Listing terms: Conventional,FHA,Other,USDA Loan,VA Loan
Estimated market value
Not available
Estimated sales range
Not available
Not available
Price history
| Date | Event | Price |
|---|---|---|
| 7/12/2026 | Price change | $447,500-1.6%$245/sqft |
Source:  MLS Technology, Inc. #2623698 Report a problem MLS Technology, Inc. #2623698 Report a problem | ||
| 6/28/2026 | Listed for sale | $455,000+106.8%$249/sqft |
Source: MLS Technology, Inc. #2623698 Report a problem | ||
| 5/18/2020 | Sold | $220,000$121/sqft |
Source: Public Record Report a problem | ||
Public tax history
| Year | Property taxes | Tax assessment |
|---|---|---|
| 2025 | $2,180 +0.9% | $28,311 |
| 2024 | $2,160 +1.4% | $28,311 +3% |
| 2023 | $2,130 +7.3% | $27,487 +6.1% |
| 2022 | $1,985 +2.6% | $25,909 +2.3% |
| 2021 | $1,933 +52.9% | $25,327 +50.3% |
| 2020 | $1,265 0% | $16,850 -1% |
| 2019 | $1,265 -1.5% | $17,024 +0.6% |
| 2018 | $1,284 | $16,920 +3% |
| 2017 | $1,284 +4% | $16,428 +3% |
| 2016 | $1,235 +5.6% | $15,949 +3% |
| 2015 | $1,170 +1.1% | $15,485 +1.4% |
| 2014 | $1,157 +6.4% | $15,275 +3% |
| 2013 | $1,088 +0.3% | $14,830 |
| 2012 | $1,084 -1.4% | $14,830 |
| 2011 | $1,100 -0.9% | $14,830 |
| 2010 | $1,110 +5.4% | $14,830 +5% |
| 2009 | $1,054 -0.3% | $14,124 |
| 2008 | $1,057 +24.1% | $14,124 +5% |
| 2007 | $852 | $13,452 |
Find assessor info on the county website
Monthly payment
Est. payment
Payment breakdown
Explore the cost of this home by adjusting the details. Changes won't be saved.Climate risks
Neighborhood: 73439
Nearby schools
Schools provided by the listing agent
- Elementary: Kingston
- Middle: Kingston
- High: Kingston
- District: Kingston - Sch Dist (X65)
Source: MLS Technology, Inc.. This data may not be complete. We recommend contacting the local school district to confirm school assignments for this home.
Similar homes
- $360,0004 bd2 ba1.9k sqft11845 Oak Ridge Dr, Kingston, OK 73439For Sale
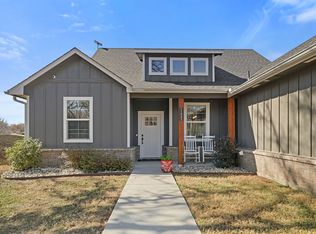 MLS ID #2632694, Tracy Stoner, Epique Realty. MLS Technology, Inc.
 - $380,0003 bd2 ba1.8k sqft6644 Black Oak Trl, Kingston, OK 73439For Sale
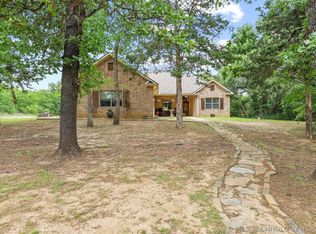 MLS ID #2616783, Jason Hightower, American Dream Realty. MLS Technology, Inc.
 - $495,0003 bd3 ba2.4k sqft6953 River Oak Dr, Kingston, OK 73439For Sale
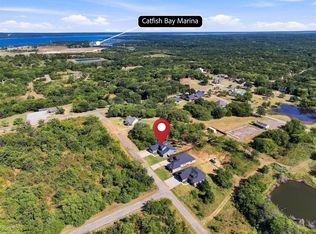 MLS ID #2630650, Michelle McCullough, Homes By Lainie. MLS Technology, Inc.
 - $447,0003 bd5 ba2.3k sqft2702 Redbud Ln, Kingston, OK 73439For Sale
 MLS ID #2619097, Eric Moore, Epique Realty. MLS Technology, Inc.
