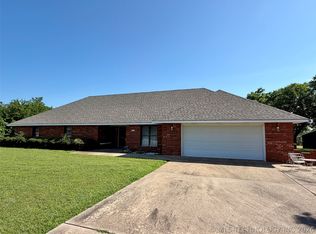
Beautiful, completely renovated home right next door to Lake Texoma. As you enter the house you will notice an updated open floor plan with the kitchen and granite top bar overlooking the main living area. The master suite was re-designed to include a much larger bathroom and separate toilet room. While sitting on the covered back patio, one can enjoy a stunning view of Lake Texoma. There is a walking/ATV path to the waters edge. Boat ramp access is less than 1/4 mile away. 1 mile from Westbay Casino and Catfish Bay Marina. Come take at look at this gem, it won't last long!
For sale
Price cut: $14K (8/4)
$375,000
6976 Lakeside Cir, Kingston, OK 73439
3beds
1,624sqft
Single Family Residence
Built in 1984
0.39 Acres Lot
$353,700 Zestimate®
$231/sqft
$-- HOA
What's special
Completely renovated homeUpdated open floor planCovered back patio
- 61 days
- 563
- 23
Zillow last checked:
Listing updated:
Listed by:
Taylor Wiebener 580-748-1012,
1907 Realty
Source: MLS Technology, Inc.,MLS#: 2623716
Originating MLS: MLS Technology
Facts & features
Interior
Bedrooms & bathrooms
- Bedrooms: 3
- Bathrooms: 2
- Full bathrooms: 2
Heating
- Central, Electric
Cooling
- Central Air
Appliances
- Included: Built-In Range, Built-In Oven, Dishwasher, Electric Water Heater, Microwave, Oven, Range
- Laundry: Washer Hookup, Electric Dryer Hookup
Features
- Granite Counters, Ceiling Fan(s), Electric Oven Connection, Electric Range Connection, Programmable Thermostat
- Flooring: Laminate, Tile
- Windows: Storm Window(s)
- Basement: None
- Number of fireplaces: 1
- Fireplace features: Wood Burning
Interior area
- Total structure area: 1,624
- Total interior livable area: 1,624 sqft
Property
Parking
- Total spaces: 2
- Parking features: Attached, Garage
- Attached garage spaces: 2
Features
- Levels: One
- Stories: 1
- Patio & porch: Covered, Patio
- Exterior features: Concrete Driveway
- Pool features: None
- Fencing: Chain Link
- Has view: Yes
- View description: Seasonal View
- Waterfront features: Water Access
- Body of water: Texoma Lake
Lot
- Size: 0.39 Acres
- Features: None
Details
- Additional structures: None
- Parcel number: 040000000025000000
Construction
Type & style
- Home type: SingleFamily
- Property subtype: Single Family Residence
Materials
- Brick, Wood Frame
- Foundation: Slab
- Roof: Asphalt,Fiberglass
Condition
- Year built: 1984
Utilities & green energy
- Sewer: Rural
- Water: Rural
- Utilities for property: None
Community & HOA
Community
- Features: Sidewalks
- Security: No Safety Shelter, Smoke Detector(s)
- Subdivision: Rolling Hills
HOA
- Has HOA: No
Location
- Region: Kingston
Financial & listing details
- Price per square foot: $231/sqft
- Tax assessed value: $104,664
- Annual tax amount: $940
- Date on market: 7/2/2026
- Cumulative days on market: 62 days
- Listing terms: Conventional,FHA,VA Loan
Estimated market value
$353,700
$336,000 - $371,000
$1,718/mo
Price history
| Date | Event | Price |
|---|---|---|
| 8/4/2026 | Price change | $375,000-3.6%$231/sqft |
Source: | ||
| 7/2/2026 | Listed for sale | $389,000+159.3%$240/sqft |
Source: | ||
| 12/19/2025 | Sold | $150,000$92/sqft |
Source: Public Record Report a problem | ||
Public tax history
| Year | Property taxes | Tax assessment |
|---|---|---|
| 2025 | $940 +0.9% | $11,774 0% |
| 2024 | $931 +3.3% | $11,775 +5% |
| 2023 | $902 +6% | $11,214 +5% |
| 2022 | $851 +10.5% | $10,680 +10.3% |
| 2021 | $770 +4.6% | $9,687 +5% |
| 2020 | $736 +0% | $9,226 -1.3% |
| 2019 | $736 -3.5% | $9,346 -1.3% |
| 2018 | $763 | $9,467 +1.1% |
| 2017 | $763 +1.9% | $9,365 +5% |
| 2016 | $749 +9.2% | $8,919 +5% |
| 2015 | $686 +4.6% | $8,495 +5% |
| 2014 | $656 +8.2% | $8,090 +5% |
| 2013 | $606 +0.3% | $7,705 |
| 2012 | $604 -1.4% | $7,705 |
| 2011 | $613 -0.9% | $7,705 |
| 2010 | $619 +5% | $7,705 +5% |
| 2009 | $589 -0.3% | $7,338 |
| 2008 | $591 +17.7% | $7,338 |
| 2007 | $502 | $7,338 |
Find assessor info on the county website
Monthly payment
Est. payment
Payment breakdown
Explore the cost of this home by adjusting the details. Changes won't be saved.Climate risks
Neighborhood: 73439
Nearby schools
Schools provided by the listing agent
- Elementary: Kingston
- High: Kingston
- District: Kingston - Sch Dist (X65)
Source: MLS Technology, Inc.. This data may not be complete. We recommend contacting the local school district to confirm school assignments for this home.


