Skip main navigation
Pending
  • $399,500

    6988 Lakeside Cir, Kingston, OK 73439

    4beds
    2,376sqft
    : 
    Loading
    Get pre-qualified
    Single Family Residence
    Built in 1994
    0.79 Acres Lot
    $-- Zestimate®
    $168/sqft
    $-- HOA

    What's special

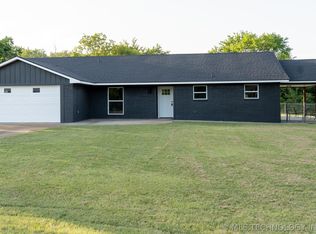
    Located near the shores of legendary Lake Texoma, this spacious 4 bedroom, 2.1 bath brick home offers the perfect blend of comfort, recreation, and privacy. Situated on a large lot adjoining Corps of Engineers property, you’ll enjoy convenient access to the natural beauty that makes the Texoma area so desirable. Inside, the home features a functional layout with generous living spaces designed for both everyday living and entertaining. Step outside to a covered back porch that’s perfect for relaxing evenings, cookouts, or watching wildlife right in your backyard. A large shop building provides ample room for boats, ATVs, hobbies, or additional storage. Conveniently located near Chickasaw Pointe Golf Club, Catfish Bay Marina, and West Bay Casino & Resort, this property places you just minutes from premier golfing, boating, fishing, dining, and entertainment. Whether you’re searching for a full-time residence, vacation getaway, or investment opportunity near the lake, this property delivers the ideal Texoma lifestyle.
    52 days
    |
    614
    |
    19
    |

    Zillow last checked:

    Listing updated:

    Listed by:

    Shawn Stovall 580-795-5368,

    Active Real Estate

    Source: MLS Technology, Inc.,MLS#: 2619322MLS LogoOriginating MLS: MLS Technology

      Facts & features

      Interior

      Bedrooms & bathrooms
      • Bedrooms: 4
      • Bathrooms: 3
      • Full bathrooms: 2
      • 1/2 bathrooms: 1
      Heating
      • Central, Electric
      Cooling
      • Central Air
      Appliances
      • Included: Dishwasher, Electric Water Heater, Oven, Range, Refrigerator, Stove
      • Laundry: Washer Hookup, Electric Dryer Hookup
      Features
      • Laminate Counters, Vaulted Ceiling(s), Ceiling Fan(s), Electric Range Connection
      • Flooring: Carpet, Tile
      • Doors: Insulated Doors
      • Windows: Aluminum Frames, Insulated Windows
      • Number of fireplaces: 1
      • Fireplace features: Insert, Wood Burning
      Interior area
      • Total structure area: 2,376
      • Total interior livable area: 2,376 sqft

      Property

      Parking
      • Total spaces: 2
      • Parking features: Attached, Boat, Garage, RV Access/Parking, Workshop in Garage
      • Attached garage spaces: 2
      Features
      • Levels: One
      • Stories: 1
      • Patio & porch: Covered, Patio
      • Exterior features: Rain Gutters
      • Pool features: None
      • Fencing: None
      • On waterfront: Yes
      • Body of water: Texoma Lake
      Lot
      • Size: 0.79 Acres
      • Features: None
      Details
      • Additional structures: Workshop
      • Parcel number: 040000000026000200

      Construction

      Type & style
      • Home type: SingleFamily
      • Property subtype: Single Family Residence
      Materials
      • Brick, Wood Frame
      • Foundation: Slab
      • Roof: Asphalt,Fiberglass
      Condition
      • Year built: 1994

      Utilities & green energy

      • Sewer: Septic Tank
      • Water: Rural
      • Utilities for property: Water Available
      Green energy
      • Energy efficient items: Doors, Windows

      Community & HOA

      Community
      • Features: Gutter(s)
      • Security: No Safety Shelter, Smoke Detector(s)
      • Subdivision: Rolling Hills
      HOA
      • Has HOA: No
      Location
      • Region: Kingston

      Financial & listing details

      • Price per square foot: $168/sqft
      • Tax assessed value: $200,651
      • Annual tax amount: $1,802
      • Date on market: 5/26/2026
      • Cumulative days on market: 53 days
      • Listing terms: Conventional,FHA 203(k),FHA,USDA Loan,VA Loan

        Estimated market value

        Not available

        Estimated sales range

        Not available

        Not available

        Price history

        DateEventPrice
        7/17/2026Pending sale$399,500$168/sqft
        Source: MLS Technology, Inc. #2619322 Report a problem
        5/27/2026Listed for sale$399,500$168/sqft
        Source: MLS Technology, Inc. #2619322 Report a problem

        Public tax history

        YearProperty taxesTax assessment
        2025$1,802 +0.9%$22,573 0%
        2024$1,786 +10.5%$22,574 +7%
        2023$1,616 +4.1%$21,089 +3%
        2022$1,552 +6.7%$20,475 +6.1%
        2021$1,454 -0.4%$19,299 0%
        2020$1,460 +3.2%$19,300 +6.1%
        2019$1,415 +5.3%$18,192 +3%
        2018$1,344 $17,663 +3%
        2017$1,344 +4%$17,147 +3%
        2016$1,292 +5.5%$16,648 +3%
        2015$1,224 +2.8%$16,163 +3%
        2014$1,191 +6.4%$15,694 +3%
        2013$1,120 +0.3%$15,236
        2012$1,116 -1.4%$15,236
        2011$1,132 -0.9%$15,236
        2010$1,143 +5.4%$15,236 +5%
        2009$1,085 -0.3%$14,510
        2008$1,088 +17.7%$14,510
        2007$924 $14,510
        Find assessor info on the county website

        Monthly payment

        Est. payment

        Payment breakdown

        Explore the cost of this home by adjusting the details. Changes won't be saved.
        All calculations are estimates and provided by Zillow, Inc. for informational purposes only. Actual amounts may vary.
        HOA fees may include property taxes on listings classified as Co-Ops. Contact the listing agent and/or owner for fee details.
        Mortgage interest rates are dependent on a number of factors, including credit score, down payment, and repayment length. Interest rate data provided by Zillow Group Marketplace, Inc. as of 1/1/1970 from various mortgage lenders with which we have lead or other similar arrangements; the Estimated Payment is an average of those rates.
        See how much you could borrow to make a competitive offer.

        Climate risks

        Neighborhood: 73439

        Getting around

        0 / 100
        Car-Dependent

        Nearby schools

        GreatSchools rating
        Schools provided by the listing agent
        • Elementary: Kingston
        • High: Kingston
        • District: Kingston - Sch Dist (X65)

        Source: MLS Technology, Inc.. This data may not be complete. We recommend contacting the local school district to confirm school assignments for this home.

        A local agent can set up tours, give advice and negotiate with sellers.

        Browse local experts

        Similar homes