Lake Texoma living starts here in Washita Point. This well-kept home sits in one of the most sought-after lake communities near Kingston, Oklahoma, offering the right mix of comfort, convenience, and access to the water. The home features a welcoming exterior with mature shade trees, a spacious yard, inviting curb appeal, and outdoor space that fits the lake lifestyle.
Inside, the home offers a bright, open feel with vaulted ceilings, large windows, a comfortable living area with fireplace, dining space, and a functional kitchen with warm wood cabinetry and plenty of storage. The layout feels practical and comfortable, whether you are looking for a full-time residence, weekend lake house, second home, or Lake Texoma getaway. The bedrooms provide good natural light, and the home has a clean, cared-for feel throughout.
The location is the real separator. This property is less than one mile from the beach at Washita Point and less than three miles from Alberta Creek Marina, gas docks, restaurant, boat ramps, and campgrounds. It is also less than ten miles to Catfish Bay Marina, additional gas docks, campgrounds, and Chickasaw Pointe Golf Course. That puts you close to boating, fishing, swimming, golf, dining, camping, and everything buyers search for when looking for a Lake Texoma home.
If you are searching for a Washita Point home for sale, Lake Texoma property near Alberta Creek, Kingston OK lake home, second home near Lake Texoma, or a home close to Catfish Bay and Chickasaw Pointe Golf Course, this property deserves a look.
For sale
Price cut: $35K (10/17)
$325,000
4015 Lookout Dr, Kingston, OK 73439
3beds
1,656sqft
Single Family Residence
Built in 1974
0.86 Acres Lot
$-- Zestimate®
$196/sqft
$-- HOA
What's special
Mature shade treesClean cared-for feel throughoutSpacious yardDining spaceWelcoming exteriorPlenty of storageInviting curb appeal
- 113 days
- 270
- 20
Zillow last checked:
Listing updated:
Listed by:
Jason Hightower 580-564-6583,
American Dream Realty
Source: MLS Technology, Inc.,MLS#: 2623250 Originating MLS: MLS Technology
Originating MLS: MLS TechnologyFacts & features
Interior
Bedrooms & bathrooms
- Bedrooms: 3
- Bathrooms: 2
- Full bathrooms: 2
Heating
- Central, Electric
Cooling
- Central Air
Appliances
- Included: Electric Water Heater, Other, Oven, Refrigerator
- Laundry: Washer Hookup, Electric Dryer Hookup
Features
- Ceramic Counters, Other, Ceiling Fan(s)
- Flooring: Vinyl
- Windows: Aluminum Frames
- Number of fireplaces: 1
- Fireplace features: Wood Burning
Interior area
- Total structure area: 1,656
- Total interior livable area: 1,656 sqft
Property
Features
- Levels: One
- Stories: 1
- Patio & porch: None
- Exterior features: Other
- Pool features: None
- Fencing: None
Lot
- Size: 0.86 Acres
- Features: Corner Lot, Mature Trees
Details
- Additional structures: None
- Parcel number: 480011340
Construction
Type & style
- Home type: SingleFamily
- Property subtype: Single Family Residence
Materials
- Other, Wood Frame
- Foundation: Slab
- Roof: Asphalt,Fiberglass
Condition
- Year built: 1974
Utilities & green energy
- Sewer: Private Sewer
- Water: Public
- Utilities for property: Electricity Available
Green energy
- Energy efficient items: Other
Community & HOA
Community
- Security: No Safety Shelter
- Subdivision: Washita Point Retreat
HOA
- Has HOA: No
Location
- Region: Kingston
Financial & listing details
- Price per square foot: $196/sqft
- Tax assessed value: $98,397
- Annual tax amount: $884
- Date on market: 6/26/2026
- Cumulative days on market: 113 days
- Listing terms: Conventional,FHA,USDA Loan,VA Loan
Estimated market value
Not available
Estimated sales range
Not available
Not available
Price history
| Date | Event | Price |
|---|---|---|
| 10/17/2026 | Price change | $325,000-9.7%$196/sqft |
Source:  MLS Technology, Inc. #2623250 Report a problem MLS Technology, Inc. #2623250 Report a problem | ||
| 6/26/2026 | Listed for sale | $360,000$217/sqft |
Source: MLS Technology, Inc. #2623250 Report a problem | ||
Public tax history
| Year | Property taxes | Tax assessment |
|---|---|---|
| 2025 | $884 +0.9% | $11,070 +0% |
| 2024 | $876 +3.3% | $11,069 +5% |
| 2023 | $848 +6% | $10,543 +5% |
| 2022 | $800 +10.5% | $10,040 +10.2% |
| 2021 | $724 -0.4% | $9,107 |
| 2020 | $727 -0.1% | $9,107 -1.8% |
| 2019 | $727 -3.7% | $9,278 -0.9% |
| 2018 | $755 | $9,363 -0.9% |
| 2017 | $755 -0.1% | $9,448 -1.8% |
| 2016 | $756 -1.4% | $9,619 +1.3% |
| 2015 | $767 -1.6% | $9,497 -1.2% |
| 2014 | $779 +8.2% | $9,613 +5% |
| 2013 | $720 +5.3% | $9,155 +5% |
| 2012 | $684 +3.5% | $8,720 +5% |
| 2011 | $660 -0.9% | $8,305 |
| 2010 | $667 +113.6% | $8,305 +113.6% |
| 2009 | $312 -0.3% | $3,889 |
| 2008 | $313 +23.6% | $3,889 +5% |
| 2007 | $253 | $3,703 |
Find assessor info on the county website
Monthly payment
Est. payment
Payment breakdown
Explore the cost of this home by adjusting the details. Changes won't be saved.Climate risks
Neighborhood: 73439
Nearby schools
Schools provided by the listing agent
- Elementary: Kingston
- High: Kingston
- District: Kingston - Sch Dist (X65)
Source: MLS Technology, Inc.. This data may not be complete. We recommend contacting the local school district to confirm school assignments for this home.

Similar homes
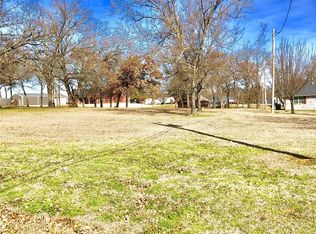
- $299,0003 bd2 ba1.2k sqft4369 Lookout Dr, Kingston, OK 73439For Sale
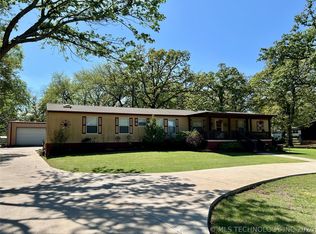 MLS ID #2636055, Anne Lasiter, Texoma Realty Group, LLC. MLS Technology, Inc.
 - $355,0003 bd2 ba1.9k sqft8128 Highway 70b, Kingston, OK 73439For Sale
 MLS ID #2633705, Crystal Pierce, Texoma Agency, Inc.. MLS Technology, Inc.
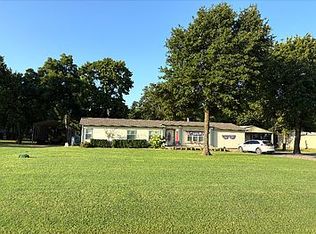
 - $375,0003 bd2 ba2.1k sqft4329 Sun Rise Dr, Kingston, OK 73439For Sale By Owner
- $299,0003 bd2 ba1.5k sqft7022 Canadian Dr, Kingston, OK 73439For Sale
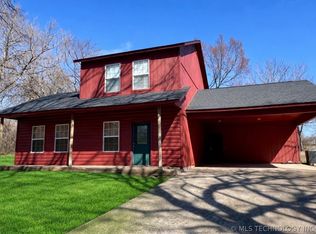 MLS ID #2629101, Anne Lasiter, Texoma Realty Group, LLC. MLS Technology, Inc.
