This versatile property is perfect as a primary residence, vacation home, or income-producing short-term rental. The main home features 3 bedrooms, 2 bathrooms, two spacious living areas, and an open-concept kitchen that overlooks both living spaces. Included in home is water filter and refrigerator in kitchen. Step down off the main house and enter an enclosed back porch for extra space or entertaining. The split-bedroom floor plan provides privacy, and the oversized laundry room includes space for an additional refrigerator or freezer.
FULLY FURNISHED GUEST HOME offering excellent potential for a primary residence, vacation home, or short-term rental.
Outside, you'll find everything you need for work, recreation, and storage, including a large shop with 220-volt electrical service, a two-car carport, RV carport with two RV hookups, storage shed, and a partially fenced yard with plenty of room for boats, RVs, and outdoor equipment.
Conveniently located just ½ mile from the beach and 1½ miles from Alberta Creek Marina, this property is in the heart of one of the area's fastest-growing recreational destinations. On your way home, you'll pass the exciting new up and coming Hard Rock Hotel, Catfish Bay Marina, championship golf course, and several casinos, offering endless entertainment, dining, and outdoor activities.
For sale
$398,000
7711 Winding Path, Kingston, OK 73439
3beds
1,880sqft
Manufactured Home, Single Family Residence
Built in 2025
0.76 Acres Lot
$-- Zestimate®
$212/sqft
$-- HOA
What's special
Fully furnished guest homeStorage shedTwo-car carportRefrigerator in kitchenOpen-concept kitchen
- 107 days
- 72
- 1
Zillow last checked:
Listing updated:
Listed by:
Diane Carruth-Bond 580-564-5839,
Cardinal Realty
Source: MLS Technology, Inc.,MLS#: 2624154 Originating MLS: MLS Technology
Originating MLS: MLS TechnologyFacts & features
Interior
Bedrooms & bathrooms
- Bedrooms: 3
- Bathrooms: 2
- Full bathrooms: 2
Heating
- Central, Electric, Geothermal, Heat Pump
Cooling
- Central Air, Geothermal, Heat Pump
Appliances
- Included: Dishwasher, Electric Water Heater, Microwave, Oven, Range, Refrigerator, Stove, Plumbed For Ice Maker
- Laundry: Electric Dryer Hookup
Features
- Laminate Counters, Ceiling Fan(s), Electric Oven Connection, Electric Range Connection, Programmable Thermostat
- Flooring: Laminate
- Doors: Insulated Doors
- Windows: Vinyl, Insulated Windows
- Has fireplace: No
Interior area
- Total structure area: 1,880
- Total interior livable area: 1,880 sqft
Property
Parking
- Total spaces: 4
- Parking features: Boat, Carport, Detached, Garage, RV Access/Parking, Storage
- Garage spaces: 4
- Has carport: Yes
Features
- Levels: One
- Stories: 1
- Patio & porch: Covered, Enclosed, Patio, Porch
- Exterior features: Rain Gutters
- Pool features: None
- Fencing: Chain Link,Full
Lot
- Size: 0.76 Acres
- Features: Mature Trees
Details
- Additional structures: Shed(s), Workshop
- Parcel number: 056500005014000000
Construction
Type & style
- Home type: MobileManufactured
- Property subtype: Manufactured Home, Single Family Residence
Materials
- HardiPlank Type, Manufactured
- Foundation: Permanent, Tie Down
- Roof: Metal
Condition
- Year built: 2025
Utilities & green energy
- Sewer: Septic Tank
- Water: Rural
- Utilities for property: Electricity Available, Water Available
Green energy
- Energy efficient items: Doors, Insulation, Windows
Community & HOA
Community
- Features: Gutter(s)
- Security: No Safety Shelter, Smoke Detector(s)
- Subdivision: Washita Point Retreat
HOA
- Has HOA: No
Location
- Region: Kingston
Financial & listing details
- Price per square foot: $212/sqft
- Tax assessed value: $270,124
- Annual tax amount: $2,418
- Date on market: 7/1/2026
- Cumulative days on market: 108 days
- Listing terms: Conventional,FHA,VA Loan
- Body type: Double Wide
Estimated market value
Not available
Estimated sales range
Not available
Not available
Price history
| Date | Event | Price |
|---|---|---|
| 7/1/2026 | Price change | $398,000-11.2%$212/sqft |
Source:  MLS Technology, Inc. #2624154 Report a problem MLS Technology, Inc. #2624154 Report a problem | ||
| 6/30/2026 | Listed for sale | $448,000$238/sqft |
Source: Owner Report a problem | ||
Public tax history
| Year | Property taxes | Tax assessment |
|---|---|---|
| 2025 | $2,346 +104.7% | $30,389 +96.2% |
| 2024 | $1,146 +1.5% | $15,488 +3% |
| 2023 | $1,129 -4.8% | $15,037 +1% |
| 2022 | $1,186 +10.5% | $14,883 +10.2% |
| 2021 | $1,073 +54.4% | $13,500 +55% |
| 2020 | $695 0% | $8,711 |
| 2019 | $695 -1% | $8,711 |
| 2018 | $702 | $8,711 +4.4% |
| 2017 | $702 +5.2% | $8,340 +5% |
| 2016 | $667 +9.2% | $7,943 +5% |
| 2015 | $611 -0.4% | $7,564 |
| 2014 | $613 +3.1% | $7,564 |
| 2013 | $595 +0.3% | $7,564 |
| 2012 | $593 +1.4% | $7,564 +2.9% |
| 2011 | $585 -0.9% | $7,352 |
| 2010 | $590 | $7,352 |
| 2009 | $590 -0.3% | $7,352 |
| 2008 | $592 +53.8% | $7,352 +30.7% |
| 2007 | $385 | $5,625 |
Find assessor info on the county website
Monthly payment
Climate risks
Neighborhood: 73439
Nearby schools
Schools provided by the listing agent
- Elementary: Kingston
- High: Kingston
- District: Kingston - Sch Dist (X65)
Source: MLS Technology, Inc.. This data may not be complete. We recommend contacting the local school district to confirm school assignments for this home.

Similar homes
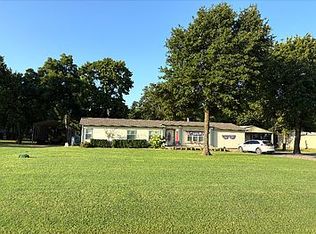
- $375,0003 bd2 ba2.1k sqft4329 Sun Rise Dr, Kingston, OK 73439For Sale By Owner
- $299,0003 bd2 ba1.2k sqft4369 Lookout Dr, Kingston, OK 73439For Sale
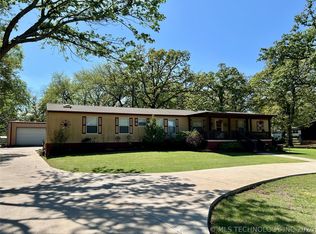 MLS ID #2636055, Anne Lasiter, Texoma Realty Group, LLC. MLS Technology, Inc.
 - $299,0003 bd2 ba1.7k sqft8150 Peaceful Ln, Kingston, OK 73439For Sale
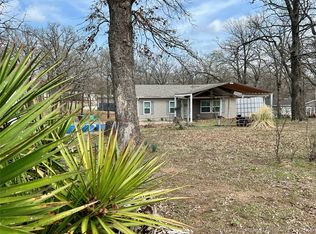 MLS ID #2633027, Anne Lasiter, Texoma Realty Group, LLC. MLS Technology, Inc.
 - $319,0003 bd2 ba1.5k sqft9718 Texoma Park Rd, Kingston, OK 73439For Sale
 MLS ID #2633061, Clay Cecil, Epique Realty. MLS Technology, Inc.
