Discover the perfect blend of comfort, privacy, and opportunity just minutes from Lake Texoma's Alberta Creek Resort & Marina and Catfish Bay Marina.
This 3-bedroom, 2-bath home features a desirable split floor plan designed for added privacy. Vaulted ceilings create an open, airy feel, while the kitchen flows seamlessly into the main living and dining areas — perfect for everyday living or entertaining. The home includes Frigidaire appliances (range, refrigerator, and dishwasher) for added convenience.
A dedicated utility room offers additional cabinetry for storage, plus a bonus nook that works perfectly as a small office or workspace. The spacious primary suite includes a garden tub, separate standalone shower, and a walk-in closet.
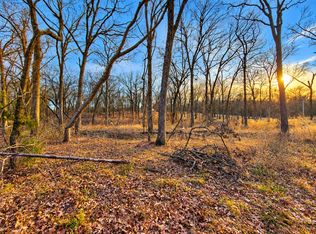
Step outside to enjoy scenic views, mature trees, and frequent deer sightings that provide a peaceful, nature-filled backdrop.
Prime Investment Location just minutes from West Bay Casino & Resort and the upcoming Hard Rock Hotel & Casino. This property presents an excellent opportunity for an Airbnb, short-term rental, or long-term investment.
Additional opportunity: Additional acreage available to purchase totaling 1.71 acres with home or separate from home purchase. See plat map for subdividing reference.
Whether you're searching for a primary residence, weekend lake retreat, or income-producing property, this one truly checks all the boxes.
For sale
$175,000
8412 Texoma Hills Rd, Kingston, OK 73439
3beds
1,360sqft
Manufactured Home, Single Family Residence
Built in 2021
0.54 Acres Lot
$-- Zestimate®
$129/sqft
$-- HOA
What's special
Scenic viewsMature trees
- 232 days
- 144
- 12
Zillow last checked:
Listing updated:
Listed by:
Brittney Blair 903-357-3670,
Easy Life Realty
Source: MLS Technology, Inc.,MLS#: 2604538 Originating MLS: MLS Technology
Originating MLS: MLS TechnologyFacts & features
Interior
Bedrooms & bathrooms
- Bedrooms: 3
- Bathrooms: 2
- Full bathrooms: 2
Primary bedroom
- Description: Master Bedroom,Walk-in Closet
- Level: First
Utility room
- Description: Utility Room,Inside
- Level: First
Heating
- Central, Electric
Cooling
- Central Air
Appliances
- Included: Dishwasher, Electric Water Heater, Oven, Range, Refrigerator, Stove
- Laundry: Washer Hookup
Features
- High Speed Internet, Laminate Counters, Cable TV, Vaulted Ceiling(s), Electric Oven Connection, Electric Range Connection
- Flooring: Laminate
- Windows: Vinyl
- Basement: None,Crawl Space
- Has fireplace: No
Interior area
- Total structure area: 1,360
- Total interior livable area: 1,360 sqft
Property
Features
- Levels: One
- Stories: 1
- Patio & porch: None
- Exterior features: Gravel Driveway, None
- Pool features: None
- Fencing: None
- Body of water: Texoma Lake
Lot
- Size: 0.54 Acres
- Features: Mature Trees, Wooded
Details
- Additional structures: None
- Parcel number: 22954
Construction
Type & style
- Home type: MobileManufactured
- Property subtype: Manufactured Home, Single Family Residence
Materials
- Manufactured, Vinyl Siding
- Foundation: Crawlspace, Tie Down
- Roof: Asphalt,Fiberglass
Condition
- Year built: 2021
Utilities & green energy
- Sewer: Rural
- Water: Rural
- Utilities for property: Cable Available, Electricity Available, High Speed Internet Available, Water Available
Green energy
- Energy efficient items: Other
Community & HOA
Community
- Features: Marina
- Security: No Safety Shelter, Smoke Detector(s)
- Subdivision: Sundance
HOA
- Has HOA: No
Location
- Region: Kingston
Financial & listing details
- Price per square foot: $129/sqft
- Tax assessed value: $159,391
- Annual tax amount: $1,351
- Date on market: 2/9/2026
- Cumulative days on market: 233 days
- Listing terms: Conventional,FHA,USDA Loan
- Body type: Single Wide
Estimated market value
Not available
Estimated sales range
Not available
Not available
Price history
| Date | Event | Price |
|---|---|---|
| 4/1/2026 | Price change | $175,000-47%$129/sqft |
Source:  MLS Technology, Inc. #2604538 Report a problem MLS Technology, Inc. #2604538 Report a problem | ||
| 2/10/2026 | Listed for sale | $330,000+1078.6%$243/sqft |
Source: MLS Technology, Inc. #2604538 Report a problem | ||
| 9/10/2021 | Sold | $28,000$21/sqft |
Source: MLS Technology, Inc. #2109111 Report a problem | ||
| 7/26/2021 | Pending sale | $28,000$21/sqft |
Source: MLS Technology, Inc. #2109111 Report a problem | ||
| 7/12/2021 | Price change | $28,000-20%$21/sqft |
Source: MLS Technology, Inc. #2109111 Report a problem | ||
| 6/4/2021 | Price change | $35,000-22.2%$26/sqft |
Source: MLS Technology, Inc. #2109111 Report a problem | ||
| 3/31/2021 | Listed for sale | $45,000$33/sqft |
Source: MLS Technology, Inc. #2109111 Report a problem | ||
Public tax history
| Year | Property taxes | Tax assessment |
|---|---|---|
| 2025 | $1,432 +0.9% | $17,932 |
| 2024 | $1,418 +8.4% | $17,932 +10.2% |
| 2023 | $1,308 +0.9% | $16,265 |
| 2022 | $1,296 | $16,265 |
Find assessor info on the county website
Monthly payment
Climate risks
Neighborhood: 73439
Nearby schools
Schools provided by the listing agent
- Elementary: Kingston
- High: Kingston
- District: Kingston - Sch Dist (X65)
Source: MLS Technology, Inc.. This data may not be complete. We recommend contacting the local school district to confirm school assignments for this home.

Similar homes
- $190,0003 bd2 ba1.4k sqft5941 Feather St, Kingston, OK 73439For Sale
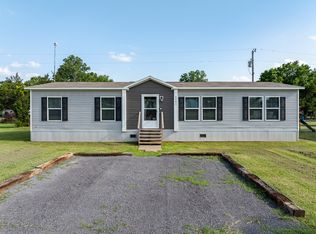 MLS ID #2635598, BJ Bellettini, 1907 Realty. MLS Technology, Inc.
 - $165,0003 bd2 ba1.1k sqft509 N Willis St, Kingston, OK 73439For Sale
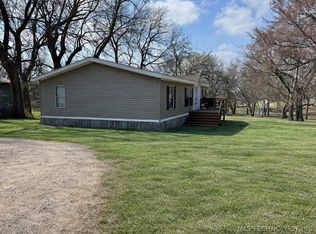 MLS ID #2627230, Jessica Carr, Texoma Agency, Inc.. MLS Technology, Inc.
 - $174,9003 bd2 ba1.4k sqft11137 Snell Rd, Kingston, OK 73439For Sale
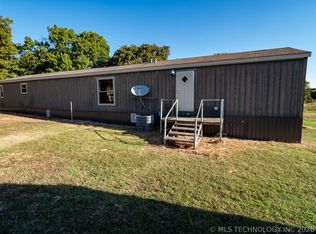 MLS ID #2624329, Jeremiah Stanfield, HST & CO. MLS Technology, Inc.
 - $150,0003 bd2 ba1.5k sqft7530 Black Bass Ln, Kingston, OK 73439For Sale
 MLS ID #2605151, Brittney Wood, Brewer Realty Group. MLS Technology, Inc.
