Wow!! What a beautiful home with a great lake view and lake access in Soldier Creek, one of the most desirable areas on the Oklahoma side of Lake Texoma. The brick home has 3 bedrooms/2 baths , an open kitchen-dining-living area, attached 3 car garage and a great 1260 sq. ft. garage/shop/party barrn. The kitchen has granite countertops, a gas vented Jennair cooktop and beautiful cabinsts. The covered deck is made of Trex materials and offers great views of the main lake. The home& shop building have the BugsRGone system to keep bugs, spiders and mosquitoes away. The yard has a sprinkler system on a water well. The home has a tankless water heater in the West end of the house and a new water heater in the East side of the home. The party barn has a hugh upper deck for storage, an 18,000 BTU mini split for H&A, epoxy floor treatments, a safe room and a rest room. The barn also has a full kitchen and a water heater. This is one of the nicest homes there, don't miss seeing this one. Seller is moving, high motivated. Come take a tour, you will love it. Make an offer and we will get a deal.
For sale
$725,000
8567 Lake View Dr, Kingston, OK 73439
3beds
2,050sqft
Single Family Residence
Built in 1989
0.71 Acres Lot
$680,200 Zestimate®
$354/sqft
$-- HOA
What's special
Lake accessBrick homeGreat lake viewTankless water heaterGas vented jennair cooktop
- 48 days
- 197
- 7
Zillow last checked:
Listing updated:
Listed by:
Ken Wheeler 580-230-2200,
Lake Texoma Real Estate
Source: MLS Technology, Inc.,MLS#: 2632079 Originating MLS: MLS Technology
Originating MLS: MLS TechnologyFacts & features
Interior
Bedrooms & bathrooms
- Bedrooms: 3
- Bathrooms: 2
- Full bathrooms: 2
Heating
- Central, Gas
Cooling
- Central Air
Appliances
- Included: Dishwasher, Disposal, Gas Water Heater, Oven, Range, Refrigerator, Stove, Trash Compactor, Plumbed For Ice Maker
- Laundry: Washer Hookup, Electric Dryer Hookup
Features
- Granite Counters, Ceiling Fan(s), Gas Range Connection, Gas Oven Connection
- Flooring: Carpet, Laminate, Tile
- Doors: Insulated Doors, Storm Door(s)
- Windows: Vinyl
- Number of fireplaces: 1
- Fireplace features: Blower Fan
Interior area
- Total structure area: 2,050
- Total interior livable area: 2,050 sqft
Property
Parking
- Total spaces: 2
- Parking features: Attached, Boat, Garage, RV Access/Parking, Storage
- Attached garage spaces: 2
Features
- Levels: One
- Stories: 1
- Patio & porch: Covered, Deck, Porch
- Exterior features: Dog Run, Sprinkler/Irrigation, Rain Gutters
- Pool features: None
- Fencing: Decorative
Lot
- Size: 0.71 Acres
- Features: Corner Lot, Mature Trees
Details
- Additional structures: Storage, Workshop
- Parcel number: 480006368
Construction
Type & style
- Home type: SingleFamily
- Property subtype: Single Family Residence
Materials
- Brick Veneer, HardiPlank Type, Wood Frame
- Foundation: Slab
- Roof: Asphalt,Fiberglass
Condition
- Year built: 1989
Utilities & green energy
- Sewer: Septic Tank
- Water: Rural
- Utilities for property: Electricity Available, Propane, Phone Available, Water Available
Green energy
- Energy efficient items: Doors
Community & HOA
Community
- Features: Gutter(s), Sidewalks
- Security: Safe Room Interior, Smoke Detector(s)
- Subdivision: Caney Creek
HOA
- Has HOA: No
Location
- Region: Kingston
Financial & listing details
- Price per square foot: $354/sqft
- Tax assessed value: $694,826
- Annual tax amount: $5,555
- Date on market: 8/27/2026
- Cumulative days on market: 97 days
- Listing terms: Conventional,FHA,VA Loan
Estimated market value
$680,200
$646,000 - $714,000
$2,958/mo
Price history
| Date | Event | Price |
|---|---|---|
| 8/28/2026 | Listed for sale | $725,000$354/sqft |
Source:  MLS Technology, Inc. #2632079 Report a problem MLS Technology, Inc. #2632079 Report a problem | ||
| 8/26/2026 | Listing removed | $725,000$354/sqft |
Source: MLS Technology, Inc. #2623149 Report a problem | ||
| 7/31/2026 | Price change | $725,000-8.8%$354/sqft |
Source: MLS Technology, Inc. #2623149 Report a problem | ||
| 6/24/2026 | Listed for sale | $795,000+17.8%$388/sqft |
Source: MLS Technology, Inc. #2623149 Report a problem | ||
| 5/8/2020 | Listing removed | $675,000$329/sqft |
Source: Active Real Estate #2007357 Report a problem | ||
| 5/8/2020 | Pending sale | $675,000+3.8%$329/sqft |
Source: Active Real Estate #2007357 Report a problem | ||
| 5/7/2020 | Sold | $650,000-3.7%$317/sqft |
Source: MLS Technology, Inc. #2007357 Report a problem | ||
| 3/23/2020 | Listed for sale | $675,000$329/sqft |
Source: Active Real Estate #2007357 Report a problem | ||
| 3/8/2020 | Pending sale | $675,000$329/sqft |
Source: Active Real Estate #2007357 Report a problem | ||
| 3/2/2020 | Listed for sale | $675,000-46%$329/sqft |
Source: Active Real Estate #2007357 Report a problem | ||
| 5/10/2019 | Sold | $1,250,000$610/sqft |
Source: MLS Technology, Inc. #1911420 Report a problem | ||
| 3/29/2019 | Pending sale | $1,250,000$610/sqft |
Source: Active Real Estate #1911420 Report a problem | ||
| 3/29/2019 | Listed for sale | $1,250,000$610/sqft |
Source: Active Real Estate #1911420 Report a problem | ||
Public tax history
| Year | Property taxes | Tax assessment |
|---|---|---|
| 2025 | $6,160 +0.9% | $78,168 |
| 2024 | $6,104 +5.2% | $78,168 +6.9% |
| 2023 | $5,800 +0.9% | $73,125 |
| 2022 | $5,746 +76.3% | $73,125 +78.2% |
| 2021 | $3,260 -0.4% | $41,024 |
| 2020 | $3,273 0% | $41,024 +32% |
| 2019 | $3,273 +30.6% | $31,077 0% |
| 2018 | $2,506 | $31,081 0% |
| 2017 | $2,506 +0.7% | $31,088 0% |
| 2016 | $2,488 +0.8% | $31,097 +1.7% |
| 2015 | $2,469 -1.2% | $30,571 -0.8% |
| 2014 | $2,498 +0.8% | $30,803 -2.2% |
| 2013 | $2,478 +0.3% | $31,499 |
| 2012 | $2,470 +1.9% | $31,499 +3.4% |
| 2011 | $2,423 -0.9% | $30,474 |
| 2010 | $2,446 | $30,474 |
| 2009 | $2,446 -0.3% | $30,474 |
| 2008 | $2,454 +23.6% | $30,474 +5% |
| 2007 | $1,985 | $29,023 |
Find assessor info on the county website
Monthly payment
Est. payment
Payment breakdown
Explore the cost of this home by adjusting the details. Changes won't be saved.Climate risks
Neighborhood: 73439
Nearby schools
Schools provided by the listing agent
- Elementary: Kingston
- Middle: Kingston
- High: Kingston
- District: Kingston - Sch Dist (X65)
Source: MLS Technology, Inc.. This data may not be complete. We recommend contacting the local school district to confirm school assignments for this home.

Similar homes
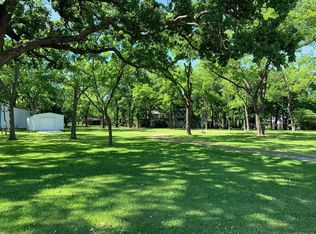
- $825,0003 bd2 ba1.7k sqft6800 Magnolia Dr, Kingston, OK 73439For Sale
 MLS ID #2634110, Shawn Stovall, Active Real Estate. MLS Technology, Inc.
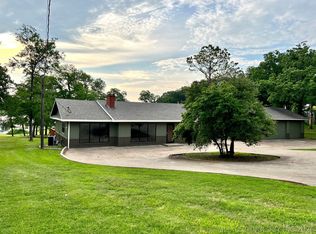
 - $675,0003 bd3 ba1.7k sqft9045 Date St, Kingston, OK 73439For Sale
 MLS ID #2632604, Clarice Smith, Active Real Estate. MLS Technology, Inc.
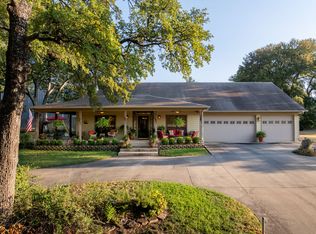
 - $599,0003 bd2 ba2.2k sqft11703 Hidden Oak Cir, Kingston, OK 73439For Sale
 MLS ID #2637194, Shawn Stovall, Active Real Estate. MLS Technology, Inc.
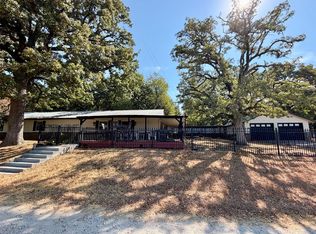
 - $599,0004 bd3 ba2.6k sqft7386 Sooner Rd, Kingston, OK 73439For Sale
 MLS ID #2633333, Shawn Stovall, Active Real Estate. MLS Technology, Inc.
