IMMACULATE SOLDIER CREEK HOME JUST HIT THE MARKET!
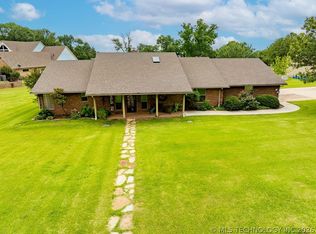
This beautifully maintained 3-bedroom, 3-bath home offers an inviting open-concept design with a spacious living, dining, and kitchen area—perfect for entertaining or relaxing with family. Enjoy the outdoors from the covered porches on two sides of the home, plus a large, sprawling deck conveniently located just off the living room and kitchen. The home also features an impressive 3-car garage with 8-foot doors, providing plenty of space for vehicles, boats, or lake toys. The attention to detail and pride of ownership are evident in every room, and most of the furnishings and decor will stay with the home, making this an exceptional opportunity for a buyer looking for a truly move-in-ready property. Homes this well-kept don’t come along often! Come take a look—you may have just found your next home in Soldier Creek! BOATSLIP AVAILABLE. For an additional price, 1 boatslip in an enclosed private boathouse that's a short walk away
For sale
$675,000
9045 Date St, Kingston, OK 73439
3beds
1,766sqft
Single Family Residence
Built in 2004
0.33 Acres Lot
$-- Zestimate®
$382/sqft
$-- HOA
What's special
Inviting open-concept design
- 43 days
- 150
- 7
Zillow last checked:
Listing updated:
Listed by:
Clarice Smith 580-564-0811,
Active Real Estate
Source: MLS Technology, Inc.,MLS#: 2632604 Originating MLS: MLS Technology
Originating MLS: MLS TechnologyFacts & features
Interior
Bedrooms & bathrooms
- Bedrooms: 3
- Bathrooms: 3
- Full bathrooms: 3
Heating
- Central, Electric
Cooling
- Central Air
Appliances
- Included: Dryer, Dishwasher, Electric Water Heater, Oven, Range, Refrigerator, Stove, Wine Refrigerator, Washer
- Laundry: Electric Dryer Hookup
Features
- Dry Bar, Granite Counters, High Ceilings, Vaulted Ceiling(s), Ceiling Fan(s)
- Flooring: Laminate
- Windows: Vinyl
- Number of fireplaces: 1
- Fireplace features: Wood Burning Stove
Interior area
- Total structure area: 1,766
- Total interior livable area: 1,766 sqft
Property
Parking
- Total spaces: 3
- Parking features: Attached, Garage
- Attached garage spaces: 3
Features
- Levels: One
- Stories: 1
- Patio & porch: Covered, Deck, Porch
- Exterior features: Concrete Driveway, Lighting
- Pool features: None
- Fencing: Partial
- Waterfront features: Boat Ramp/Lift Access
- Body of water: Texoma Lake
Lot
- Size: 0.33 Acres
- Features: Mature Trees
Details
- Additional structures: None
- Parcel number: 480004278
Construction
Type & style
- Home type: SingleFamily
- Property subtype: Single Family Residence
Materials
- HardiPlank Type, Wood Frame
- Foundation: Slab
- Roof: Asphalt,Fiberglass
Condition
- Year built: 2004
Utilities & green energy
- Sewer: Aerobic Septic
- Water: Rural
- Utilities for property: None
Community & HOA
Community
- Security: No Safety Shelter
- Subdivision: Marshall Co Unplatted
HOA
- Has HOA: No
Location
- Region: Kingston
Financial & listing details
- Price per square foot: $382/sqft
- Tax assessed value: $294,747
- Annual tax amount: $2,647
- Date on market: 9/1/2026
- Cumulative days on market: 34 days
- Listing terms: Conventional,FHA
Estimated market value
Not available
Estimated sales range
Not available
Not available
Price history
| Date | Event | Price |
|---|---|---|
| 9/2/2026 | Listed for sale | $675,000$382/sqft |
Source:  MLS Technology, Inc. #2632604 Report a problem MLS Technology, Inc. #2632604 Report a problem | ||
Public tax history
| Year | Property taxes | Tax assessment |
|---|---|---|
| 2025 | $2,647 +0.9% | $33,160 +0% |
| 2024 | $2,623 +3.3% | $33,159 +5% |
| 2023 | $2,540 +6% | $31,580 +5% |
| 2022 | $2,396 +10.5% | $30,077 +10.3% |
| 2021 | $2,168 -0.4% | $27,280 |
| 2020 | $2,176 +0% | $27,280 0% |
| 2019 | $2,176 -1.1% | $27,281 |
| 2018 | $2,200 | $27,281 +2.6% |
| 2017 | $2,200 +3.4% | $26,580 +5% |
| 2016 | $2,127 +9.3% | $25,314 +5% |
| 2015 | $1,947 +4.6% | $24,109 +5% |
| 2014 | $1,862 +8.2% | $22,961 +5% |
| 2013 | $1,720 +5.3% | $21,868 +5% |
| 2012 | $1,633 +3.5% | $20,826 +5% |
| 2011 | $1,577 -0.9% | $19,834 |
| 2010 | $1,592 | $19,834 |
| 2009 | $1,592 -0.3% | $19,834 |
| 2008 | $1,597 +26.4% | $19,834 +7.4% |
| 2007 | $1,264 | $18,475 |
Find assessor info on the county website
Monthly payment
Est. payment
Payment breakdown
Explore the cost of this home by adjusting the details. Changes won't be saved.Climate risks
Neighborhood: 73439
Nearby schools
Schools provided by the listing agent
- Elementary: Kingston
- High: Kingston
- District: Kingston - Sch Dist (X65)
Source: MLS Technology, Inc.. This data may not be complete. We recommend contacting the local school district to confirm school assignments for this home.
Similar homes
- $725,0003 bd2 ba2k sqft8567 Lake View Dr, Kingston, OK 73439For Sale
 MLS ID #2632079, Ken Wheeler, Lake Texoma Real Estate. MLS Technology, Inc.
 - $649,0002 bd2 ba1.1k sqft7100 Old Cabin Rd, Kingston, OK 73439For Sale
 MLS ID #1243859, Laquita Shumard, HST & Co.. MLSOK/OKCMAR as distributed by MLS GRID
 - $785,0004 bd3 ba2k sqft5440 Mainstay Dr, Kingston, OK 73439For Sale
 MLS ID #2636479, Clarice Smith, Active Real Estate. MLS Technology, Inc.
 - $675,0005 bd4 ba2.2k sqft11922 Snell Rd, Kingston, OK 73439For Sale
 MLS ID #2621104, Shawn Stovall, Active Real Estate. MLS Technology, Inc.
