Brand-new HVAC system installed in June 2026 -- ready to cool you after sun-drenched lake days, and new AT&T Fiber Internet -- you may never want to leave!
Imagine starting your morning at your private boathouse, cruising to a glass-calm cove to set your lines. After a successful catch, pull back into your slip and hop on the jet ski for an afternoon at the islands, floating with friends and soaking in the sunshine. As the sun sets, the day ends perfectly with marshmallows over the fire and the glow of lightning bugs. The best part? You get to wake up and do it all again.
A rare lakeside legacy in Kingston’s West Buncombe Creek enclave, this custom-built getaway blends "fortress-strong" metal construction with plenty of space and comforts. Positioned directly adjacent to Corps land, a short, cleared path leads to your private, permitted 2-stall boat house—a coveted asset nearly impossible to acquire today. This isn't just a slip; it features electricity (another rarity), a jet ski lift, and a boat lift.
Designed for high-capacity hosting, the interior features four spacious bedrooms, three full bathrooms, and a social lower level complete with a wet bar and billiards area that opens to a large covered porch. Large windows and an expansive deck provide year-round views of Lake Texoma on both levels. Entertain and host from the open kitchen, complete with plenty of bar seating. Full-time living and short-term renting are both possible -- this is your lake getaway that could pay for itself.
West Buncombe is a vibrant neighborhood -- home to several fun events and gatherings throughout the year. It's also a golf cart and side-by-side-friendly neighborhood -- and you're in luck, the garage has an EV plug ready!
Just minutes from Highway 377 and the Texas border, this is a rare opportunity for a high-performing vacation rental and/or a private retreat.
For sale
Price cut: $25K (8/6)
$724,000
4410 Lakeshore Dr, Kingston, OK 73439
4beds
2,250sqft
:
Get pre-qualified$4,521/mo
Single Family Residence
Built in 2004
8,407 Square Feet Lot
$684,300 Zestimate®
$322/sqft
$-- HOA
What's special
Private boat housePool tableCustom-built metal homeHuge covered porchWet bar
- 171 days |
- 719 |
- 31 |
Zillow last checked:
Listing updated:
Listed by:
Emily Patterson 580-302-1624,
Next Door Realty
Source: MLS Technology, Inc.,MLS#: 2605202 Originating MLS: MLS Technology
Originating MLS: MLS TechnologyFacts & features
Interior
Bedrooms & bathrooms
- Bedrooms: 4
- Bathrooms: 3
- Full bathrooms: 3
Heating
- Central, Electric, Other
Cooling
- Central Air, Window Unit(s)
Appliances
- Included: Electric Water Heater, Oven, Range
- Laundry: Washer Hookup, Electric Dryer Hookup
Features
- Wet Bar, High Speed Internet, Laminate Counters, Cable TV, Vaulted Ceiling(s), Wired for Data, Ceiling Fan(s), Electric Range Connection
- Flooring: Tile
- Windows: Vinyl
- Basement: Walk-Out Access,Partial
- Has fireplace: No
Interior area
- Total structure area: 2,250
- Total interior livable area: 2,250 sqft
Video & virtual tour
Property
Parking
- Total spaces: 2
- Parking features: Attached, Garage, Garage Faces Rear, Storage, Workshop in Garage
- Attached garage spaces: 2
Features
- Levels: Two
- Stories: 2
- Patio & porch: Balcony, Covered, Deck, Porch
- Exterior features: Lighting
- Pool features: None
- Fencing: None
- Has view: Yes
- View description: Seasonal View
- Waterfront features: Lake, River Access, Water Access
- Body of water: Texoma Lake
Lot
- Size: 8,407 Square Feet
- Features: None
Details
- Additional structures: None, Boat House
- Parcel number: 023000002003000000
Construction
Type & style
- Home type: SingleFamily
- Property subtype: Single Family Residence
Materials
- Steel
- Foundation: Basement
- Roof: Metal
Condition
- Year built: 2004
Utilities & green energy
- Sewer: Septic Tank
- Water: Rural
- Utilities for property: Cable Available, Water Available
Community & HOA
Community
- Security: No Safety Shelter
- Subdivision: Johnson's Buncombe Creek
HOA
- Has HOA: No
Location
- Region: Kingston
Financial & listing details
- Price per square foot: $322/sqft
- Tax assessed value: $200,482
- Annual tax amount: $1,721
- Date on market: 2/14/2026
- Cumulative days on market: 173 days
- Listing terms: Conventional,Other,VA Loan
Estimated market value
$684,300
$650,000 - $719,000
$2,025/mo
Price history
| Date | Event | Price |
|---|---|---|
| 8/6/2026 | Price change | $724,000-3.3%$322/sqft |
Source:  MLS Technology, Inc. #2605202 Report a problem MLS Technology, Inc. #2605202 Report a problem | ||
| 7/20/2026 | Price change | $749,000-3.4%$333/sqft |
Source: MLS Technology, Inc. #2605202 Report a problem | ||
| 6/11/2026 | Price change | $775,000-7.7%$344/sqft |
Source: MLS Technology, Inc. #2605202 Report a problem | ||
| 5/7/2026 | Price change | $840,000-1.2%$373/sqft |
Source: MLS Technology, Inc. #2605202 Report a problem | ||
| 2/16/2026 | Listed for sale | $850,000$378/sqft |
Source: MLS Technology, Inc. #2605202 Report a problem | ||
Public tax history
| Year | Property taxes | Tax assessment |
|---|---|---|
| 2025 | $1,721 +0.9% | $22,554 0% |
| 2024 | $1,705 +1.5% | $22,555 +3% |
| 2023 | $1,681 -2.7% | $21,897 +1% |
| 2022 | $1,727 +10.5% | $21,673 +10.3% |
| 2021 | $1,562 -0.4% | $19,658 |
| 2020 | $1,568 +5% | $19,658 +10.3% |
| 2019 | $1,494 +9.1% | $17,830 +5% |
| 2018 | $1,369 | $16,981 +5% |
| 2017 | $1,369 +5.8% | $16,172 +48.2% |
| 2016 | $1,294 +54.2% | $10,911 +5% |
| 2015 | $839 +4.6% | $10,392 +5% |
| 2014 | $802 +8.2% | $9,897 +5% |
| 2013 | $741 +5.3% | $9,426 +5% |
| 2012 | $704 -1.4% | $8,977 |
| 2011 | $714 -0.9% | $8,977 |
| 2010 | $721 | $8,977 |
| 2009 | $721 +4.7% | $8,977 +5% |
| 2008 | $688 +17.7% | $8,549 |
| 2007 | $585 | $8,549 |
Find assessor info on the county website
Monthly payment
Est. payment
Payment breakdown
Explore the cost of this home by adjusting the details. Changes won't be saved.Climate risks
Neighborhood: 73439
Nearby schools
GreatSchools rating
- 6/10Kingston Elementary SchoolGrades: PK-5Distance: 9.2 mi
- 4/10Kingston Middle SchoolGrades: 6-8Distance: 9.3 mi
- 6/10Kingston High SchoolGrades: 9-12Distance: 9.3 mi
Schools provided by the listing agent
- Elementary: Kingston
- High: Kingston
- District: Kingston - Sch Dist (X65)
Source: MLS Technology, Inc.. This data may not be complete. We recommend contacting the local school district to confirm school assignments for this home.
- $252,9003 bd2 ba1.1k sqft4406 Lakeshore Dr, Kingston, OK 73439Off Market
- $233,3003 bd2 ba1.5k sqft4418 Lakeshore Dr, Kingston, OK 73439Off Market
- $4,000-- bd-- ba-- sqftLakeshore Dr, Kingston, OK 73439Off Market
- $66,150-- bd-- ba-- sqftLakeshore Dr, Kingston, OK 73439Off Market
- $1,013-- bd-- ba-- sqftLakeshore Dr, Kingston, OK 73439Off Market
- $11,998-- bd-- ba-- sqftLakeshore Dr, Kingston, OK 73439Off Market
- $9,419-- bd-- ba-- sqftLakeshore Dr, Kingston, OK 73439Off Market
- $8,295-- bd-- ba-- sqftLakeshore Dr, Kingston, OK 73439Off Market
A local agent can set up tours, give advice and negotiate with sellers.
A local lender can help you make sure your offer is ready when you are.
Similar homes
- $825,0004 bd3 ba2k sqft5440 Mainstay Dr, Kingston, OK 73439For Sale
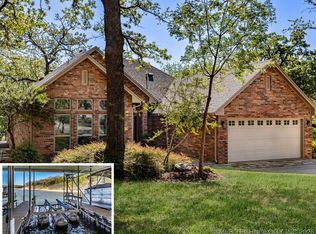 MLS ID #2603818, Robin Phillips, Paragon Oklahoma. MLS Technology, Inc.
 - $649,5005 bd3 ba2.6k sqft4219 Sportsman Ave, Kingston, OK 73439For Sale
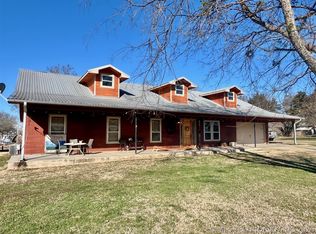 MLS ID #2606354, Shawn Stovall, Active Real Estate. MLS Technology, Inc.
 - $574,9003 bd3 ba2.5k sqft142599 Weaver Ln, Kingston, OK 73439For Sale
 MLS ID #2624188, Krystal Trammell, eXp Realty, LLC. MLS Technology, Inc.
 - $685,0004 bd3 ba2.7k sqft8775 Leonard St, Kingston, OK 73439For Sale
 MLS ID #2606669, Shawn Stovall, Active Real Estate. MLS Technology, Inc.
 - $725,0003 bd2 ba2k sqft8567 Lake View Dr, Kingston, OK 73439For SaleMLS ID #2623149, Ken Wheeler, Lake Texoma Real Estate Compan. MLS Technology, Inc.
- $699,0004 bd3 ba2.6k sqft7386 Sooner Rd, Kingston, OK 73439For SaleMLS ID #2607278, Shawn Stovall, Active Real Estate. MLS Technology, Inc.
- $499,9003 bd3 ba3.1k sqft14208 Bois D Arc, Kingston, OK 73439For SaleMLS ID #2627720, Heather Stanfield, HST & CO. MLS Technology, Inc.
- $799,9993 bd2 ba2.3k sqft2776 Lark Rd, Kingston, OK 73439For SaleMLS ID #170649, MEGAN IRWIN, KELLER WILLIAMS RED RIVER. Lawton BOR
- $875,0003 bd3 ba2.6k sqft5618 Mainstay Dr, Kingston, OK 73439For SaleMLS ID #2625297, Ashley Fetrow, REAL Broker LLC. MLS Technology, Inc.
- $635,0004 bd3 ba2.2k sqft7007 Highway 70b, Kingston, OK 73439For SaleMLS ID #2618255, Clarice Smith, Active Real Estate. MLS Technology, Inc.
- $865,0003 bd2 ba1.7k sqft13572 Kaney Rd, Kingston, OK 73439For SaleMLS ID #2615682, Patti Sparlin, Sparlin Realty. MLS Technology, Inc.
- $619,0004 bd3 ba2.7k sqft6859 Magnolia Dr, Kingston, OK 73439For SaleMLS ID #2545979, Shawn Stovall, Active Real Estate. MLS Technology, Inc.
- $874,5004 bd3 ba2.3k sqft5370 Mainstay Dr, Kingston, OK 73439For SaleMLS ID #2620899, Jessica Carr, Texoma Agency, Inc.. MLS Technology, Inc.
- $850,0003 bd2 ba1.4k sqft5804 Samuel Rd, Kingston, OK 73439For SaleMLS ID #2607350, Beryl Sears, David Norman Land Company. MLS Technology, Inc.
- $740,0003 bd3 ba2.8k sqft5377 McDuffee Rd, Kingston, OK 73439For SaleMLS ID #2612364, Anne Lasiter, Texoma Realty Group, LLC. MLS Technology, Inc.
- $679,0003 bd2 ba2.2k sqft11703 Hidden Oak Cir, Kingston, OK 73439For SaleMLS ID #2612199, Shawn Stovall, Active Real Estate. MLS Technology, Inc.
- $650,0003 bd3 ba2.2k sqft11252 S Highway 377, Kingston, OK 73439For SaleMLS ID #2616040, Anne Lasiter, Texoma Realty Group, LLC. MLS Technology, Inc.
- $950,0004 bd3 ba2.3k sqft2713 Redbud Ln, Kingston, OK 73439For SaleMLS ID #2609609, Jason Hightower, American Dream Realty. MLS Technology, Inc.
- $410,0004 bd2 ba1.9k sqft3966 Ski Line, Kingston, OK 73439For SaleMLS ID #2607621, Jason Hightower, American Dream Realty. MLS Technology, Inc.
- $385,0003 bd2 ba1.4k sqft14241 Stepp Rd, Kingston, OK 73439For SaleMLS ID #2615683, Joy Cunningham, Cardinal Realty. MLS Technology, Inc.
