Owner Financing Available! 4.85% financing available for qualified buyers with an acceptable down payment.
Stunning newer home in the gated community of Texoma Landing.
Welcome to your dream home! This beautifully crafted 4-bedroom, 3-bathroom residence offers luxury living in the exclusive gated community of Texoma Landing and comes furnished
Step inside and be greeted by a great room with soaring 16-foot vaulted ceilings and an open-concept design that's perfect for family gatherings and entertaining. The Chef's kitchen features gorgeous white oak cabinetry honed granite countertops, and integrated bench seating for your dining area-blending style and functionality.
The spacious master suite is a private retreat with a 12-ft vaulted ceiling, large picture window, a walk -through master bath, and a generous walk-through closet.
Upstairs, you'll find a large bonus room complete with built-in bunk beds, a full bath, and ample space for a kid's play area or media room.
This all- electric home is built for comfort and efficiency with spray foam insulation, two heat pump HVAC system, and is pr-wired for security cameras and audio. Additional upgrades include central Vaccuum system and a security system for peace of mind.
This property includes a 13X28 boat slip with an 8,000lb HydroHoist lift-perfect for enjoying Lake Texoma to the fullest!!
For sale
Price cut: $4.5K (7/17)
$874,500
5370 Mainstay Dr, Kingston, OK 73439
4beds
2,375sqft
:
Get pre-qualified$5,568/mo
Single Family Residence
Built in 2025
0.81 Acres Lot
$834,900 Zestimate®
$368/sqft
$106/mo HOA
What's special
Open-concept designSpacious master suiteWalk-through master bathSpray foam insulationHoned granite countertopsSecurity systemBuilt-in bunk beds
- 56 days |
- 185 |
- 18 |
Zillow last checked:
Listing updated:
Listed by:
Jessica Carr 580-564-5888,
Texoma Agency, Inc.
Source: MLS Technology, Inc.,MLS#: 2620899 Originating MLS: MLS Technology
Originating MLS: MLS TechnologyFacts & features
Interior
Bedrooms & bathrooms
- Bedrooms: 4
- Bathrooms: 3
- Full bathrooms: 3
Heating
- Electric, Heat Pump
Cooling
- Central Air
Appliances
- Included: Built-In Oven, Cooktop, Dishwasher, Electric Water Heater, Oven, Range, Refrigerator
- Laundry: Washer Hookup, Electric Dryer Hookup
Features
- Central Vacuum, Granite Counters, Vaulted Ceiling(s), Ceiling Fan(s), Electric Oven Connection, Electric Range Connection
- Flooring: Carpet, Tile, Wood
- Windows: Vinyl
- Has fireplace: No
Interior area
- Total structure area: 2,375
- Total interior livable area: 2,375 sqft
Property
Parking
- Total spaces: 2
- Parking features: Attached, Garage, Garage Faces Side
- Attached garage spaces: 2
Features
- Levels: Two
- Stories: 2
- Patio & porch: Covered, Porch
- Exterior features: Rain Gutters
- Pool features: None
- Fencing: None
- Waterfront features: Boat Dock/Slip
- Body of water: Texoma Lake
Lot
- Size: 0.81 Acres
- Features: Mature Trees
Details
- Additional structures: None
- Parcel number: 050700001002000000
Construction
Type & style
- Home type: SingleFamily
- Property subtype: Single Family Residence
Materials
- Brick, HardiPlank Type, Concrete
- Foundation: Slab
- Roof: Slate
Condition
- Year built: 2025
Utilities & green energy
- Sewer: Aerobic Septic
- Water: Rural
- Utilities for property: Electricity Available, Water Available
Community & HOA
Community
- Features: Gutter(s), Sidewalks
- Security: No Safety Shelter, Smoke Detector(s)
- Subdivision: Texoma Landing
HOA
- Has HOA: Yes
- Amenities included: Gated
- HOA fee: $1,275 annually
Location
- Region: Kingston
Financial & listing details
- Price per square foot: $368/sqft
- Annual tax amount: $396
- Date on market: 6/7/2026
- Cumulative days on market: 433 days
- Listing terms: Conventional,FHA,USDA Loan,VA Loan
Estimated market value
$834,900
$793,000 - $877,000
$2,653/mo
Price history
| Date | Event | Price |
|---|---|---|
| 7/17/2026 | Price change | $874,500-0.5%$368/sqft |
Source:  MLS Technology, Inc. #2620899 Report a problem MLS Technology, Inc. #2620899 Report a problem | ||
| 6/25/2026 | Price change | $879,000-2.3%$370/sqft |
Source: MLS Technology, Inc. #2620899 Report a problem | ||
| 6/7/2026 | Listed for sale | $899,900$379/sqft |
Source: MLS Technology, Inc. #2620899 Report a problem | ||
Public tax history
Tax history is unavailable.
Monthly payment
Est. payment
Payment breakdown
Explore the cost of this home by adjusting the details. Changes won't be saved.Climate risks
Neighborhood: 73439
Getting around
0 / 100
Car-DependentNearby schools
GreatSchools rating
- 6/10Kingston Elementary SchoolGrades: PK-5Distance: 8.2 mi
- 4/10Kingston Middle SchoolGrades: 6-8Distance: 8.3 mi
- 6/10Kingston High SchoolGrades: 9-12Distance: 8.3 mi
Schools provided by the listing agent
- Elementary: Kingston
- Middle: Kingston
- High: Kingston
- District: Kingston - Sch Dist (X65)
Source: MLS Technology, Inc.. This data may not be complete. We recommend contacting the local school district to confirm school assignments for this home.
- $861,2004 bd3 ba2.3k sqft5350 Mainstay Dr, Kingston, OK 73439Off Market

- $590,0004 bd4 ba2.4k sqft5358 Mainstay Dr, Kingston, OK 73439Off Market
- $150,0000.808 Acres2026 Mainstay Dr, Kingston, OK 73439Sold
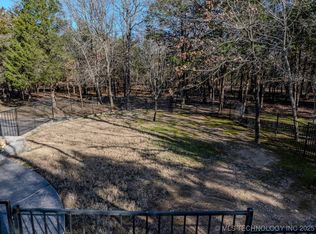
- $438,9003 bd2 ba2.1k sqft1 Mainstay, Kingston, OK 73439Off Market
- $1,599,9004 bd6 ba4.2k sqft5398 Mainstay Dr, Kingston, OK 73439For Sale
- $1,174,4004 bd3 ba3.9k sqft15009 Pelican Nest Ln, Kingston, OK 73439Off Market
- $593,9004 bd4 ba2k sqft15053 Pelican Nest Ln, Kingston, OK 73439Off Market
- $44,100-- bd-- ba-- sqft15053 Pelican Nest Ln, Kingston, OK 73439Off Market
A local agent can set up tours, give advice and negotiate with sellers.
Similar homes
- $875,0003 bd3 ba2.6k sqft5618 Mainstay Dr, Kingston, OK 73439For Sale
 MLS ID #2625297, Ashley Fetrow, REAL Broker LLC. MLS Technology, Inc.
 - $825,0004 bd3 ba2k sqft5440 Mainstay Dr, Kingston, OK 73439For Sale
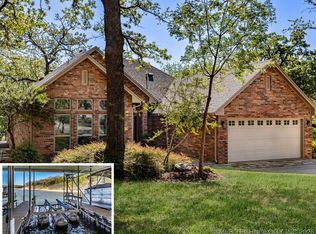 MLS ID #2603818, Robin Phillips, Paragon Oklahoma. MLS Technology, Inc.
 - $865,0003 bd2 ba1.7k sqft13572 Kaney Rd, Kingston, OK 73439For Sale
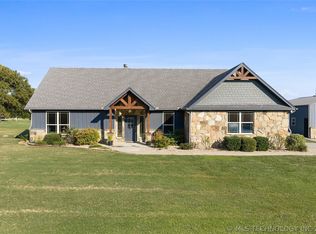 MLS ID #2615682, Patti Sparlin, Sparlin Realty. MLS Technology, Inc.
 - $950,0004 bd3 ba2.3k sqft2713 Redbud Ln, Kingston, OK 73439For Sale
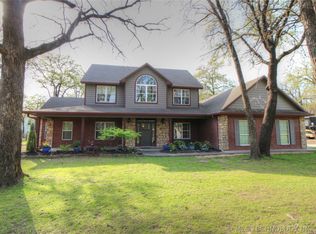 MLS ID #2609609, Jason Hightower, American Dream Realty. MLS Technology, Inc.
 - $499,9003 bd3 ba3.1k sqft14208 Bois D Arc, Kingston, OK 73439For SaleMLS ID #2627720, Heather Stanfield, HST & CO. MLS Technology, Inc.
- $574,9003 bd3 ba2.5k sqft142599 Weaver Ln, Kingston, OK 73439For SaleMLS ID #2624188, Krystal Trammell, eXp Realty, LLC. MLS Technology, Inc.
- $439,0003 bd3 ba1.7k sqft4663 Angler Cir, Kingston, OK 73439For SaleMLS ID #2625045, Shavone Whipple, HST & CO. MLS Technology, Inc.
- $685,0004 bd3 ba2.7k sqft8775 Leonard St, Kingston, OK 73439For SaleMLS ID #2606669, Shawn Stovall, Active Real Estate. MLS Technology, Inc.
- $725,0003 bd2 ba2k sqft8567 Lake View Dr, Kingston, OK 73439For SaleMLS ID #2623149, Ken Wheeler, Lake Texoma Real Estate Compan. MLS Technology, Inc.
- $1,199,9993 bd2 ba2.7k sqft13450 Kaney Rd, Kingston, OK 73439For SaleMLS ID #2548368, Reagan Brown, Atrium Realty. MLS Technology, Inc.
- $1,199,0004 bd3 ba2.6k sqft8634 Lorene St, Kingston, OK 73439For SaleMLS ID #1238238, Tara Levinson, LRE Realty, LLC. MLSOK/OKCMAR as distributed by MLS GRID
- $599,0004 bd3 ba1.8k sqft8587 Texoma Hills Rd, Kingston, OK 73439For SaleMLS ID #2627963, Michelle McCullough, Homes By Lainie. MLS Technology, Inc.
- $619,0004 bd3 ba2.7k sqft6859 Magnolia Dr, Kingston, OK 73439For SaleMLS ID #2545979, Shawn Stovall, Active Real Estate. MLS Technology, Inc.
- $869,0001 bd1 ba2k sqft7851 Texoma Hills Rd, Kingston, OK 73439For SaleMLS ID #2612981, Ken Wheeler, Lake Texoma Real Estate Compan. MLS Technology, Inc.
- $1,100,0005 bd3 ba2.9k sqft5168 Tower Dr, Kingston, OK 73439For SaleMLS ID #2621168, Crystal Pierce, Texoma Agency, Inc.. MLS Technology, Inc.
- $489,0003 bd2 ba2k sqft11659 Xavri Ln, Kingston, OK 73439New ConstructionMLS ID #2627864, Shavone Whipple, HST & CO. MLS Technology, Inc.
- $499,5004 bd2 ba2.4k sqft11908 Maximus Ln, Kingston, OK 73439For SaleMLS ID #2627877, Shawn Stovall, Active Real Estate. MLS Technology, Inc.
- $850,0003 bd3 ba2.1k sqft32 Coffee Cir, Pottsboro, TX 75076For SaleMLS ID #21313493, Stephanie Hibbitts. NTREIS
- $675,0006 bd4 ba2.8k sqft1722 Depot Pl, Kingston, OK 73439For SaleMLS ID #2621293, Ken Wheeler, Lake Texoma Real Estate Compan. MLS Technology, Inc.
- $679,0003 bd2 ba2.2k sqft11703 Hidden Oak Cir, Kingston, OK 73439For SaleMLS ID #2612199, Shawn Stovall, Active Real Estate. MLS Technology, Inc.
