Welcome to 5398 Mainstay Drive, an exceptional custom-built estate located within one of Lake Texoma’s premier gated communities. Situated on approximately 1.95 acres and including one dedicated boat slip within the community’s private residents-only dock, this remarkable property offers a rare blend of luxury, privacy, and lake lifestyle.
Designed with extraordinary attention to detail, the home features solid mahogany doors, custom cabinetry, extensive crown molding, granite and marble countertops, oversized casement windows, and a private study ideal for remote work or quiet retreat space. The primary suite offers heated floors, imported tile, a spa-inspired bath, and a stunning two-sided fireplace.
The walk-out lower level offers additional basement space and features a custom wine room, full bathroom, workshop area, and flexible entertaining space. An unfinished storage area with private garage access was thoughtfully designed for potential future expansion or additional living space if desired.
Additional features include a security system, sprinkler system, oversized 3-car garage, and unique hidden rooms that make this property truly one of a kind. Surrounded by upscale custom homes within an exclusive gated waterfront community, 5398 Mainstay Drive presents a rare opportunity to experience refined Lake Texoma living with exceptional craftsmanship and unmatched lifestyle amenities.
For sale
$1,599,900
5398 Mainstay Dr, Kingston, OK 73439
4beds
4,202sqft
:
Get pre-qualified$9,697/mo
Single Family Residence
Built in 2011
1.95 Acres Lot
$-- Zestimate®
$381/sqft
$125/mo HOA
What's special
Workshop areaSprinkler systemSolid mahogany doorsSpa-inspired bathUnique hidden roomsStunning two-sided fireplaceExtensive crown molding
- 65 days |
- 124 |
- 5 |
Zillow last checked:
Listing updated:
Listed by:
Garrett Brown 918-705-1543,
RE/MAX Advantage
Source: MLS Technology, Inc.,MLS#: 2619103 Originating MLS: MLS Technology
Originating MLS: MLS TechnologyFacts & features
Interior
Bedrooms & bathrooms
- Bedrooms: 4
- Bathrooms: 6
- Full bathrooms: 5
- 1/2 bathrooms: 1
Heating
- Central, Electric, Multiple Heating Units
Cooling
- Central Air, 2 Units
Appliances
- Included: Built-In Range, Convection Oven, Double Oven, Dryer, Dishwasher, Electric Water Heater, Disposal, Microwave, Refrigerator, Washer
- Laundry: Electric Dryer Hookup
Features
- Central Vacuum, Dry Bar, Granite Counters, High Ceilings, Hot Tub/Spa, Other, Stone Counters, Vaulted Ceiling(s)
- Flooring: Tile
- Doors: Insulated Doors
- Windows: Casement Window(s), Insulated Windows
- Basement: Walk-Out Access,Full
- Number of fireplaces: 3
- Fireplace features: Other, Outside
Interior area
- Total structure area: 4,202
- Total interior livable area: 4,202 sqft
Property
Parking
- Total spaces: 3
- Parking features: Garage Faces Side, Workshop in Garage
- Garage spaces: 3
Features
- Levels: Three Or More
- Stories: 3
- Patio & porch: Covered, Patio, Porch
- Exterior features: Fire Pit, Sprinkler/Irrigation, Lighting, Rain Gutters
- Pool features: None
- Has spa: Yes
- Spa features: Hot Tub
- Fencing: Decorative
Lot
- Size: 1.95 Acres
- Features: Mature Trees
Details
- Additional structures: None
- Parcel number: 050700001004000000
Construction
Type & style
- Home type: SingleFamily
- Architectural style: Other
- Property subtype: Single Family Residence
Materials
- Masonite, Stone, Wood Frame
- Foundation: Basement
- Roof: Asphalt,Fiberglass
Condition
- Year built: 2011
Utilities & green energy
- Sewer: Aerobic Septic
- Water: Rural
- Utilities for property: Electricity Available
Green energy
- Energy efficient items: Doors, Windows
Community & HOA
Community
- Features: Gutter(s), Sidewalks
- Security: Safe Room Interior, Smoke Detector(s)
- Subdivision: Texoma Landing
HOA
- Has HOA: Yes
- Amenities included: Gated, Other
- HOA fee: $1,500 annually
Location
- Region: Kingston
Financial & listing details
- Price per square foot: $381/sqft
- Tax assessed value: $919,360
- Annual tax amount: $7,792
- Date on market: 5/24/2026
- Cumulative days on market: 67 days
- Listing terms: Conventional,Other,VA Loan
Estimated market value
Not available
Estimated sales range
Not available
Not available
Price history
| Date | Event | Price |
|---|---|---|
| 5/25/2026 | Listed for sale | $1,599,900+60.8%$381/sqft |
Source:  MLS Technology, Inc. #2619103 Report a problem MLS Technology, Inc. #2619103 Report a problem | ||
| 11/17/2025 | Listing removed | $995,000$237/sqft |
Source: MLS Technology, Inc. #2537231 Report a problem | ||
| 9/21/2025 | Price change | $995,000-28.9%$237/sqft |
Source: MLS Technology, Inc. #2537231 Report a problem | ||
| 8/27/2025 | Listed for sale | $1,399,000$333/sqft |
Source: MLS Technology, Inc. #2537231 Report a problem | ||
| 8/1/2025 | Listing removed | $1,399,000$333/sqft |
Source: MLS Technology, Inc. #2506791 Report a problem | ||
| 2/19/2025 | Listed for sale | $1,399,000-6.4%$333/sqft |
Source: MLS Technology, Inc. #2506791 Report a problem | ||
| 9/30/2024 | Listing removed | $1,495,000$356/sqft |
Source: MLS Technology, Inc. #2421150 Report a problem | ||
| 8/19/2024 | Price change | $1,495,000-6.6%$356/sqft |
Source: MLS Technology, Inc. #2421150 Report a problem | ||
| 6/27/2024 | Listed for sale | $1,600,000-17.9%$381/sqft |
Source: MLS Technology, Inc. #2421150 Report a problem | ||
| 11/12/2022 | Listing removed | -- |
Source: MLS Technology, Inc. #2215126 Report a problem | ||
| 5/13/2022 | Listed for sale | $1,950,000$464/sqft |
Source: MLS Technology, Inc. #2215126 Report a problem | ||
Public tax history
| Year | Property taxes | Tax assessment |
|---|---|---|
| 2025 | $8,257 +0.9% | $103,428 |
| 2024 | $8,181 +8.4% | $103,428 +10.2% |
| 2023 | $7,544 +0.9% | $93,813 |
| 2022 | $7,474 +0.3% | $93,813 |
| 2021 | $7,455 -0.4% | $93,813 |
| 2020 | $7,484 +0% | $93,813 |
| 2019 | $7,484 -1.1% | $93,813 |
| 2018 | $7,565 | $93,813 |
| 2017 | $7,565 +0.8% | $93,813 +3.7% |
| 2016 | $7,507 +7.9% | $90,454 +5% |
| 2015 | $6,956 -0.4% | $86,147 |
| 2014 | $6,985 +2.2% | $86,147 -0.8% |
| 2013 | $6,833 +0.3% | $86,868 |
| 2012 | $6,811 +1019.7% | $86,868 +1035.5% |
| 2011 | $608 -0.9% | $7,650 |
| 2010 | $614 | $7,650 |
| 2009 | $614 +239.9% | $7,650 +240.9% |
| 2008 | $181 +23.5% | $2,244 +5% |
| 2007 | $146 | $2,138 |
Find assessor info on the county website
Monthly payment
Est. payment
Payment breakdown
Explore the cost of this home by adjusting the details. Changes won't be saved.Climate risks
Neighborhood: 73439
Getting around
0 / 100
Car-DependentNearby schools
GreatSchools rating
- 6/10Kingston Elementary SchoolGrades: PK-5Distance: 8.2 mi
- 4/10Kingston Middle SchoolGrades: 6-8Distance: 8.3 mi
- 6/10Kingston High SchoolGrades: 9-12Distance: 8.3 mi
Schools provided by the listing agent
- Elementary: Kingston
- Middle: Kingston
- High: Kingston
- District: Kingston - Sch Dist (X65)
Source: MLS Technology, Inc.. This data may not be complete. We recommend contacting the local school district to confirm school assignments for this home.
- $150,0000.808 Acres2026 Mainstay Dr, Kingston, OK 73439Sold
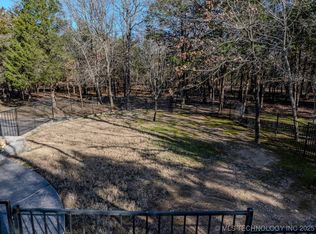
- $1,165,4004 bd3 ba3.9k sqft15009 Pelican Nest Ln, Kingston, OK 73439Off Market
- $854,4004 bd3 ba2.3k sqft5350 Mainstay Dr, Kingston, OK 73439Off Market

- $825,0004 bd3 ba2k sqft5440 Mainstay Dr, Kingston, OK 73439For Sale
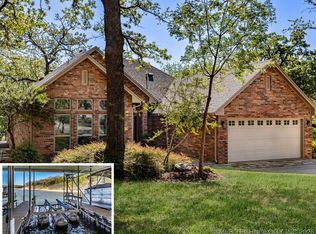
- $874,5004 bd3 ba2.3k sqft5370 Mainstay Dr, Kingston, OK 73439For Sale
- $910,0003 bd4 ba2.9k sqft5437 Mainstay Dr, Kingston, OK 73439Sold
- $591,8004 bd4 ba2k sqft15053 Pelican Nest Ln, Kingston, OK 73439Off Market
- $584,5004 bd4 ba2.4k sqft5358 Mainstay Dr, Kingston, OK 73439Off Market
A local agent can set up tours, give advice and negotiate with sellers.
Similar homes
- $875,0003 bd3 ba2.6k sqft5618 Mainstay Dr, Kingston, OK 73439For Sale
 MLS ID #2625297, Ashley Fetrow, REAL Broker LLC. MLS Technology, Inc.
 - $1,380,0004 bd3 ba3.5k sqft9094 Waters Edge, Kingston, OK 73439For Sale
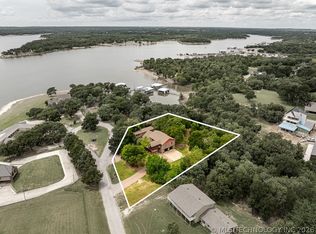 MLS ID #2605603, Shawn Stovall, Active Real Estate. MLS Technology, Inc.
 - $1,199,0004 bd3 ba2.6k sqft8634 Lorene St, Kingston, OK 73439For Sale
 MLS ID #1238238, Tara Levinson, LRE Realty, LLC. MLSOK/OKCMAR as distributed by MLS GRID
 - $1,395,0004 bd4 ba2.9k sqft5161 Tower Dr, Kingston, OK 73439For Sale
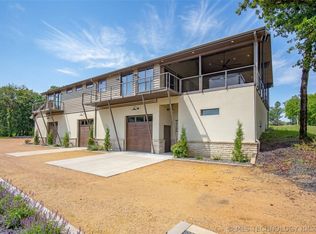 MLS ID #2620590, Kourtney Mulinix, Brick and Beam Realty. MLS Technology, Inc.
 - $874,5004 bd3 ba2.3k sqft5370 Mainstay Dr, Kingston, OK 73439For SaleMLS ID #2620899, Jessica Carr, Texoma Agency, Inc.. MLS Technology, Inc.
- $1,199,9993 bd2 ba2.7k sqft13450 Kaney Rd, Kingston, OK 73439For SaleMLS ID #2548368, Reagan Brown, Atrium Realty. MLS Technology, Inc.
- $1,105,0007 bd4 ba3.8k sqft3226 Lark Rd, Kingston, OK 73439For SaleMLS ID #2625237, Anne Lasiter, Texoma Realty Group, LLC. MLS Technology, Inc.
- $950,0004 bd3 ba2.3k sqft2713 Redbud Ln, Kingston, OK 73439For SaleMLS ID #2609609, Jason Hightower, American Dream Realty. MLS Technology, Inc.
- $1,695,0007 bd5 ba4.7k sqft12427 Atlantic Dr, Kingston, OK 73439For SaleMLS ID #2625825, Crystal Pierce, Texoma Agency, Inc.. MLS Technology, Inc.
- $1,500,0004 bd4 ba4.2k sqft1131 Harvey Ln, Denison, TX 75020For SaleMLS ID #21316583, Kristin Barnett. NTREIS
- $1,100,0005 bd3 ba2.9k sqft5168 Tower Dr, Kingston, OK 73439For SaleMLS ID #2621168, Crystal Pierce, Texoma Agency, Inc.. MLS Technology, Inc.
- $799,9993 bd2 ba2.3k sqft2776 Lark Rd, Kingston, OK 73439For SaleMLS ID #170649, MEGAN IRWIN, KELLER WILLIAMS RED RIVER. Lawton BOR
- $1,499,0003 bd3 ba3k sqft180 E Greer Rd, Sadler, TX 76264For SaleMLS ID #21274112, Jack McLemore. NTREIS
- $1,460,0005 bd5 ba3.6k sqft410 Arkansas Rd, Sadler, TX 76264For SaleMLS ID #21238968, Rhonda McClure. NTREIS
- $1,600,0002 bd2 ba3.5k sqft4874 Chase Way, Marietta, OK 73448For SaleMLS ID #2533279, Kerri Westfall, RE/MAX Lake Country. MLS Technology, Inc.
- $1,500,0004 bd4 ba3.3k sqft700 Coffee Cir, Pottsboro, TX 75076For SaleMLS ID #21251369, Cindy J Long. NTREIS
- $1,450,0003 bd4 ba3.8k sqft821 Fm 406, Denison, TX 75020For SaleMLS ID #21237305, Leanna David. NTREIS
- $1,690,0003 bd5 ba3.7k sqft261 Panorama Cir, Pottsboro, TX 75076For SaleMLS ID #21274979, JOEY JORDAN. NTREIS
- $1,360,0004 bd4 ba3.6k sqft258 Lou Sand Hill Rd, Pottsboro, TX 75076For SaleMLS ID #21093695, Cristi Perkins. NTREIS
- $1,850,0004 bd5 ba4.2k sqft12125 Sunrise Ridge Loop, Kingston, OK 73439For SaleMLS ID #2547626, Corey Hale, Skybridge Real Estate. MLS Technology, Inc.
