High Income Producing Vacation Rental on Lake Texoma.
Luxury Lakefront Living at Its Finest! Experience the ultimate in lakefront living in this stunning custom home offering 7 bedrooms and 5 bathrooms, thoughtfully designed for comfort, entertaining, and relaxation. Includes all furnishings throughout the home, offering a stylish, move in ready living experience with premium quality and designer appeal. Enjoy high-end custom finishes, a spacious game room, and seamless indoor–outdoor living. Step outside and walk directly down to your sandy beach, or unwind in the hot tub, gather around the outdoor fire pit, or relax under the covered patio overlooking the lake. The fenced yard, professionally landscaped grounds, and sprinkler system complete the outdoor oasis. Additional features include a 3-car garage and an impressive 36x40 metal insulated shop building, perfect for storage, hobbies, or lake toys. Located in a highly desirable neighborhood with a boat ramp, this property offers all the amenities you need for exceptional lake living. This is luxury, lifestyle, and location—combined.
For sale
$1,695,000
12427 Atlantic Dr, Kingston, OK 73439
7beds
4,750sqft
Single Family Residence
Built in 2024
0.53 Acres Lot
$1,561,500 Zestimate®
$357/sqft
$-- HOA
What's special
Hot tubProfessionally landscaped groundsOutdoor fire pitSprinkler systemFenced yardHigh-end custom finishesSpacious game room
- 54 days
- 355
- 14
Zillow last checked:
Listing updated:
Listed by:
Crystal Pierce 580-564-5636,
Texoma Agency, Inc.
Source: MLS Technology, Inc.,MLS#: 2625825 Originating MLS: MLS Technology
Originating MLS: MLS TechnologyFacts & features
Interior
Bedrooms & bathrooms
- Bedrooms: 7
- Bathrooms: 5
- Full bathrooms: 5
Heating
- Central, Gas
Cooling
- Central Air
Appliances
- Included: Cooktop, Double Oven, Dryer, Dishwasher, Gas Water Heater, Ice Maker, Oven, Range, Refrigerator, Washer, PlumbedForIce Maker
- Laundry: Washer Hookup, Electric Dryer Hookup
Features
- High Ceilings, High Speed Internet, Quartz Counters, Stone Counters, Cable TV, Vaulted Ceiling(s), Ceiling Fan(s), Gas Range Connection, Gas Oven Connection, Programmable Thermostat
- Flooring: Wood
- Doors: Insulated Doors
- Windows: Storm Window(s), Insulated Windows
- Number of fireplaces: 1
- Fireplace features: Gas Log
Interior area
- Total structure area: 4,750
- Total interior livable area: 4,750 sqft
Property
Parking
- Total spaces: 4
- Parking features: Attached, Boat, Garage, RV Access/Parking, Garage Faces Side
- Attached garage spaces: 4
Features
- Levels: Two
- Stories: 2
- Patio & porch: Covered, Patio, Porch
- Exterior features: Sprinkler/Irrigation, Landscaping, Lighting, Rain Gutters
- Pool features: None
- Has spa: Yes
- Spa features: Hot Tub
- Fencing: Chain Link,Decorative
- Has view: Yes
- View description: Seasonal View
- Waterfront features: Beach Access
- Body of water: Texoma Lake
Lot
- Size: 0.53 Acres
- Features: Mature Trees
Details
- Additional structures: Workshop, Garage Apartment
Construction
Type & style
- Home type: SingleFamily
- Architectural style: Contemporary
- Property subtype: Single Family Residence
Materials
- HardiPlank Type, Wood Frame
- Foundation: Slab
- Roof: Asphalt,Fiberglass
Condition
- Year built: 2024
Utilities & green energy
- Sewer: Septic Tank
- Water: Rural
- Utilities for property: Electricity Available, Water Available
Green energy
- Energy efficient items: Doors, Windows
Community & HOA
Community
- Features: Gutter(s)
- Security: No Safety Shelter, Security System Owned, Smoke Detector(s)
- Subdivision: Marshall Co Unplatted
HOA
- Has HOA: No
Location
- Region: Kingston
Financial & listing details
- Price per square foot: $357/sqft
- Annual tax amount: $7,820
- Date on market: 7/14/2026
- Cumulative days on market: 237 days
- Listing terms: Conventional,FHA,VA Loan
Estimated market value
$1,561,500
$1.48M - $1.64M
Not available
Price history
| Date | Event | Price |
|---|---|---|
| 7/15/2026 | Listed for sale | $1,695,000-5.6%$357/sqft |
Source:  MLS Technology, Inc. #2625825 Report a problem MLS Technology, Inc. #2625825 Report a problem | ||
| 7/14/2026 | Listing removed | $1,795,000$378/sqft |
Source: MLS Technology, Inc. #2601155 Report a problem | ||
| 3/30/2026 | Price change | $1,795,000-10%$378/sqft |
Source: MLS Technology, Inc. #2601155 Report a problem | ||
| 1/14/2026 | Listed for sale | $1,995,000$420/sqft |
Source: MLS Technology, Inc. #2601155 Report a problem | ||
Public tax history
Tax history is unavailable.
Monthly payment
Est. payment
Payment breakdown
Explore the cost of this home by adjusting the details. Changes won't be saved.Climate risks
Neighborhood: 73439
Nearby schools
Schools provided by the listing agent
- Elementary: Kingston
- Middle: Kingston
- High: Kingston
- District: Kingston - Sch Dist (X65)
Source: MLS Technology, Inc.. This data may not be complete. We recommend contacting the local school district to confirm school assignments for this home.

Similar homes
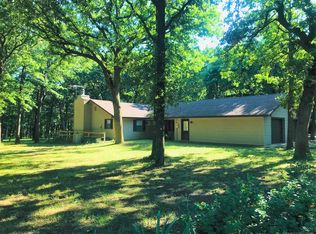
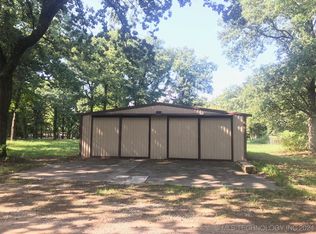
- $1,105,0007 bd4 ba3.8k sqft3226 Lark Rd, Kingston, OK 73439For Sale
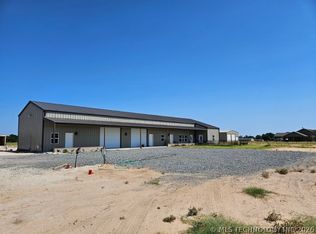 MLS ID #2625237, Anne Lasiter, Texoma Realty Group, LLC. MLS Technology, Inc.
 - $1,495,0004 bd6 ba4.2k sqft5398 Mainstay Dr, Kingston, OK 73439For Sale
 MLS ID #2619103, Garrett Brown, RE/MAX Advantage. MLS Technology, Inc.
 - $1,395,0004 bd4 ba2.9k sqft5161 Tower Dr, Kingston, OK 73439For Sale
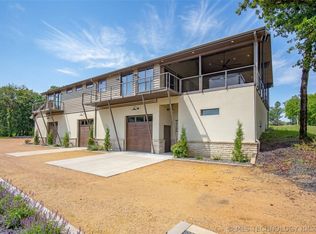 MLS ID #2620590, Kourtney Mulinix, Brick and Beam Realty. MLS Technology, Inc.
 - $1,199,0004 bd3 ba2.6k sqft8634 Lorene St, Kingston, OK 73439For Sale
 MLS ID #1238238, Tara Levinson, LRE Realty, LLC. MLSOK/OKCMAR as distributed by MLS GRID
