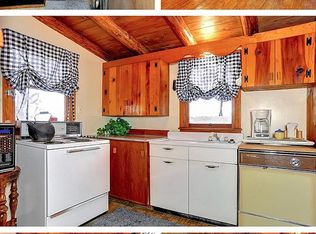
Experience the ultimate lakeside lifestyle with this recently remodeled, split-level home on the serene shores of Lake Texoma. Perfectly positioned for both relaxation and adventure, this stunning property offers everything you could desire. Step right out your back door and enjoy immediate access to your private boat dock—ideal for boating, jet skiing, or simply soaking in the beauty of the lake. Inside, the open-concept living areas offer breathtaking views, with large windows that let natural light flood the home. The beautifully remodeled kitchen features custom cabinetry, high-end appliances, and plenty of space for both cooking and entertaining.
The massive primary suite serves as a true retreat, complete with a private balcony where you can enjoy beautiful Texoma sunsets. The newly constructed deck and balcony provide even more opportunities to take in the stunning surroundings, whether it’s for a peaceful morning coffee or evening cookout. For those who love to tinker or need extra space, a detached shop offers endless possibilities—from additional storage to a personal workshop or possibly even convert it to a guest suite.
This home’s unique split-level design offers privacy and functionality, making it perfect for families or guests, while maintaining a warm, inviting atmosphere throughout. Situated just minutes away from local dining, shopping, and entertainment, you get the best of both worlds—peaceful lakeside living and easy access to amenities. Don’t miss out on this rare lakefront opportunity. Schedule your private showing today and make this dream home your reality!
For sale
$1,380,000
9094 Waters Edge, Kingston, OK 73439
4beds
3,500sqft
Single Family Residence
Built in 1965
0.7 Acres Lot
$-- Zestimate®
$394/sqft
$-- HOA
What's special
Detached shopPrivate balconyWarm inviting atmosphereRecently remodeledBeautifully remodeled kitchenSplit-level homeMassive primary suite
- 2 days
- 81
- 2
Likely to sell faster than
Zillow last checked:
Listing updated:
Listed by:
Shawn Stovall 580-795-5368,
Active Real Estate
Source: MLS Technology, Inc.,MLS#: 2634099 Originating MLS: MLS Technology
Originating MLS: MLS TechnologyFacts & features
Interior
Bedrooms & bathrooms
- Bedrooms: 4
- Bathrooms: 3
- Full bathrooms: 3
Heating
- Central, Electric
Cooling
- Central Air
Appliances
- Included: Double Oven, Dishwasher, Electric Water Heater, Oven, Range, Stove
- Laundry: Electric Dryer Hookup
Features
- Granite Counters, High Ceilings, Vaulted Ceiling(s), Ceiling Fan(s), Electric Oven Connection, Electric Range Connection
- Flooring: Carpet, Tile
- Windows: Vinyl
- Number of fireplaces: 1
- Fireplace features: Wood Burning
Interior area
- Total structure area: 3,500
- Total interior livable area: 3,500 sqft
Property
Parking
- Total spaces: 2
- Parking features: Attached, Boat, Garage, RV Access/Parking, Garage Faces Side, Workshop in Garage, Asphalt
- Attached garage spaces: 2
Features
- Levels: Two
- Stories: 2
- Patio & porch: Deck, Patio, Porch
- Exterior features: Landscaping
- Pool features: None
- Fencing: None
- On waterfront: Yes
- Body of water: Texoma Lake
Lot
- Size: 0.7 Acres
- Features: Mature Trees, Sloped
- Topography: Sloping
Details
- Additional structures: Workshop
- Parcel number: 005000000003000000
Construction
Type & style
- Home type: SingleFamily
- Architectural style: Other
- Property subtype: Single Family Residence
Materials
- Stone, Wood Frame
- Foundation: Slab
- Roof: Asphalt,Fiberglass
Condition
- Year built: 1965
Utilities & green energy
- Sewer: Septic Tank
- Water: Rural
- Utilities for property: Electricity Available
Community & HOA
Community
- Security: No Safety Shelter
- Subdivision: Caney Creek
HOA
- Has HOA: No
Location
- Region: Kingston
Financial & listing details
- Price per square foot: $394/sqft
- Tax assessed value: $395,524
- Annual tax amount: $3,472
- Date on market: 9/15/2026
- Cumulative days on market: 370 days
- Listing terms: Conventional,FHA,VA Loan
Estimated market value
Not available
Estimated sales range
Not available
Not available
Price history
| Date | Event | Price |
|---|---|---|
| 9/15/2026 | Listed for sale | $1,380,000$394/sqft |
Source:  MLS Technology, Inc. #2634099 Report a problem MLS Technology, Inc. #2634099 Report a problem | ||
| 8/19/2026 | Listing removed | $1,380,000$394/sqft |
Source: MLS Technology, Inc. #2605603 Report a problem | ||
| 2/18/2026 | Listed for sale | $1,380,000$394/sqft |
Source: MLS Technology, Inc. #2605603 Report a problem | ||
| 1/3/2026 | Listing removed | $1,380,000$394/sqft |
Source: MLS Technology, Inc. #2527771 Report a problem | ||
| 7/3/2025 | Listed for sale | $1,380,000+0.7%$394/sqft |
Source: MLS Technology, Inc. #2527771 Report a problem | ||
| 7/4/2024 | Listing removed | -- |
Source: MLS Technology, Inc. #2400233 Report a problem | ||
| 1/3/2024 | Listed for sale | $1,370,000$391/sqft |
Source: MLS Technology, Inc. #2400233 Report a problem | ||
| 11/16/2023 | Listing removed | -- |
Source: MLS Technology, Inc. #2318967 Report a problem | ||
| 8/16/2023 | Price change | $1,370,000-0.4%$391/sqft |
Source: MLS Technology, Inc. #2318967 Report a problem | ||
| 5/29/2023 | Listed for sale | $1,375,000-1.8%$393/sqft |
Source: MLS Technology, Inc. #2318967 Report a problem | ||
| 5/8/2023 | Listing removed | -- |
Source: MLS Technology, Inc. #2238458 Report a problem | ||
| 11/4/2022 | Listed for sale | $1,400,000$400/sqft |
Source: MLS Technology, Inc. #2238458 Report a problem | ||
| 10/31/2022 | Listing removed | -- |
Source: MLS Technology, Inc. #2213796 Report a problem | ||
| 4/30/2022 | Listed for sale | $1,400,000$400/sqft |
Source: MLS Technology, Inc. #2213796 Report a problem | ||
| 4/2/2022 | Listing removed | -- |
Source: MLS Technology, Inc. #2138350 Report a problem | ||
| 11/5/2021 | Listed for sale | $1,400,000+582.9%$400/sqft |
Source: MLS Technology, Inc. #2138350 Report a problem | ||
| 9/2/2011 | Sold | $205,000$59/sqft |
Source: Agent Provided Report a problem | ||
Public tax history
| Year | Property taxes | Tax assessment |
|---|---|---|
| 2025 | $3,472 +0.9% | $44,497 |
| 2024 | $3,441 +1.4% | $44,497 +3% |
| 2023 | $3,394 +4% | $43,201 +3% |
| 2022 | $3,262 +6.5% | $41,943 +6.1% |
| 2021 | $3,062 -0.4% | $39,535 |
| 2020 | $3,074 +72.7% | $39,535 +71.4% |
| 2018 | $1,780 | $23,069 -0.4% |
| 2017 | $1,780 +0.4% | $23,158 +0.4% |
| 2016 | $1,773 -0.7% | $23,077 -0.1% |
| 2015 | $1,785 -4.2% | $23,104 +0.6% |
| 2014 | $1,863 +2.7% | $22,972 -0.4% |
| 2013 | $1,814 +0.3% | $23,062 |
| 2012 | $1,808 +186.7% | $23,062 +190.7% |
| 2011 | $631 -0.9% | $7,932 |
| 2010 | $637 | $7,932 |
| 2009 | $637 -0.3% | $7,932 |
| 2008 | $639 +23.6% | $7,932 +5% |
| 2007 | $517 | $7,554 |
Find assessor info on the county website
Monthly payment
Est. payment
Payment breakdown
Explore the cost of this home by adjusting the details. Changes won't be saved.Climate risks
Neighborhood: 73439
Nearby schools
Schools provided by the listing agent
- Elementary: Kingston
- High: Kingston
- District: Kingston - Sch Dist (X65)
Source: MLS Technology, Inc.. This data may not be complete. We recommend contacting the local school district to confirm school assignments for this home.

Similar homes
- $925,0004 bd3 ba2.3k sqft2713 Redbud Ln, Kingston, OK 73439For Sale
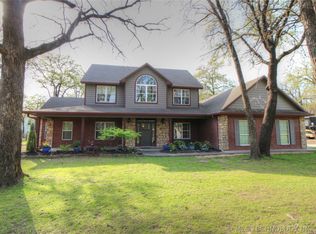 MLS ID #2634085, Jason Hightower, American Dream Realty. MLS Technology, Inc.
 - $825,0003 bd2 ba1.7k sqft6800 Magnolia Dr, Kingston, OK 73439For Sale
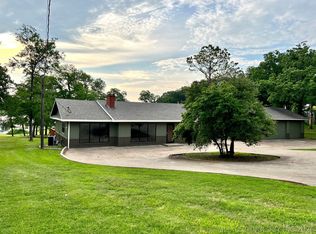 MLS ID #2634110, Shawn Stovall, Active Real Estate. MLS Technology, Inc.
 - $1,199,0004 bd3 ba2.6k sqft8634 Lorene St, Kingston, OK 73439For Sale
 MLS ID #1238238, Tara Levinson, LRE Realty, LLC. MLSOK/OKCMAR as distributed by MLS GRID
 - $1,395,0004 bd4 ba2.9k sqft5161 Tower Dr, Kingston, OK 73439For Sale
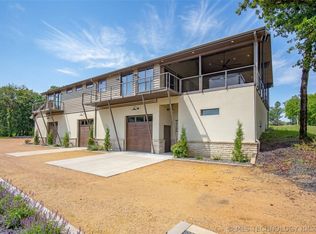 MLS ID #2620590, Kourtney Mulinix, Brick and Beam Realty. MLS Technology, Inc.
