SELLER OFFERING $10,000 concessions towards closing cost! Home on beautifully wooded 1 acre lot near Lake Texoma, this recently updated 3-bedroom, 2-bath home offers the perfect blend of privacy, space and comfort. Surrounded by mature trees, this homeplace offers a peaceful, park-like setting with plenty of room to relax or entertain. Features include a large living and dining room, spacious kitchen, custom built-ins, master bedroom with ensuite bath, and an additional area upstairs that could be an office, recreational game room or living area. All of this and only minutes to Lake Texoma, Choctaw Casino & Resort, and Denison, TX. The roof is approximately 2 years old and Anderson windows were installed on the front in 2024. Home is currently on well water, but rural water is available. Plenty of room to add a shop and or pool.
For sale
Price cut: $1.4K (7/29)
$489,500
601 1000th Oaks, Cartwright, OK 74731
3beds
2,613sqft
Single Family Residence
Built in 2008
1 Acres Lot
$474,800 Zestimate®
$187/sqft
$-- HOA
What's special
Peaceful park-like settingCustom built-insSurrounded by mature treesAdditional area upstairsSpacious kitchen
- 174 days
- 133
- 7
Zillow last checked:
Listing updated:
Listed by:
Nancy Vincent 903-821-5789,
Vincent Realty Group of OK
Source: MLS Technology, Inc.,MLS#: 2613613 Originating MLS: MLS Technology
Originating MLS: MLS TechnologyFacts & features
Interior
Bedrooms & bathrooms
- Bedrooms: 3
- Bathrooms: 2
- Full bathrooms: 2
Primary bedroom
- Description: Master Bedroom,Private Bath,Walk-in Closet
- Level: First
Bedroom
- Description: Bedroom,Walk-in Closet
- Level: First
Bedroom
- Description: Bedroom,Walk-in Closet
- Level: First
Primary bathroom
- Description: Master Bath,Bathtub,Double Sink,Full Bath,Separate Shower
- Level: First
Bathroom
- Description: Hall Bath,Full Bath,Shower Only
- Level: First
Den
- Description: Den/Family Room,
- Level: Second
Dining room
- Description: Dining Room,Combo w/ Living
- Level: First
Kitchen
- Description: Kitchen,Island,Pantry
- Level: First
Living room
- Description: Living Room,Combo,Fireplace,Great Room
- Level: First
Utility room
- Description: Utility Room,Inside,Separate
- Level: First
Heating
- Central, Electric
Cooling
- Central Air
Appliances
- Included: Double Oven, Dishwasher, Electric Water Heater, Disposal, Microwave, Oven, Range, Plumbed For Ice Maker
- Laundry: Washer Hookup, Electric Dryer Hookup
Features
- High Ceilings, Laminate Counters, Ceiling Fan(s), Electric Oven Connection, Electric Range Connection
- Flooring: Carpet, Wood
- Doors: Insulated Doors
- Windows: Vinyl
- Basement: None
- Number of fireplaces: 1
- Fireplace features: Blower Fan, Gas Log
Interior area
- Total structure area: 2,613
- Total interior livable area: 2,613 sqft
Property
Parking
- Total spaces: 2
- Parking features: Attached, Garage, Garage Faces Side
- Attached garage spaces: 2
Features
- Levels: Two
- Stories: 2
- Patio & porch: Covered, Patio, Porch
- Exterior features: Sprinkler/Irrigation
- Pool features: None
- Fencing: Partial
- Waterfront features: Other
- Body of water: Texoma Lake
Lot
- Size: 1 Acres
- Features: Mature Trees, Wooded
Details
- Additional structures: None
- Parcel number: 021900000063000000
Construction
Type & style
- Home type: SingleFamily
- Architectural style: Ranch
- Property subtype: Single Family Residence
Materials
- Brick, Wood Frame
- Foundation: Slab
- Roof: Asphalt,Fiberglass
Condition
- Year built: 2008
Utilities & green energy
- Sewer: Septic Tank
- Water: Rural, Well
- Utilities for property: Electricity Available, Other, Water Available
Green energy
- Energy efficient items: Doors
Community & HOA
Community
- Features: Sidewalks
- Security: No Safety Shelter
- Subdivision: Green Oaks Ii
HOA
- Has HOA: No
Location
- Region: Cartwright
Financial & listing details
- Price per square foot: $187/sqft
- Tax assessed value: $307,079
- Date on market: 4/15/2026
- Cumulative days on market: 129 days
- Listing terms: Conventional,FHA,VA Loan
Estimated market value
$474,800
$451,000 - $499,000
$2,441/mo
Price history
| Date | Event | Price |
|---|---|---|
| 7/29/2026 | Price change | $489,500-0.3%$187/sqft |
Source:  MLS Technology, Inc. #2613613 Report a problem MLS Technology, Inc. #2613613 Report a problem | ||
| 6/24/2026 | Price change | $490,900-1.8%$188/sqft |
Source: MLS Technology, Inc. #2613613 Report a problem | ||
| 4/16/2026 | Listed for sale | $499,900+42.8%$191/sqft |
Source: MLS Technology, Inc. #2613613 Report a problem | ||
| 9/30/2025 | Sold | $350,000+47.7%$134/sqft |
Source: Public Record Report a problem | ||
| 2/19/2021 | Listing removed | -- |
Source: Owner Report a problem | ||
| 9/21/2015 | Sold | $237,000-5.2%$91/sqft |
Source: MLS Technology, Inc. #1719219 Report a problem | ||
| 7/6/2015 | Price change | $249,900+4.2%$96/sqft |
Source: Owner Report a problem | ||
| 6/5/2015 | Price change | $239,900-1.7%$92/sqft |
Source: Owner Report a problem | ||
| 6/2/2015 | Price change | $244,000-1.2%$93/sqft |
Source: Owner Report a problem | ||
| 5/19/2015 | Price change | $247,000-1%$95/sqft |
Source: Owner Report a problem | ||
| 4/21/2015 | Listed for sale | $249,500$95/sqft |
Source: Owner Report a problem | ||
| 9/16/2014 | Listing removed | $249,500$95/sqft |
Source: ERA Steve Cook & Co, Realtors #12126439 Report a problem | ||
| 4/26/2014 | Price change | $249,500+918.4%$95/sqft |
Source: ERA Steve Cook & Co., Realtors #12126439 Report a problem | ||
| 4/20/2014 | Listed for sale | $24,500-86.4%$9/sqft |
Source: ERA Steve Cook & Co., Realtors #12126439 Report a problem | ||
| 6/20/2011 | Sold | $180,000-25%$69/sqft |
Source: Public Record Report a problem | ||
| 2/10/2011 | Listed for sale | $240,000$92/sqft |
Source: Coldwell Banker VanMeter Select #10216 Report a problem | ||
| 1/9/2011 | Listing removed | $240,000$92/sqft |
Source: Coldwell Banker VanMeter/Select #10216 Report a problem | ||
| 10/3/2010 | Listed for sale | $240,000+1100%$92/sqft |
Source: Coldwell Banker VanMeter Select #10216 Report a problem | ||
| 1/17/2006 | Sold | $20,000$8/sqft |
Source: Public Record Report a problem | ||
Public tax history
| Year | Property taxes | Tax assessment |
|---|---|---|
| 2025 | -- | $33,779 +3% |
| 2024 | -- | $32,795 |
| 2023 | -- | $32,795 +6.1% |
| 2022 | -- | $30,912 |
| 2021 | -- | $30,912 +1.3% |
| 2020 | -- | $30,505 +3% |
| 2019 | -- | $29,617 +10.3% |
| 2017 | -- | $26,863 +3% |
| 2016 | $2,148 +7% | $26,070 +7.7% |
| 2015 | $2,007 -6.6% | $24,200 |
| 2014 | $2,149 -1.4% | $24,200 |
| 2013 | $2,180 -2% | $24,200 |
| 2012 | $2,224 +4.3% | $24,200 |
| 2011 | $2,132 -4.5% | $24,200 |
| 2010 | $2,232 | $24,200 |
| 2009 | $2,232 +1005.4% | $24,200 +1000% |
| 2008 | $202 +2062.1% | $2,200 +1900% |
| 2007 | $9 | $110 |
Find assessor info on the county website
Monthly payment
Est. payment
Payment breakdown
Explore the cost of this home by adjusting the details. Changes won't be saved.Climate risks
Neighborhood: 74731
Nearby schools
Schools provided by the listing agent
- Elementary: Westward
- High: Colbert
- District: Colbert -Sch Dist (J9)
Source: MLS Technology, Inc.. This data may not be complete. We recommend contacting the local school district to confirm school assignments for this home.
Similar homes
- $459,9003 bd2 ba1.8k sqft6915 Sims Rd, Colbert, OK 74733For Sale
 MLS ID #2619557, Renea Roberts, American Dream Realty. MLS Technology, Inc.
 - $440,0003 bd3 ba2.7k sqft1425 Folsom Rd, Durant, OK 74701For Sale
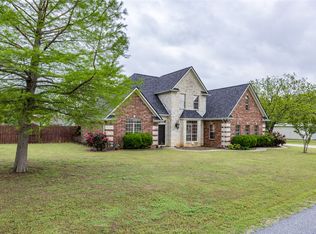 MLS ID #2636170, Brent Lyday, Legacy Land & Realty. MLS Technology, Inc.
 - $447,0003 bd5 ba2.3k sqft2702 Redbud Ln, Kingston, OK 73439For Sale
 MLS ID #2619097, Eric Moore, Epique Realty. MLS Technology, Inc.
 - $410,0004 bd3 ba2.1k sqft9 Tabernacle Dr, Calera, OK 74730For Sale
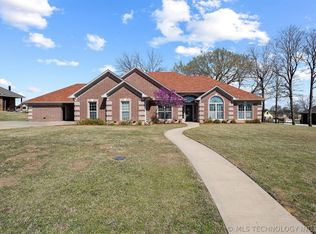 MLS ID #2609387, Renea Roberts, American Dream Realty. MLS Technology, Inc.
