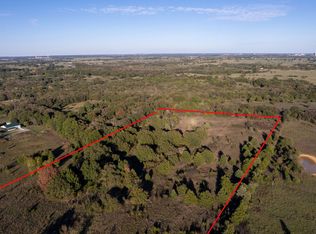
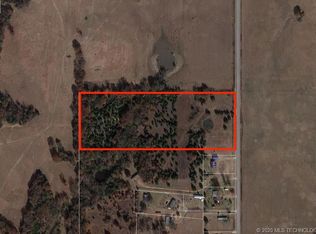
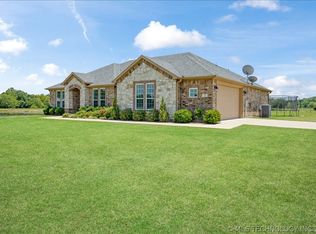
Custom-built barndominium on 10 beautiful acres offering the perfect blend of luxury, efficiency, and country living. This thoughtfully designed home features 2 bedrooms, 2 bathrooms, and a dedicated office, with spacious living areas and luxury appliances throughout.
Built for durability and energy efficiency, the structure is supported by twelve concrete pillars measuring approximately 2 feet in diameter and 10 feet deep at major beam locations. The entire building is spray-foam insulated with approximately 3 inches of open-cell insulation throughout and an additional 4 inches of closed-cell insulation in the living quarters, helping maintain year-round comfort and lower utility costs.
Enjoy peaceful country views from the expansive wraparound porch overlooking a scenic pond. The property also features a storm shelter, retaining wall, chicken coop, and multiple exterior water spigots for livestock, gardening, or general outdoor use.
Ideal for RV owners, the property includes a dedicated RV hookup with water and a 50-amp electrical service. Additional improvements include a 10x10 electric garage door, heated and cooled office/workspace areas, and ample room for equipment, recreational vehicles, animals, or future expansion.
The HVAC system carries a 10-year warranty, and the Mueller steel building includes an impressive 50-year warranty for added peace of mind.
Whether you’re searching for a private homestead, hobby farm, weekend retreat, or full-time residence, this exceptional property delivers quality construction, modern conveniences, and endless possibilities on 10 picturesque acres. Enjoy the freedom of country living without sacrificing comfort in this one-of-a-kind barndominium designed to accommodate work, recreation, and relaxation.
For sale
$529,000
7056 Leavenworth Trl, Mead, OK 73449
2beds
3,000sqft
Single Family Residence
Built in 2024
10 Acres Lot
$518,700 Zestimate®
$176/sqft
$-- HOA
What's special
Retaining wallStorm shelterChicken coopLuxury appliances throughoutDedicated office
- 140 days
- 286
- 17
Zillow last checked:
Listing updated:
Listed by:
Tracy Stoner 580-775-0354,
Epique Realty
Source: MLS Technology, Inc.,MLS#: 2620845 Originating MLS: MLS Technology
Originating MLS: MLS TechnologyFacts & features
Interior
Bedrooms & bathrooms
- Bedrooms: 2
- Bathrooms: 2
- Full bathrooms: 2
Heating
- Central, Electric, Heat Pump, Multiple Heating Units
Cooling
- Central Air, 2 Units
Appliances
- Included: Double Oven, Dishwasher, Gas Water Heater, Oven, Range, Water Softener, Tankless Water Heater
- Laundry: Washer Hookup, Electric Dryer Hookup
Features
- Butcher Block Counters, High Ceilings, High Speed Internet, Vaulted Ceiling(s), Wired for Data, Electric Oven Connection, Gas Range Connection
- Flooring: Concrete
- Windows: Vinyl
- Has fireplace: No
Interior area
- Total structure area: 3,000
- Total interior livable area: 3,000 sqft
Property
Parking
- Total spaces: 4
- Parking features: Attached, Boat, Garage, RV Access/Parking, Garage Faces Side, Storage, Workshop in Garage
- Attached garage spaces: 4
Features
- Levels: One
- Stories: 1
- Patio & porch: Covered, Patio, Porch
- Exterior features: Gravel Driveway, Rain Gutters, Satellite Dish
- Pool features: None
- Fencing: Barbed Wire
Lot
- Size: 10 Acres
- Features: Farm, Mature Trees, Rolling Slope, Ranch, Sloped, Wooded
- Topography: Sloping
Details
- Additional structures: None
- Parcel number: 00001707S08E200500
Construction
Type & style
- Home type: SingleFamily
- Architectural style: Barndominium
- Property subtype: Single Family Residence
Materials
- Aluminum Siding, Steel
- Foundation: Slab
- Roof: Metal
Condition
- Year built: 2024
Utilities & green energy
- Sewer: Aerobic Septic
- Water: Rural
- Utilities for property: Electricity Available, Natural Gas Available, Phone Available, Satellite Internet Available, Water Available
Green energy
- Indoor air quality: Ventilation
Community & HOA
Community
- Features: Gutter(s), Sidewalks
- Security: Safe Room Exterior, Smoke Detector(s)
- Subdivision: Bryan Co Unplatted
HOA
- Has HOA: No
Location
- Region: Mead
Financial & listing details
- Price per square foot: $176/sqft
- Annual tax amount: $2,412
- Date on market: 6/5/2026
- Cumulative days on market: 110 days
- Listing terms: Conventional,FHA,USDA Loan,VA Loan
Estimated market value
$518,700
$493,000 - $545,000
$2,312/mo
Price history
| Date | Event | Price |
|---|---|---|
| 9/26/2026 | Listed for sale | $529,000$176/sqft |
Source:  MLS Technology, Inc. #2620845 Report a problem MLS Technology, Inc. #2620845 Report a problem | ||
| 8/25/2026 | Pending sale | $529,000$176/sqft |
Source: MLS Technology, Inc. #2620845 Report a problem | ||
| 6/23/2026 | Price change | $529,000-3.6%$176/sqft |
Source: MLS Technology, Inc. #2620845 Report a problem | ||
| 6/6/2026 | Listed for sale | $549,000$183/sqft |
Source: MLS Technology, Inc. #2620845 Report a problem | ||
Public tax history
Tax history is unavailable.
Monthly payment
Est. payment
Payment breakdown
Explore the cost of this home by adjusting the details. Changes won't be saved.Climate risks
Neighborhood: 73449
Nearby schools
Schools provided by the listing agent
- Elementary: Silo
- Middle: Calera
- High: Calera
- District: Calera - Sch Dist (CA3)
Source: MLS Technology, Inc.. This data may not be complete. We recommend contacting the local school district to confirm school assignments for this home.
Similar homes
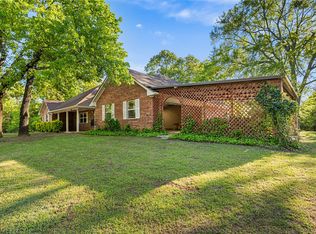
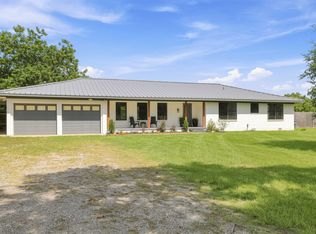
- $439,9003 bd3 ba2.2k sqft633 W Swinney Rd, Mead, OK 73449For Sale
 MLS ID #2626797, Drew Jackson, Epique Realty. MLS Technology, Inc.
 - $599,0004 bd2 ba2k sqft3191 N Big Valley Rd, Mead, OK 73449For Sale
 MLS ID #2636233, Tracy Stoner, Epique Realty. MLS Technology, Inc.
 - $499,0002 bd4 ba3.3k sqft3565 Sawmill Rd, Caddo, OK 74729For Sale
 MLS ID #2633396, Tracy Stoner, Epique Realty. MLS Technology, Inc.
 - $530,0003 bd2 ba2.2k sqft46 Blackberry Ln, Durant, OK 74701For Sale
 MLS ID #2624418, Lezlee Ballew, Active Real Estate. MLS Technology, Inc.
