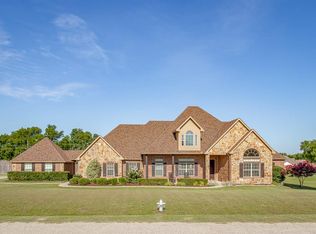
**RARE 1+ ACRE CUSTOM HOME IN SHERMAN'S SOUGHT-AFTER SEASONS WEST NOW OFFERING $5,000 IN SELLER CONCESSIONS!** Use it toward closing costs, an interest rate buy-down, or other allowable buyer expenses. If you're searching for a custom home on over an acre in Sherman, this property offers the space, privacy, and flexibility that's becoming increasingly difficult to find.Situated on just over an acre, this custom 3-bedroom, 2-bath home combines neighborhood convenience with the freedom of a large homesite. Mature trees, expansive outdoor living space, an oversized garage, a 30' x 16' workshop with electricity, and an additional 8' x 16' storage building provide space for hobbies, projects, and storage.Inside, the open-concept floor plan features hardwood floors, crown molding, custom built-ins, and fireplace anchoring the spacious living area. The kitchen features granite counters, custom cabinetry, glass-front display cabinets with lighting, adjustable shelving, and generous prep space.The oversized primary suite includes a custom triple-tier closet system and an ensuite bath with dual vanities, a soaking tub, and separate shower. Two additional bedrooms offer flexible space for guests, a home office, fitness room, or hobbies. The guest bath includes a Re-Bath walk-in tub installed in 2023 for added comfort and accessibility.Outside, create the backyard you've always envisioned with room for a pool, outdoor kitchen, gardens, or simply relax beneath mature trees and enjoy peaceful Texas sunsets. Major updates include a roof replaced in 2023 for added peace of mind. Enjoy country-style privacy just minutes from US-75, shopping, dining, healthcare, and Sherman's rapidly growing employment corridor.**Homes with 1+ acre lots, workshops, and this level of privacy in Sherman rarely become available. With NEW $5,000 SELLER CONCESSIONS now offered, don't miss your opportunity to make this exceptional property yours. Schedule your private showing today!** 2026-08-11
This property is not currently displayed as for sale or rent on Zillow. This may be different from what's on other websites or public sources.