Immaculate Home in Season’s West Welcome to this beautifully maintained home in the desirable Season’s West Subdivision, nestled in a quiet neighborhood with community tennis courts and a pavilion. This spacious residence offers 4 bedrooms, 3 full bathrooms, and a thoughtfully designed split-bedroom floor plan for privacy and comfort. Just off the entry hall, a dedicated office provides the perfect space for working from home. The inviting living room features a stunning stone fireplace, creating a warm focal point for gatherings. There is a sunroom off the living area. The home also includes both an eat-in kitchen and a formal dining room, ideal for everyday living and entertaining. The kitchen is well-appointed with granite countertops, an island, built-in oven, pantry, and a recently updated ultra-quiet dishwasher. Storage is abundant throughout the home, including a utility room with a second walk-in pantry. The spacious primary suite offers a private retreat with an ensuite bathroom featuring dual sinks, vanity, separate shower, jetted tub, and an extra-large walk-in closet. The primary bedroom also has its own dedicated water heater for added convenience. All additional bedrooms are separate from the primary suite, with two sharing a Jack-and-Jill bathroom. Step outside to enjoy the oversized fenced backyard, complete with a covered deck and outdoor sink, perfect for entertaining. Car enthusiasts, hobbyists, or those needing extra workspace will appreciate the attached garage with epoxy flooring plus a separate freestanding garage with insulated doors, previously used as a workshop. There is also ample space to park a boat or RV. Additional highlights in the home include crown molding, ceiling fans, granite surfaces throughout, and exceptional storage space. This immaculate, move-in ready home offers comfort, space, and versatility in a peaceful setting. There are too many extras to mention. A rare opportunity you won’t want to miss.
Sold
Price Unknown
501 Seasons W, Sherman, TX 75092
4beds
2,646sqft
Single Family Residence
Built in 2009
1.16 Acres Lot
$587,100 Zestimate®
$--/sqft
$2,326 Estimated rent
Home value
$587,100
$511,000 - $669,000
$2,326/mo
Zestimate® history
Owner options
List your home for rent
$2,326/mo
Rent Zestimate®
Find your next renter with Zillow Rental Manager. Plus, with online applications, you can quickly screen prospective tenants – for free.
$2,326/mo
Rent Zestimate®
Refinance and save
$50/mo
Est. payment
Refinancing to a lower rate could help reduce your monthly payments and save thousands over the life of the loan.
$50/mo
Est. payment
Explore your selling options
Work with a Zillow partner agent
Leverage their expertise and Zillow's premium Showcase listings to get your home seen by more buyers.
Get startedList with your own agent
Get your home in front of millions of buyers by listing it on Zillow.
Learn how to do itSell it yourself
Take full control of how buyers see your home on Zillow by listing For Sale by Owner (FSBO).
List your homeWhat's special
Stunning stone fireplaceRecently updated ultra-quiet dishwasherPrivate retreatDedicated officeOutdoor sinkFormal dining roomCeiling fans
Zillow last checked:
Listing updated:
Listed by:
Ken Taylor 0539879 903-200-5550,
RE/MAX Signature Properties 903-200-5550
Bought with:
Tiana Boehme
Algonquin Properties
Source: NTREIS,MLS#: 21209761
Facts & features
Interior
Bedrooms & bathrooms
- Bedrooms: 4
- Bathrooms: 3
- Full bathrooms: 3
Primary bedroom
- Features: Dual Sinks, En Suite Bathroom, Jetted Tub, Separate Shower, Walk-In Closet(s)
- Level: First
- Dimensions: 13 x 18
Bedroom
- Features: Ceiling Fan(s), Split Bedrooms, Walk-In Closet(s)
- Level: First
- Dimensions: 13 x 11
Bedroom
- Features: Ceiling Fan(s), Split Bedrooms
- Level: First
- Dimensions: 14 x 11
Bedroom
- Features: Split Bedrooms, Walk-In Closet(s)
- Level: First
- Dimensions: 14 x 11
Breakfast room nook
- Features: Eat-in Kitchen
- Level: First
- Dimensions: 10 x 12
Dining room
- Level: First
- Dimensions: 13 x 11
Kitchen
- Features: Eat-in Kitchen, Kitchen Island, Pantry, Stone Counters
- Level: First
- Dimensions: 10 x 12
Living room
- Features: Fireplace
- Level: First
- Dimensions: 18 x 16
Office
- Level: First
- Dimensions: 13 x 14
Sunroom
- Level: First
- Dimensions: 16 x 8
Utility room
- Features: Built-in Features, Pantry, Utility Room
- Level: First
- Dimensions: 8 x 7
Heating
- Central, Electric
Cooling
- Central Air, Electric
Appliances
- Included: Dishwasher, Electric Cooktop, Electric Oven, Microwave
- Laundry: Laundry in Utility Room
Features
- Decorative/Designer Lighting Fixtures, Eat-in Kitchen, Granite Counters, High Speed Internet, Kitchen Island, Walk-In Closet(s)
- Flooring: Carpet, Luxury Vinyl Plank, Tile
- Has basement: No
- Number of fireplaces: 1
- Fireplace features: Living Room, Stone, Wood Burning
Interior area
- Total interior livable area: 2,646 sqft
Property
Parking
- Total spaces: 4
- Parking features: Additional Parking, Door-Multi, Driveway, Epoxy Flooring, Garage, Garage Door Opener, Gated, RV Gated, Boat, RV Access/Parking
- Attached garage spaces: 4
- Has uncovered spaces: Yes
Features
- Levels: One
- Stories: 1
- Patio & porch: Covered, Deck
- Exterior features: Deck, Lighting, Rain Gutters
- Pool features: None
- Fencing: Back Yard,Wood
Lot
- Size: 1.16 Acres
- Features: Back Yard, Interior Lot, Lawn, Landscaped, Subdivision, Sprinkler System
Details
- Additional structures: Second Garage, RV/Boat Storage
- Parcel number: 220462
- Other equipment: Satellite Dish
Construction
Type & style
- Home type: SingleFamily
- Architectural style: Detached
- Property subtype: Single Family Residence
Materials
- Brick
- Foundation: Slab
- Roof: Composition
Condition
- Year built: 2009
Utilities & green energy
- Sewer: Aerobic Septic
- Water: Public
- Utilities for property: Septic Available, Water Available
Community & HOA
Community
- Subdivision: Seasons West Addn. Phoase 2 REPLT ALEMANS ADDN
HOA
- Has HOA: Yes
- Services included: All Facilities
- HOA fee: $50 monthly
- HOA name: Season's West HOA
- HOA phone: 903-209-8205
Location
- Region: Sherman
Financial & listing details
- Tax assessed value: $607,918
- Annual tax amount: $7,613
- Date on market: 3/17/2026
- Cumulative days on market: 8 days
- Listing terms: Cash,Conventional,FHA,VA Loan
Price history
| Date | Event | Price |
|---|---|---|
| 4/27/2026 | Sold | -- |
Source: NTREIS #21209761 Report a problem | ||
| 4/3/2026 | Pending sale | $625,000$236/sqft |
Source: NTREIS #21209761 Report a problem | ||
| 3/26/2026 | Contingent | $625,000$236/sqft |
Source: NTREIS #21209761 Report a problem | ||
| 3/17/2026 | Listed for sale | $625,000$236/sqft |
Source: NTREIS #21209761 Report a problem | ||
Public tax history
| Year | Property taxes | Tax assessment |
|---|---|---|
| 2025 | $7,613 -12.7% | $538,184 +10% |
| 2024 | $8,724 +6.6% | $489,258 +10% |
| 2023 | $8,185 -5.5% | $444,780 +10% |
| 2022 | $8,660 +4.5% | $404,345 +10% |
| 2021 | $8,285 | $367,586 +3.3% |
| 2020 | -- | $355,884 +6.3% |
| 2019 | $8,121 +33% | $334,800 +13% |
| 2018 | $6,108 +16.5% | $296,381 +3.1% |
| 2017 | $5,241 | $287,350 +17.8% |
| 2016 | $5,241 -2.7% | $243,956 +3.9% |
| 2015 | $5,386 | $234,722 0% |
| 2014 | $5,386 | $234,764 -0.1% |
| 2013 | -- | $234,943 -1.6% |
| 2012 | -- | $238,771 +0.3% |
| 2011 | -- | $237,981 -7.2% |
| 2010 | -- | $256,523 +1231.4% |
| 2009 | -- | $19,267 |
| 2008 | -- | $19,267 |
| 2007 | -- | $19,267 |
| 2006 | -- | $19,267 |
| 2005 | -- | $19,267 +30.2% |
| 2004 | -- | $14,795 |
Find assessor info on the county website
Neighborhood: 75092
Nearby homes
- $552,8005 bd3 ba2.7k sqft505 Seasons W, Sherman, TX 75092Off Market
- $577,4004 bd3 ba3k sqft411 Seasons W, Sherman, TX 75092Off Market

- $535,9004 bd3 ba3k sqft411 Seasons West Ave, Sherman, TX 75092Off Market
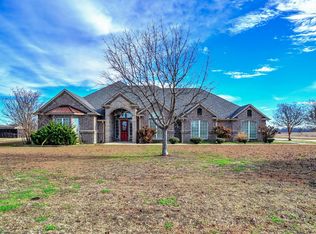
- $604,900-- bd-- ba3.4k sqft412 Seasons W, Sherman, TX 75092Off Market
- $587,8005 bd3 ba3.2k sqft509 Seasons W, Sherman, TX 75092Off Market
- $449,900-- bd-- ba2.4k sqft502 Seasons W, Sherman, TX 75092Off Market
- $665,800-- bd-- ba3.9k sqft407 Seasons W, Sherman, TX 75092Off Market
- $471,1003 bd2 ba2.2k sqft408 Seasons W, Sherman, TX 75092Off Market
Nearby schools
GreatSchools rating
- 5/10Henry W Sory Elementary SchoolGrades: K-5Distance: 1.4 mi
- 5/10Piner Middle SchoolGrades: 6-8Distance: 2.6 mi
- 5/10Sherman High SchoolGrades: 9-12Distance: 1.6 mi
Schools provided by the listing agent
- Elementary: Henry W Sory
- Middle: Piner
- High: Sherman
- District: Sherman ISD
Source: NTREIS. This data may not be complete. We recommend contacting the local school district to confirm school assignments for this home.
Get a cash offer in 3 minutes
Find out how much your home could sell for in as little as 3 minutes with a no-obligation cash offer.
Estimated market value
$587,100
Get a cash offer in 3 minutes
Find out how much your home could sell for in as little as 3 minutes with a no-obligation cash offer.
Estimated market value
$587,100
- Texas
- Grayson County
- Sherman
- 75092
- 501 Seasons W
