Skip main navigation
Pending
  • $342,000

    302 Peach Tree Rd, Calera, OK 74730

    4beds
    1,909sqft
    : 
    $2,146/mo
    Get pre-qualified
    Single Family Residence
    Built in 2024
    0.76 Acres Lot
    $336,500 Zestimate®
    $179/sqft
    $-- HOA

    What's special

    Beautifully landscaped groundsQuality finishesBeautifully designed interiorLarge walk-in showerTwo-car garageThoughtfully designed layoutSpacious primary suite
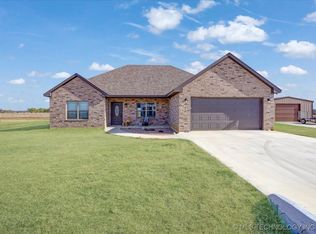
    From the moment you arrive, this exceptional Durant home makes a lasting impression with its inviting curb appeal, cedar accents, and beautifully designed interior. Located in the desirable Orchard Subdivision within the Durant School District, this 4-bedroom, 2-bath home offers the perfect blend of style, comfort, and convenience on .76 acres. Step inside to discover luxury vinyl plank flooring throughout the main living areas, complemented by a stunning decorative accent wall and an inviting electric fireplace that creates the perfect gathering space. The thoughtfully designed layout offers both functionality and elegance for everyday living and entertaining. The kitchen features beautiful honed granite countertops, quality finishes, and a modern design that combines style and practicality. The spacious primary suite provides a private retreat with a large walk-in shower, while three additional bedrooms offer flexibility for family, guests, or a home office. Outside, enjoy beautifully landscaped grounds, cedar accents, paved roads, and plenty of space to relax or entertain. A two-car garage provides convenience and additional storage. Located less than a mile from Choctaw Casino & Resort – Durant with quick access to Highway 69/75, this home offers an ideal location close to dining, shopping, entertainment, and everyday amenities. Combining modern finishes, a desirable neighborhood, and an unbeatable location, this Orchard Subdivision home is a must-see opportunity in Calera, Ok.
    16 days
    |
    472
    |
    40
    |

    Likely to sell faster than

    Zillow last checked:

    Listing updated:

    Listed by:

    Tracy Stoner 580-775-0354,

    Epique Realty

    Source: MLS Technology, Inc.,MLS#: 2625477MLS LogoOriginating MLS: MLS Technology

      Facts & features

      Interior

      Bedrooms & bathrooms
      • Bedrooms: 4
      • Bathrooms: 2
      • Full bathrooms: 2
      Heating
      • Central, Electric
      Cooling
      • Central Air
      Appliances
      • Included: Dishwasher, Electric Water Heater, Microwave, Oven, Range, Stove
      • Laundry: Washer Hookup, Electric Dryer Hookup
      Features
      • Attic, Granite Counters, High Ceilings, High Speed Internet, Ceiling Fan(s), Electric Oven Connection
      • Flooring: Vinyl
      • Windows: Vinyl
      • Number of fireplaces: 1
      • Fireplace features: Blower Fan
      Interior area
      • Total structure area: 1,909
      • Total interior livable area: 1,909 sqft

      Property

      Parking
      • Total spaces: 2
      • Parking features: Attached, Garage
      • Attached garage spaces: 2
      Features
      • Levels: One
      • Stories: 1
      • Patio & porch: Covered, Patio, Porch
      • Exterior features: Landscaping, Rain Gutters
      • Pool features: None
      • Fencing: None
      Lot
      • Size: 0.76 Acres
      • Features: None
      Details
      • Additional structures: None

      Construction

      Type & style
      • Home type: SingleFamily
      • Architectural style: Craftsman
      • Property subtype: Single Family Residence
      Materials
      • Brick Veneer, Wood Frame
      • Foundation: Slab
      • Roof: Asphalt,Fiberglass
      Condition
      • Year built: 2024

      Utilities & green energy

      • Sewer: Aerobic Septic
      • Water: Rural
      • Utilities for property: Electricity Available, Water Available
      Green energy
      • Indoor air quality: Ventilation

      Community & HOA

      Community
      • Features: Gutter(s), Sidewalks
      • Security: No Safety Shelter
      • Subdivision: Orchard Grove Sub
      HOA
      • Has HOA: No
      Location
      • Region: Calera

      Financial & listing details

      • Price per square foot: $179/sqft
      • Annual tax amount: $2,738
      • Date on market: 7/13/2026
      • Cumulative days on market: 16 days
      • Listing terms: Conventional,FHA,USDA Loan,VA Loan

        Estimated market value

        $336,500

        $320,000 - $353,000

        $2,370/mo

        Price history

        DateEventPrice
        7/24/2026Pending sale$342,000$179/sqft
        Source: MLS Technology, Inc. #2625477 Report a problem
        7/13/2026Listed for sale$342,000+2.4%$179/sqft
        Source: MLS Technology, Inc. #2625477 Report a problem
        12/4/2024Sold$334,075$175/sqft
        Source: MLS Technology, Inc. #2434824 Report a problem
        10/4/2024Pending sale$334,075$175/sqft
        Source: MLS Technology, Inc. #2434824 Report a problem
        10/1/2024Listed for sale$334,075$175/sqft
        Source: MLS Technology, Inc. #2434824 Report a problem

        Public tax history

        Tax history is unavailable.

        Monthly payment

        Est. payment

        Payment breakdown

        Explore the cost of this home by adjusting the details. Changes won't be saved.
        All calculations are estimates and provided by Zillow, Inc. for informational purposes only. Actual amounts may vary.
        HOA fees may include property taxes on listings classified as Co-Ops. Contact the listing agent and/or owner for fee details.
        Mortgage interest rates are dependent on a number of factors, including credit score, down payment, and repayment length. Interest rate data provided by Zillow Group Marketplace, Inc. as of 1/1/1970 from various mortgage lenders with which we have lead or other similar arrangements; the Estimated Payment is an average of those rates.
        See how much you could borrow to make a competitive offer.

        Climate risks

        Neighborhood: 74730

        Getting around

        0 / 100
        Car-Dependent
        27 / 100
        Somewhat Bikeable

        Nearby schools

        GreatSchools rating
        Schools provided by the listing agent
        • Elementary: Calera
        • High: Calera
        • District: Calera - Sch Dist (CA3)

        Source: MLS Technology, Inc.. This data may not be complete. We recommend contacting the local school district to confirm school assignments for this home.

        A local agent can set up tours, give advice and negotiate with sellers.

        A local lender can help you make sure your offer is ready when you are.

        Browse local experts

        Similar homes