Legacy Ranch Estate & Event-Ready Property 53 Acres ,Leonard Texas Collin County Property Overview allmost 53 acre custom ranch estate Approx. 6,000 sq. ft. heated & cooled living space 1,520 sq. ft. garage 1,858 sq. ft. covered porches, 5 Bedrooms, 4 Full Baths 2 Half Baths Walk-in secure safe room , Newer construction, well maintained Interior Highlights Lodge-inspired custom ranch design featuring extensive pine, cedar, and alder woodwork. Open-concept living ideal for entertaining, hardwood flooring throughout with tile in the kitchen and select bedrooms. Spa-style steam shower and hot tub, whole-house generator, and wired for future elevator installation. Guest & Flex Spaces Climate-controlled she-shed office Custom 30-foot round yurt guest house approx. 708 sq. ft. with all-wood interior and exterior Ranch Infrastructure Original barn with corral and cattle loading area, plus a large metal equipment barn with lean-tos on both sides. Ample space for equipment, livestock, parking, or event staging. Water, Land & Wildlife Large stocked pond, expansive creek, and a unique 100-foot goldfish river reminiscent of Colorado scenery. 15,20 mature producing pecan trees, scenic porches, and abundant wildlife including Whitetail deer, hogs, coyotes, bobcats, and waterfowl. Property has been used for hunting and duck hunting. Event & Entertainment Potential Well-suited for weddings, private events, corporate retreats, and large gatherings. Expansive porches, open pasture, water views, guest accommodations, and infrastructure make this an outstanding event-ready estate. A rare opportunity combining acreage, craftsmanship, water features, guest accommodations, and event versatility just outside the DFW metroplex.
For sale
$2,499,000
17019 County Road 706 #1, Leonard, TX 75452
5beds
5,200sqft
:
Get pre-qualified$16,563/mo
Farm, Single Family Residence
Built in 2024
22.37 Acres Lot
$2,369,800 Zestimate®
$481/sqft
$-- HOA
What's special
Guest accommodationsHot tubWhole-house generatorExpansive creekHardwood flooring throughoutScenic porchesExpansive porches
- 167 days |
- 70 |
- 3 |
Zillow last checked:
Listing updated:
Listed by:
Ron Morgan 0660381 888-455-6040,
Fathom Realty 888-455-6040,
Kimberly Morgan 0661487 972-369-9714,
Fathom Realty
Source: NTREIS,MLS#: 21176267
Facts & features
Interior
Bedrooms & bathrooms
- Bedrooms: 5
- Bathrooms: 7
- Full bathrooms: 5
- 1/2 bathrooms: 2
Primary bedroom
- Features: Ceiling Fan(s), Dual Sinks, Garden Tub/Roman Tub, Walk-In Closet(s)
- Level: Second
- Dimensions: 27 x 17
Bedroom
- Features: Walk-In Closet(s)
- Level: First
- Dimensions: 12 x 23
Bedroom
- Features: Ceiling Fan(s), Walk-In Closet(s)
- Level: First
- Dimensions: 12 x 11
Bedroom
- Features: Walk-In Closet(s)
- Level: Second
- Dimensions: 13 x 14
Bedroom
- Features: Ceiling Fan(s), Walk-In Closet(s)
- Level: Second
- Dimensions: 16 x 19
Bedroom
- Features: Ceiling Fan(s), Walk-In Closet(s)
- Level: First
- Dimensions: 12 x 12
Den
- Features: Ceiling Fan(s)
- Level: First
- Dimensions: 30 x 20
Dining room
- Level: First
- Dimensions: 22 x 13
Great room
- Features: Ceiling Fan(s)
- Level: Second
- Dimensions: 30 x 33
Kitchen
- Features: Built-in Features, Pantry, Stone Counters, Walk-In Pantry
- Level: First
- Dimensions: 22 x 10
Living room
- Features: Ceiling Fan(s)
- Level: First
- Dimensions: 17 x 31
Sauna
- Level: Second
- Dimensions: 10 x 8
Storage room
- Level: First
- Dimensions: 10 x 15
Heating
- Central, Electric
Cooling
- Central Air, Ceiling Fan(s), Electric
Appliances
- Included: Dishwasher, Gas Cooktop, Disposal, Gas Oven, Gas Water Heater, Microwave, Tankless Water Heater
Features
- Wet Bar, Decorative/Designer Lighting Fixtures, Granite Counters, High Speed Internet, Other, Pantry, Natural Woodwork, Walk-In Closet(s)
- Flooring: Combination, Tile, Vinyl, Wood
- Has basement: No
- Number of fireplaces: 1
- Fireplace features: Family Room, Free Standing, Living Room, Wood Burning, Wood BurningStove
Interior area
- Total interior livable area: 5,200 sqft
Video & virtual tour
Property
Parking
- Total spaces: 4
- Parking features: Converted Garage, Concrete, Covered, Garage, Garage Door Opener, Heated Garage, Garage Faces Side
- Attached garage spaces: 4
Features
- Levels: Two
- Stories: 1
- Patio & porch: Balcony, Covered
- Exterior features: Balcony
- Pool features: None
- Fencing: Fenced
Lot
- Size: 22.37 Acres
- Features: Acreage, Pasture, Pond on Lot
- Residential vegetation: Partially Wooded
Details
- Additional structures: Guest House, Outbuilding, Other, Poultry Coop, See Remarks, Barn(s), Stable(s)
- Parcel number: R616300513301
- Horse amenities: Barn
Construction
Type & style
- Home type: SingleFamily
- Architectural style: Ranch,Southwestern,Farmhouse
- Property subtype: Farm, Single Family Residence
Materials
- Foundation: Slab
- Roof: Composition
Condition
- Year built: 2024
Utilities & green energy
- Sewer: Aerobic Septic
- Water: Community/Coop
- Utilities for property: Electricity Available, Septic Available, Water Available
Community & HOA
Community
- Security: Security System, Carbon Monoxide Detector(s), Fire Alarm
- Subdivision: Benjamin Clark Surv Abs #163
HOA
- Has HOA: No
Location
- Region: Leonard
Financial & listing details
- Price per square foot: $481/sqft
- Annual tax amount: $11,013
- Date on market: 2/11/2026
- Cumulative days on market: 91 days
- Listing terms: Cash,Conventional
- Electric utility on property: Yes
- Road surface type: Asphalt
Estimated market value
$2,369,800
$2.25M - $2.49M
$7,265/mo
Price history
| Date | Event | Price |
|---|---|---|
| 2/11/2026 | Listed for sale | $2,499,000$481/sqft |
Source: NTREIS #21176267 Report a problem | ||
Public tax history
Tax history is unavailable.
Monthly payment
Est. payment
Payment breakdown
Explore the cost of this home by adjusting the details. Changes won't be saved.Climate risks
Neighborhood: 75452
Nearby schools
GreatSchools rating
- 7/10Leonard Elementary SchoolGrades: PK-3Distance: 6 mi
- 8/10Leonard Junior High SchoolGrades: 6-8Distance: 6.1 mi
- 6/10Leonard High SchoolGrades: 9-12Distance: 6.1 mi
Schools provided by the listing agent
- Elementary: Leonard
- High: Leonard
- District: Leonard ISD
Source: NTREIS. This data may not be complete. We recommend contacting the local school district to confirm school assignments for this home.
- $2,999,0006 bd8 ba6.2k sqft17019 County Road 706, Leonard, TX 75452For Sale
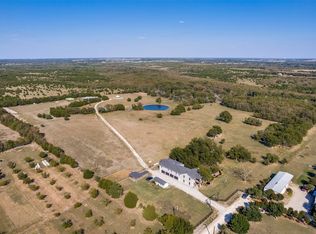
- $690,100-- bd-- ba5k sqft17008 County Road 706, Leonard, TX 75452Off Market
- $958,3003 bd2 ba960 sqft16901 County Road 706, Leonard, TX 75452Off Market
- $885,2005 bd4 ba3.9k sqft16786 County Road 706, Leonard, TX 75452Off Market
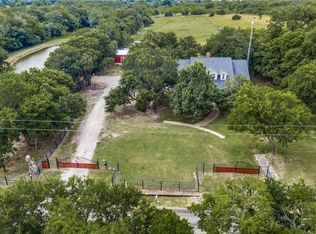
- $1,562,400-- bd-- ba8.9k sqft5090 County Road 1134, Leonard, TX 75452Off Market
- $341,6795 bd3 ba2.7k sqft16645 County Road 706, Leonard, TX 75452Off Market
- $551,0006 bd-- ba2.7k sqft16645 County Road 706, Leonard, TX 75452Off Market
- $420,2006 bd1 ba2.4k sqft16645 County Road 706, Blue Ridge, TX 75424Off Market
A local agent can set up tours, give advice and negotiate with sellers.
Similar homes
- $2,999,0006 bd8 ba6.2k sqft17019 County Road 706, Leonard, TX 75452For SaleMLS ID #21174197, Ron Morgan. NTREIS
- $1,775,0004 bd4 ba3.9k sqft568 County Road 5025, Leonard, TX 75452For Sale
 MLS ID #21300015, Cheryl Gonzales. NTREIS
 - $2,000,0003 bd3 ba3.1k sqft23115 S State Highway 78, Leonard, TX 75452For Sale
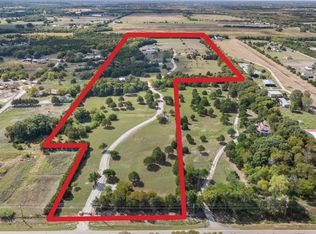 MLS ID #21233737, Mark Croft. NTREIS
 - $2,500,0004 bd3 ba3.1k sqft2238 County Road 1081, Greenville, TX 75401For Sale
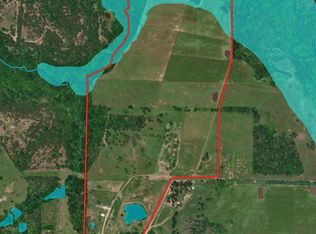 MLS ID #21204310, Shane Ballard. NTREIS
 - $2,500,0004 bd6 ba6.8k sqft4332 Waterstone Estates Dr, McKinney, TX 75071For SaleMLS ID #21054168, Lori West. NTREIS
- $1,599,0005 bd5 ba5.7k sqft4142 Fm 2194, Celeste, TX 75423For SaleMLS ID #21289506, Sherrie Marini. NTREIS
- $1,599,9995 bd3 ba4.2k sqft7321 State Highway 78 N, Farmersville, TX 75442For SaleMLS ID #21055486, Laxman Malka. NTREIS
- $1,600,0004 bd4 ba3.6k sqft6910 County Road 662, Farmersville, TX 75442For SaleMLS ID #21256990, Justin Garner. NTREIS
- $2,516,5214 bd4 ba3.3k sqft18048 Us Highway 69, Whitewright, TX 75491For SaleMLS ID #21291432, DAVID NORMAN. NTREIS
- $1,875,0007 bd6 ba4.2k sqft4620 County Road 2720, Caddo Mills, TX 75135For SaleMLS ID #26004640, Ashleigh Dulaney, Coldwell Banker Apex - Wylie. GTARMLS
- $2,195,0005 bd7 ba6.5k sqft5412 Oakfield Dr, McKinney, TX 75071For SaleMLS ID #21241925, Jane Clark. NTREIS
- $3,200,0003 bd5 ba4k sqft7101 County Road 1037, Blue Ridge, TX 75424For SaleMLS ID #21267276, Kimberly Christensen. NTREIS
- $1,649,9907 bd7 ba5.2k sqft11030 Wild Rose Ln, Anna, TX 75409For SaleMLS ID #21210636, David Kraft. NTREIS
- $1,650,0003 bd4 ba4.1k sqft5905 County Road 1093, Celeste, TX 75423For SaleMLS ID #21232908, Karen Wyatt. NTREIS
- $2,150,0004 bd5 ba5.6k sqft507 Abagail Ln, Van Alstyne, TX 75495For SaleMLS ID #21339532, Christine Hogan. NTREIS
- $1,295,0004 bd4 ba5k sqft10024 Slater Creek Rd, Anna, TX 75409For SaleMLS ID #21285338, Josh Long. NTREIS
- $1,299,0004 bd3 ba3.6k sqft4400 Blue Ridge Farms Rd, Blue Ridge, TX 75424For SaleMLS ID #21324407, Katy Reeves. NTREIS
- $1,617,0007 bd6 ba3.5k sqft7899 County Road 623, Farmersville, TX 75442For SaleMLS ID #21264054, Traci Long. NTREIS
- $3,200,0005 bd4 ba5.3k sqft4302 Fm 2862, Anna, TX 75409For SaleMLS ID #21235171, Sowmya Bussa. NTREIS
- $1,500,5003 bd5 ba3k sqft16755 County Road 566, Farmersville, TX 75442For SaleMLS ID #21336289, Nilza Rueckert. NTREIS
