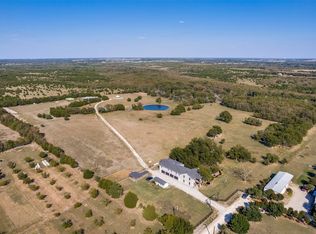
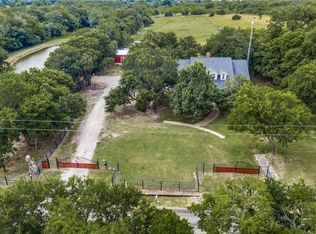
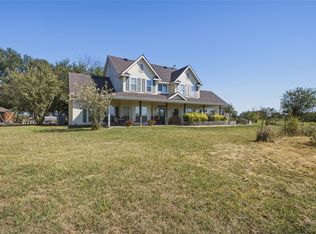
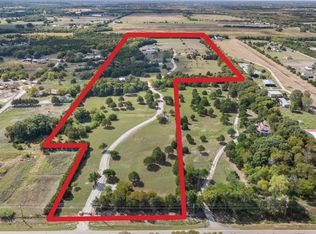
Legacy Ranch Estate & Event-Ready Property 53 Acres ,Leonard Texas Collin County Property Overview allmost 53 acre custom ranch estate Approx. 6,000 sq. ft. heated & cooled living space 1,520 sq. ft. garage 1,858 sq. ft. covered porches, 5 Bedrooms, 4 Full Baths 2 Half Baths Walk-in secure safe room , Newer construction, well maintained Interior Highlights Lodge-inspired custom ranch design featuring extensive pine, cedar, and alder woodwork. Open-concept living ideal for entertaining, hardwood flooring throughout with tile in the kitchen and select bedrooms. Spa-style steam shower and hot tub, whole-house generator, and wired for future elevator installation. Guest & Flex Spaces Climate-controlled she-shed office Custom 30-foot round yurt guest house approx. 708 sq. ft. with all-wood interior and exterior Ranch Infrastructure Original barn with corral and cattle loading area, plus a large metal equipment barn with lean-tos on both sides. Ample space for equipment, livestock, parking, or event staging. Water, Land & Wildlife Large stocked pond, expansive creek, and a unique 100-foot goldfish river reminiscent of Colorado scenery. 15,20 mature producing pecan trees, scenic porches, and abundant wildlife including Whitetail deer, hogs, coyotes, bobcats, and waterfowl. Property has been used for hunting and duck hunting. Event & Entertainment Potential Well-suited for weddings, private events, corporate retreats, and large gatherings. Expansive porches, open pasture, water views, guest accommodations, and infrastructure make this an outstanding event-ready estate. A rare opportunity combining acreage, craftsmanship, water features, guest accommodations, and event versatility just outside the DFW metroplex.
For sale
$2,999,000
17019 County Road 706, Leonard, TX 75452
6beds
6,224sqft
Single Family Residence
Built in 2024
51 Acres Lot
$2,827,600 Zestimate®
$482/sqft
$-- HOA
What's special
Guest accommodationsExpansive creekHardwood flooring throughoutScenic porchesExpansive porchesOpen pastureWalk-in secure safe room
- 234 days
- 128
- 3
Zillow last checked:
Listing updated:
Listed by:
Ron Morgan 0660381 888-455-6040,
Fathom Realty 888-455-6040,
Kimberly Morgan 0661487 972-369-9714,
Fathom Realty
Source: NTREIS,MLS#: 21174197
Facts & features
Interior
Bedrooms & bathrooms
- Bedrooms: 6
- Bathrooms: 8
- Full bathrooms: 6
- 1/2 bathrooms: 2
Primary bedroom
- Features: Ceiling Fan(s), Dual Sinks, Garden Tub/Roman Tub, Walk-In Closet(s)
- Level: Second
- Dimensions: 27 x 17
Bedroom
- Features: Walk-In Closet(s)
- Level: First
- Dimensions: 12 x 23
Bedroom
- Features: Ceiling Fan(s), Walk-In Closet(s)
- Level: First
- Dimensions: 12 x 11
Bedroom
- Features: Walk-In Closet(s)
- Level: Second
- Dimensions: 13 x 14
Bedroom
- Features: Ceiling Fan(s), Walk-In Closet(s)
- Level: Second
- Dimensions: 16 x 19
Bedroom
- Features: Ceiling Fan(s), Walk-In Closet(s)
- Level: First
- Dimensions: 12 x 12
Den
- Features: Ceiling Fan(s)
- Level: First
- Dimensions: 30 x 20
Dining room
- Level: First
- Dimensions: 22 x 13
Great room
- Features: Ceiling Fan(s)
- Level: Second
- Dimensions: 30 x 33
Kitchen
- Features: Built-in Features, Pantry, Stone Counters, Walk-In Pantry
- Level: First
- Dimensions: 22 x 10
Living room
- Features: Ceiling Fan(s)
- Level: First
- Dimensions: 17 x 31
Sauna
- Level: Second
- Dimensions: 10 x 8
Storage room
- Level: First
- Dimensions: 10 x 15
Heating
- Central, Electric
Cooling
- Central Air, Ceiling Fan(s), Electric
Appliances
- Included: Dishwasher, Gas Cooktop, Disposal, Gas Oven, Gas Water Heater, Microwave, Tankless Water Heater
- Laundry: Dryer Hookup, ElectricDryer Hookup
Features
- Wet Bar, Decorative/Designer Lighting Fixtures, Granite Counters, High Speed Internet, Other, Pantry, Natural Woodwork, Walk-In Closet(s)
- Flooring: Combination, Tile, Vinyl, Wood
- Has basement: No
- Number of fireplaces: 1
- Fireplace features: Family Room, Free Standing, Living Room, Wood Burning, Wood BurningStove
Interior area
- Total interior livable area: 6,224 sqft
Video & virtual tour
Property
Parking
- Total spaces: 4
- Parking features: Converted Garage, Concrete, Covered, Garage, Garage Door Opener, Heated Garage, Garage Faces Side
- Attached garage spaces: 4
Features
- Levels: Two
- Stories: 1
- Patio & porch: Deck, Balcony, Covered
- Exterior features: Balcony
- Pool features: None
- Fencing: Fenced
Lot
- Size: 51 Acres
- Features: Acreage, Pasture, Pond on Lot
- Residential vegetation: Partially Wooded
Details
- Additional structures: Guest House, Outbuilding, Other, Poultry Coop, See Remarks, Barn(s), Stable(s)
- Parcel number: R616300513301
- Horse amenities: Barn
Construction
Type & style
- Home type: SingleFamily
- Architectural style: Ranch,Southwestern,Farmhouse
- Property subtype: Single Family Residence
Materials
- Foundation: Slab
- Roof: Composition
Condition
- Year built: 2024
Utilities & green energy
- Sewer: Aerobic Septic
- Water: Community/Coop
- Utilities for property: Electricity Available, Septic Available, Water Available
Community & HOA
Community
- Security: Security System, Carbon Monoxide Detector(s), Fire Alarm
- Subdivision: Benjamin Clark Surv Abs #163
HOA
- Has HOA: No
Location
- Region: Leonard
Financial & listing details
- Price per square foot: $482/sqft
- Tax assessed value: $1,182,340
- Annual tax amount: $11,013
- Date on market: 2/10/2026
- Cumulative days on market: 237 days
- Listing terms: Cash,Conventional
- Road surface type: Asphalt
Estimated market value
$2,827,600
$2.69M - $2.97M
Not available
Price history
| Date | Event | Price |
|---|---|---|
| 6/18/2026 | Price change | $2,999,000-14.3%$482/sqft |
Source: NTREIS #21174197 Report a problem | ||
| 2/10/2026 | Listed for sale | $3,499,000$562/sqft |
Source: NTREIS #21174197 Report a problem | ||
Public tax history
| Year | Property taxes | Tax assessment |
|---|---|---|
| 2025 | $1,744 | $1,182,340 +15.2% |
| 2024 | -- | $1,026,069 +47.3% |
| 2023 | $871 +161.8% | $696,487 +58.4% |
| 2022 | $333 +47.2% | $439,718 +93.1% |
| 2021 | $226 +3% | $227,668 +1.9% |
| 2020 | $219 +2.3% | $223,397 +6.4% |
| 2019 | $214 +6.3% | $209,876 +172.5% |
| 2018 | $202 -65.4% | $77,022 -63.5% |
| 2017 | $584 | $210,923 +4.7% |
| 2016 | $584 +7.5% | $201,517 +0.4% |
| 2015 | $543 | $200,619 +17.1% |
| 2014 | $543 | $171,350 -0.6% |
| 2013 | -- | $172,418 +0.2% |
| 2012 | -- | $172,101 +4% |
| 2011 | -- | $165,446 -1.3% |
| 2010 | -- | $167,709 +32.3% |
| 2004 | -- | $126,738 |
Find assessor info on the county website
Monthly payment
Est. payment
Payment breakdown
Explore the cost of this home by adjusting the details. Changes won't be saved.Climate risks
Neighborhood: 75452
Nearby schools
Schools provided by the listing agent
- Elementary: Leonard
- Middle: Leonard
- High: Leonard
- District: Leonard ISD
Source: NTREIS. This data may not be complete. We recommend contacting the local school district to confirm school assignments for this home.
- $2,499,0005 bd7 ba5.2k sqft17019 County Road 706 #1, Leonard, TX 75452For Sale
- $633,900-- bd-- ba5k sqft17008 County Road 706, Leonard, TX 75452Off Market
- $916,8003 bd2 ba960 sqft16901 County Road 706, Leonard, TX 75452Off Market
- $846,3005 bd4 ba3.9k sqft16786 County Road 706, Leonard, TX 75452Off Market
Similar homes
- $2,499,0005 bd7 ba5.2k sqft17019 County Road 706 #1, Leonard, TX 75452For SaleMLS ID #21176267, Ron Morgan. NTREIS
- $1,600,0004 bd4 ba3.6k sqft4905 County Road 1134, Leonard, TX 75452For Sale
 MLS ID #21375643, Ashley Izaguirre. NTREIS
 - $2,000,0003 bd3 ba3.1k sqft23115 S State Highway 78, Leonard, TX 75452For Sale
 MLS ID #21233737, Mark Croft. NTREIS
 - $2,750,0003 bd3 ba3.3k sqft8081 County Road 500, Blue Ridge, TX 75424For Sale
 MLS ID #21369597, Glenda Milton. NTREIS
