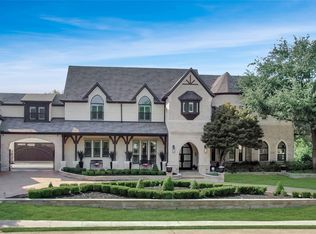
Experience refined living at 4636 Lake Breeze Drive in McKinney—an extraordinary estate blending grand scale, thoughtful design, and modern innovation on over an acre of private, serene land. The home’s impressive presence is undeniable, showcasing a striking architectural design and an expansive 5-car garage that sets the tone for the luxury within. Greeted by multiple staircases, sweeping spaces, and an abundance of custom built-ins that blend elegance with everyday functionality. Designed for elevated living and effortless entertaining, featuring 6 spacious bedrooms and 7.5 luxurious baths, each crafted with exceptional attention to detail. Multiple fireplaces create warm, inviting gathering spaces, while expansive living areas flow seamlessly, enhanced by walls of oversized windows that fill the home with natural light and capture peaceful, private views—with no backing neighbors. Thoughtfully designed for both comfort and versatility, the home also includes a dedicated prayer room offering a quiet, private space for reflection, as well as a reinforced storm room for added safety and peace of mind. Additionally, the property is prewired for a future elevator, providing convenience and long-term accessibility.. The gourmet kitchen is a true centerpiece, featuring a built-in refrigerator, extensive cabinetry, and generous prep and storage space to satisfy even the most discerning chef. Throughout the home, abundant storage ensures a place for everything while maintaining a clean, sophisticated aesthetic. Upstairs, sound-dampening construction creates a peaceful retreat—ideal for relaxation, guests, or multi-generational living. Every detail has been carefully curated, including pre-wired smart home capabilities that allow seamless integration of modern technology. Set on a sprawling homesite with endless potential to create your own outdoor oasis, this property offers a rare blend of luxury, space, and tranquility—all close to McKinney’s finest amenities.
For sale
Price cut: $100K (8/21)
$3,200,000
4636 Lake Breeze Dr, McKinney, TX 75071
6beds
7,509sqft
Single Family Residence
Built in 2025
1.32 Acres Lot
$-- Zestimate®
$426/sqft
$163/mo HOA
What's special
Walls of oversized windowsSweeping spacesSprawling homesiteNatural lightMultiple fireplacesPre-wired smart home capabilitiesStriking architectural design
- 81 days |
- 1,358 |
- 92 |
Zillow last checked:
Listing updated:
Listed by:
Tyler Lockett 0792471 972-382-8882,
Keller Williams Prosper Celina 972-382-8882
Source: NTREIS,MLS#: 21291975
Facts & features
Interior
Bedrooms & bathrooms
- Bedrooms: 6
- Bathrooms: 8
- Full bathrooms: 7
- 1/2 bathrooms: 1
Primary bedroom
- Level: First
- Dimensions: 18 x 20
Bedroom
- Level: First
- Dimensions: 15 x 14
Bedroom
- Level: Second
- Dimensions: 14 x 13
Bedroom
- Level: Second
- Dimensions: 14 x 14
Bedroom
- Level: Second
- Dimensions: 13 x 15
Bedroom
- Level: Second
- Dimensions: 14 x 18
Bonus room
- Level: First
- Dimensions: 6 x 10
Dining room
- Level: First
- Dimensions: 13 x 17
Kitchen
- Level: First
- Dimensions: 16 x 21
Living room
- Level: First
- Dimensions: 17 x 14
Office
- Level: First
- Dimensions: 16 x 12
Utility room
- Features: Built-in Features, Utility Room, Utility Sink
- Level: First
- Dimensions: 11 x 8
Heating
- Central
Cooling
- Central Air, Electric
Appliances
- Included: Dishwasher, Gas Cooktop, Disposal, Gas Oven, Gas Water Heater, Microwave
Features
- Built-in Features, Decorative/Designer Lighting Fixtures, High Speed Internet, Multiple Staircases, Open Floorplan, Pantry, Cable TV, Walk-In Closet(s)
- Flooring: Carpet, Other, Wood
- Has basement: No
- Number of fireplaces: 2
- Fireplace features: Gas, Wood Burning
Interior area
- Total interior livable area: 7,509 sqft
Video & virtual tour
Property
Parking
- Total spaces: 5
- Parking features: Circular Driveway, Driveway, Garage, Porte-Cochere
- Attached garage spaces: 5
Features
- Levels: Two
- Stories: 2
- Patio & porch: Covered
- Exterior features: Lighting, Rain Gutters
- Pool features: None
Lot
- Size: 1.32 Acres
- Features: Acreage, Back Yard, Interior Lot, Lawn, Landscaped, Subdivision, Sprinkler System, Few Trees
Details
- Parcel number: R893600B04901
Construction
Type & style
- Home type: SingleFamily
- Architectural style: Traditional,Detached
- Property subtype: Single Family Residence
Materials
- Brick, Rock, Stone
- Foundation: Slab
- Roof: Composition
Condition
- New Construction
- Year built: 2025
Utilities & green energy
- Sewer: Septic Tank
- Water: Public
- Utilities for property: Propane, Septic Available, Water Available, Cable Available
Community & HOA
Community
- Security: Prewired, Fire Alarm, Smoke Detector(s)
- Subdivision: Waterstone Estates Sec I
HOA
- Has HOA: Yes
- Services included: All Facilities, Association Management
- HOA fee: $1,950 annually
- HOA name: Hoa Waterstone Estates
- HOA phone: 972-943-2800
Location
- Region: Mckinney
Financial & listing details
- Price per square foot: $426/sqft
- Tax assessed value: $373,750
- Annual tax amount: $4,989
- Date on market: 6/5/2026
- Cumulative days on market: 123 days
- Listing terms: Cash,Conventional,FHA,VA Loan
Estimated market value
Not available
Estimated sales range
Not available
Not available
Price history
| Date | Event | Price |
|---|---|---|
| 8/21/2026 | Price change | $3,200,000-3%$426/sqft |
Source: NTREIS #21291975 Report a problem | ||
| 7/6/2026 | Price change | $3,300,000-2.9%$439/sqft |
Source: NTREIS #21291975 Report a problem | ||
| 6/5/2026 | Listed for sale | $3,399,000-5.6%$453/sqft |
Source: NTREIS #21291975 Report a problem | ||
| 5/28/2026 | Listing removed | $3,599,000$479/sqft |
Source: NTREIS #21218205 Report a problem | ||
| 5/4/2026 | Price change | $3,599,000-2.7%$479/sqft |
Source: NTREIS #21218205 Report a problem | ||
| 4/16/2026 | Listed for sale | $3,700,000$493/sqft |
Source: NTREIS #21218205 Report a problem | ||
Public tax history
| Year | Property taxes | Tax assessment |
|---|---|---|
| 2025 | $4,989 -1.5% | $373,750 |
| 2024 | $5,067 -0.2% | $373,750 |
| 2023 | $5,076 +9.8% | $373,750 +25% |
| 2022 | $4,624 +131.2% | $299,000 +143.1% |
| 2021 | $2,000 +11.8% | $122,993 +18.8% |
| 2020 | $1,789 -0.9% | $103,500 |
| 2019 | $1,806 +6% | $103,500 +12.5% |
| 2018 | $1,704 +29.3% | $92,000 +23.1% |
| 2017 | $1,318 | $74,750 +8.3% |
| 2016 | $1,318 +49.8% | $69,000 +21.2% |
| 2015 | $880 | $56,925 +28.6% |
| 2014 | $880 | $44,275 +48.9% |
| 2013 | -- | $29,728 |
| 2012 | -- | $29,728 -32.9% |
| 2011 | -- | $44,275 -12.5% |
| 2010 | -- | $50,600 -38.5% |
| 2009 | -- | $82,225 -13.3% |
| 2008 | -- | $94,875 -4.2% |
| 2007 | -- | $99,000 +400% |
| 2006 | -- | $19,800 |
Find assessor info on the county website
Monthly payment
Est. payment
Payment breakdown
Explore the cost of this home by adjusting the details. Changes won't be saved.Climate risks
Neighborhood: Waterstone Estates
Nearby schools
GreatSchools rating
- 4/10Webb Elementary SchoolGrades: K-5Distance: 6.3 mi
- 8/10Scott Morgan Johnson Middle SchoolGrades: 6-8Distance: 7.2 mi
- 8/10McKinney North High SchoolGrades: 9-12Distance: 7.5 mi
Schools provided by the listing agent
- Elementary: Webb
- Middle: Johnson
- High: McKinney North
- District: McKinney ISD
Source: NTREIS. This data may not be complete. We recommend contacting the local school district to confirm school assignments for this home.
- $1,274,2004 bd5 ba4.8k sqft4650 Lake Breeze Dr, McKinney, TX 75071Off Market

- $90,0001.09 acresLake Breeze Dr, Mckinney, TX 75071Off Market
- $863,8004 bd4 ba4.7k sqft4647 Lake Breeze Dr, McKinney, TX 75071Off Market
- $985,6004 bd4 ba3.8k sqft4651 Lake Breeze Dr, McKinney, TX 75071Off Market

- $--4 bd5 ba4.6k sqft4644 Lake Breeze Dr, McKinney, TX 75071Sold
- $1,225,0005 bd3 ba3.7k sqft4640 Lake Breeze Dr, McKinney, TX 75071For Sale
- $717,0004 bd3 ba2.7k sqft4641 Lake Breeze Dr, McKinney, TX 75071Off Market
- $716,4005 bd4 ba3k sqft4655 Lake Breeze Dr, McKinney, TX 75071Off Market
A local agent can set up tours, give advice and negotiate with sellers.
Similar homes
- $2,995,0006 bd7 ba7.7k sqft505 Creekside Dr, McKinney, TX 75071For Sale
 MLS ID #21308732, Katherine Niesman. NTREIS
 - $2,175,0006 bd6 ba5.5k sqft6647 Twilight Dr, McKinney, TX 75071For Sale
 MLS ID #21173799, Guy Arnold. NTREIS
 - $1,625,0004 bd6 ba4.6k sqft5508 Hickory Hill Ln, McKinney, TX 75071For Sale
 MLS ID #21262539, Jeff Cieslik. NTREIS
 - $2,250,0005 bd6 ba5.1k sqft4675 Lake Shore Dr, McKinney, TX 75071New Construction
 MLS ID #21231162, Megan Humphrey. NTREIS
 - $2,999,0007 bd7 ba7k sqft4161 San Juan Ave, Prosper, TX 75078For SaleMLS ID #21266791, Brian Abadie. NTREIS
- $3,250,0007 bd9 ba6.5k sqft660 Louise Dr, Fairview, TX 75069For SaleMLS ID #21338441, Rebecca Lee. NTREIS
- $2,000,0005 bd7 ba5.7k sqft7025 County Road 202, McKinney, TX 75071For SaleMLS ID #21308387, Amanda Grantham. NTREIS
- $2,999,0006 bd7 ba7.2k sqft917 Tranquility Dr, Fairview, TX 75069For SaleMLS ID #21148768, Tom Grisak. NTREIS
- $2,950,0005 bd6 ba5.9k sqft3181 Brookhollow Ct, Prosper, TX 75078For SaleMLS ID #21059737, Susan Giatti. NTREIS
- $3,500,0006 bd9 ba6.5k sqft108 Eisenhower Ct, Celina, TX 75009For SaleMLS ID #21358667, Cecilia Hampton. NTREIS
- $2,700,0005 bd4 ba3.8k sqft7750 Cottonwood St, Frisco, TX 75033For SaleMLS ID #21360117, April Parker. NTREIS
- $2,790,0006 bd7 ba8k sqft5805 Middleton Dr, Parker, TX 75002For SaleMLS ID #21305676, Narsimha Ravula. NTREIS
- $3,475,0005 bd7 ba8.8k sqft723 Bending Oak Trl, Fairview, TX 75069For SaleMLS ID #21201060, Jilayna Everhart. NTREIS
- $2,900,0005 bd5 ba4.5k sqft7751 Cottonwood St, Frisco, TX 75033For SaleMLS ID #21349784, Colleen Pullen. NTREIS
- $2,500,0006 bd5 ba5.3k sqft1860 Mary Lee Ln, Lucas, TX 75002For SaleMLS ID #21274843, Kathi Stefanu. NTREIS
- $2,490,0006 bd6 ba7.2k sqft2626 Twelve Oaks Ln, Celina, TX 75009For SaleMLS ID #21247311, Paulette Greene. NTREIS
- $2,195,0005 bd6 ba5k sqft4140 Tranquility Ln, Prosper, TX 75078For SaleMLS ID #21323539, Brian Abadie. NTREIS
- $2,599,9005 bd7 ba7.3k sqft2286 White Stag Rd, Celina, TX 75009For SaleMLS ID #21202414, Maureen Steitle. NTREIS
- $2,525,0005 bd7 ba6k sqft405 Crosswood Creek Ct, Celina, TX 75009For SaleMLS ID #21316459, Danielle Durbin. NTREIS
- $2,495,0006 bd7 ba5.7k sqft871 Beechwood Ln, Fairview, TX 75069For SaleMLS ID #21324203, Adrienne Leonard. NTREIS
