Welcome to Waterside—where lakefront living meets unapologetic architectural presence. This custom estate being built by TX Sparks Luxury Construction isn’t just a home… it’s a statement. And not a quiet one.
Perfectly positioned on a rare 1-acre lakefront homesite inside a prestigious gated enclave, this 5,100+ sqft residence delivers the kind of privacy, scale, and design that buyers are obsessed with.
From the moment you step in, the tone is set: soaring lines, a dramatic floating staircase, and a level of finish-out that says, “Yes, everything here was intentional.” Clean modern architecture is softened by warm textures, custom millwork, and curated stone selections that feel elevated—not overdone.
The kitchen! Designed for both actual cooking and dramatic entertaining, it features custom cabinetry, statement countertops, and a seamless flow into expansive living spaces anchored by a striking fireplace. Walls of glass pull the outdoors in, because if you have lake views like this… you show them off.
The primary suite is exactly what it should be—private, serene, and quietly indulgent—with a spa-level bath and a closet that understands your lifestyle. Secondary spaces are equally dialed in, offering flexibility for guests, work, and whatever version of life you’re currently building.
And then there’s the outdoor living—because we don’t skip that here. Covered entertaining space, endless upgrade potential for a resort-style pool and outdoor kitchen, and wide-open views that make every sunset feel like a closing gift.
This is not production. This is not expected.
This is custom, intentional, and built for someone who knows the difference.
please contact the listing agent to customize finishes !!!
New construction
$2,250,000
4675 Lake Shore Dr, McKinney, TX 75071
5beds
5,100sqft
Single Family Residence
Built in 2026
1 Acres Lot
$2,166,800 Zestimate®
$441/sqft
$65/mo HOA
What's special
Striking fireplaceClean modern architectureLakefront livingSoaring linesCurated stone selectionsLake viewsStatement countertops
- 108 days |
- 818 |
- 53 |
Zillow last checked:
Listing updated:
Listed by:
Megan Humphrey 0814515 214-821-3336,
Christie's Lone Star 214-821-3336
Source: NTREIS,MLS#: 21231162
Facts & features
Interior
Bedrooms & bathrooms
- Bedrooms: 5
- Bathrooms: 6
- Full bathrooms: 5
- 1/2 bathrooms: 1
Primary bedroom
- Level: First
- Dimensions: 16 x 19
Kitchen
- Level: First
- Dimensions: 16 x 20
Living room
- Level: First
- Dimensions: 25 x 20
Media room
- Level: First
- Dimensions: 25 x 20
Heating
- Central, ENERGY STAR Qualified Equipment
Cooling
- Central Air, Ceiling Fan(s), ENERGY STAR Qualified Equipment
Appliances
- Included: Dishwasher, Disposal, Range, Some Commercial Grade, Tankless Water Heater
Features
- Chandelier, Decorative/Designer Lighting Fixtures, Double Vanity, High Speed Internet, Open Floorplan, Smart Home, Vaulted Ceiling(s), Natural Woodwork, Walk-In Closet(s), Wired for Sound
- Has basement: No
- Number of fireplaces: 1
- Fireplace features: Electric, Gas
Interior area
- Total interior livable area: 5,100 sqft
Video & virtual tour
Property
Parking
- Total spaces: 3
- Parking features: Additional Parking, Driveway, Garage, Garage Door Opener, Storage
- Attached garage spaces: 3
- Covered spaces: 1
Features
- Levels: One
- Stories: 1
- Patio & porch: Front Porch, Patio, Covered
- Exterior features: Lighting, Outdoor Grill, Outdoor Living Area, Other
- Pool features: Infinity, In Ground, Pool, Pool/Spa Combo
- Has view: Yes
- View description: Water
- Has water view: Yes
- Waterfront features: Lake Front, Waterfront
Lot
- Size: 1 Acres
- Features: Acreage, Landscaped, Few Trees, Waterfront
Details
- Parcel number: R893600B10601
- Other equipment: Home Theater, Other
Construction
Type & style
- Home type: SingleFamily
- Architectural style: Contemporary/Modern,Detached
- Property subtype: Single Family Residence
- Attached to another structure: Yes
Materials
- Rock, Stone, Stucco, Wood Siding
- Foundation: Slab
- Roof: Metal
Condition
- New construction: Yes
- Year built: 2026
Utilities & green energy
- Sewer: Aerobic Septic, Public Sewer
- Utilities for property: Sewer Available, Septic Available
Community & HOA
Community
- Security: Security System
- Subdivision: Waterstone Estates Sec I
HOA
- Has HOA: Yes
- Services included: Association Management, Security
- HOA fee: $775 annually
- HOA name: Cma
- HOA phone: 972-943-2870
Location
- Region: Mckinney
Financial & listing details
- Price per square foot: $441/sqft
- Annual tax amount: $5,006
- Date on market: 4/30/2026
- Cumulative days on market: 110 days
- Listing terms: Cash,Conventional
Estimated market value
$2,166,800
$2.06M - $2.28M
$5,182/mo
Price history
| Date | Event | Price |
|---|---|---|
| 4/30/2026 | Listed for sale | $2,250,000$441/sqft |
Source: NTREIS #21231162 Report a problem | ||
Public tax history
Tax history is unavailable.
Monthly payment
Est. payment
Payment breakdown
Explore the cost of this home by adjusting the details. Changes won't be saved.Climate risks
Neighborhood: Waterstone Estates
Nearby schools
GreatSchools rating
- 4/10Webb Elementary SchoolGrades: K-5Distance: 6.1 mi
- 8/10Scott Morgan Johnson Middle SchoolGrades: 6-8Distance: 6.8 mi
- 8/10McKinney North High SchoolGrades: 9-12Distance: 7.1 mi
Schools provided by the listing agent
- Elementary: Webb
- Middle: Johnson
- High: Mckinney
- District: McKinney ISD
Source: NTREIS. This data may not be complete. We recommend contacting the local school district to confirm school assignments for this home.
- $375,0001 acreLake Shore Dr, Mckinney, TX 75071Off Market
- $462,5001 acreLake Shore Dr, Mckinney, TX 75071Off Market
- $--1 acreB 107 Lake Shore Dr, McKinney, TX 75071Sold
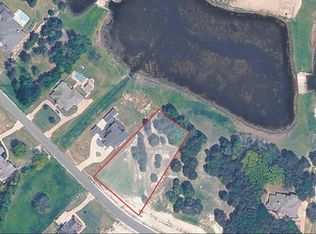
- $250,0001 acreTwilight Dr, Mckinney, TX 75071Off Market
- $305,0001 acreLake Shore Dr, Mckinney, TX 75071Off Market
- $1,199,7004 bd4 ba4.1k sqft4636 Lake Shore Dr, McKinney, TX 75071Off Market
- $1,323,800-- bd-- ba4.9k sqft4621 Lake Shore Dr, McKinney, TX 75071Off Market
- $250,0001 acreTwilight Dr, Mckinney, TX 75071Off Market
A local agent can set up tours, give advice and negotiate with sellers.
Similar homes
- $2,000,0005 bd7 ba5.7k sqft7025 County Road 202, McKinney, TX 75071For Sale
 MLS ID #21308387, Amanda Grantham. NTREIS
 - $2,475,0005 bd7 ba5.3k sqft4590 County Road 340, McKinney, TX 75071For Sale
 MLS ID #21135883, Janelle Alcantara. NTREIS
 - $3,300,0006 bd8 ba7.5k sqft4636 Lake Breeze Dr, McKinney, TX 75071For Sale
 MLS ID #21291975, Tyler Lockett. NTREIS
 - $2,400,0005 bd6 ba4.6k sqft701 Inverness Ln, Lucas, TX 75002For Sale
 MLS ID #21307783, Lance Taylor. NTREIS
 - $2,150,0004 bd5 ba5.6k sqft507 Abagail Ln, Van Alstyne, TX 75495For SaleMLS ID #21339532, Christine Hogan. NTREIS
- $2,099,0005 bd7 ba5.1k sqft1285 Rimrock Dr, Allen, TX 75002For SaleMLS ID #21198788, Lee Osteguin. NTREIS
- $1,599,9955 bd4 ba4.6k sqft3100 E Melissa Rd, Melissa, TX 75454For SaleMLS ID #21235075, Alex Maloney. NTREIS
- $2,000,0004 bd5 ba4.7k sqft2032 Honey Ln, Celina, TX 75009For SaleMLS ID #21311299, Lori Cota. NTREIS
- $2,495,0006 bd7 ba5.7k sqft871 Beechwood Ln, Fairview, TX 75069For SaleMLS ID #21324203, Adrienne Leonard. NTREIS
- $1,350,0005 bd6 ba4.5k sqft1561 Saint Peter Ln, Prosper, TX 75078For SaleMLS ID #21359479, Devin Lowery. NTREIS
- $2,290,0006 bd8 ba6.4k sqft601 S Jupiter Rd, Allen, TX 75002For SaleMLS ID #21161623, Suling Cheaz-Laposa. NTREIS
- $1,674,9004 bd5 ba4.3k sqft2120 Meadow View Dr, Prosper, TX 75078For SaleMLS ID #21344030, Cindy O'Gorman. NTREIS
- $2,450,0005 bd6 ba5.8k sqftGolden Ranch Dr, Celina, TX 75009New ConstructionMLS ID #21214869, Heather Stevens. NTREIS
- $2,074,9005 bd8 ba6.5k sqft4701 Devon Dr, Parker, TX 75002For SaleMLS ID #21178365, Sandy Roberts. NTREIS
- $2,000,0005 bd7 ba5.2k sqft200 Miramar Dr, Prosper, TX 75078For SaleMLS ID #21208378, Noelle Coats. NTREIS
- $1,695,0005 bd7 ba4.3k sqft1731 Autumnwood Ct, Prosper, TX 75078For SaleMLS ID #21316993, Brittany Rich. NTREIS
- $1,790,0007 bd7 ba5.2k sqft1414 Tucker Pl, Celina, TX 75009For SaleMLS ID #21298396, Heather Stevens. NTREIS
- $1,300,0005 bd6 ba4.6k sqft3410 Briarcliff Dr, Prosper, TX 75078For SaleMLS ID #21338683, Brian S. Curry. NTREIS
- $2,500,0005 bd7 ba6.6k sqft10545 Rogers Rd, Frisco, TX 75033For SaleMLS ID #21201190, Olga Bodor. NTREIS
- $1,200,0005 bd4 ba4.2k sqft1085 Peppy San Dr, Lucas, TX 75002For SaleMLS ID #21335953, Katy Druce. NTREIS
