LUXURY PROPERTY AUCTION: 5–15 AUGUST. Accepting Starting Bids Through 4 August. Starting Bids Up To $2.75M.
Earn an incentive by 4 August. Harmony House is a sanctuary a decade in the making, where masterful architecture meets the restorative power of nature. Only 45 minutes from downtown Dallas, a winding road passes a stream and a quaint winery en route to this heavily wooded, 2.02-acre estate. Inspired by the philosophies of Frank Lloyd Wright, the modern residence captures the essence of the forest in every room, pairing healing natural imagery with sophisticated, architect-designed amenities. Rolling terrain holds more than 200 trees and a .28-mile private trail leading to a future cinema site, dining area, and sunset viewing perch, with clearings reserved for future cabins. Flexible interiors—including multiple kitchens and offices—suit a primary residence or retreat, with proximity to the new TKI Airport adding investment appeal.
For sale
$5,000,000
4590 County Road 340, McKinney, TX 75071
5beds
5,347sqft
:
Get pre-qualified$35,798/mo
Single Family Residence
Built in 2025
2.02 Acres Lot
$-- Zestimate®
$935/sqft
$-- HOA
What's special
Masterful architectureSophisticated architect-designed amenities
- 212 days |
- 1,428 |
- 73 |
Zillow last checked:
Listing updated:
Listed by:
Janelle Alcantara 0574781 214-455-6542,
Briggs Freeman Sotheby's Int'l 214-350-0400,
Adam Zoblotsky 0798841 214-908-6990,
Briggs Freeman Sotheby's Int'l
Source: NTREIS,MLS#: 21135883
Facts & features
Interior
Bedrooms & bathrooms
- Bedrooms: 5
- Bathrooms: 7
- Full bathrooms: 5
- 1/2 bathrooms: 2
Primary bedroom
- Features: Closet Cabinetry, Dual Sinks, Double Vanity, En Suite Bathroom, Fireplace, Garden Tub/Roman Tub, Sitting Area in Primary, Walk-In Closet(s)
- Level: First
- Dimensions: 19 x 14
Bonus room
- Level: Second
- Dimensions: 11 x 11
Dining room
- Features: Built-in Features, Butler's Pantry
- Level: First
- Dimensions: 23 x 12
Game room
- Level: Second
- Dimensions: 20 x 16
Other
- Features: Breakfast Bar, Built-in Features, Granite Counters
- Level: First
- Dimensions: 13 x 12
Other
- Features: Walk-In Closet(s)
- Level: Second
- Dimensions: 17 x 13
Kitchen
- Features: Butler's Pantry, Kitchen Island, Stone Counters, Sink, Walk-In Pantry
- Level: First
- Dimensions: 23 x 11
Kitchen
- Features: Built-in Features, Granite Counters
- Level: First
- Dimensions: 12 x 11
Living room
- Features: Fireplace
- Level: First
- Dimensions: 22 x 16
Living room
- Level: Second
- Dimensions: 22 x 20
Office
- Features: Other
- Level: First
- Dimensions: 16 x 11
Other
- Level: First
- Dimensions: 13 x 10
Heating
- Central, Electric, Fireplace(s), Heat Pump, Propane
Cooling
- Attic Fan, Electric, Zoned
Appliances
- Included: Built-In Gas Range, Built-In Refrigerator, Dishwasher, Disposal, Ice Maker, Microwave, Range, Some Commercial Grade, Wine Cooler
- Laundry: Washer Hookup, Dryer Hookup, ElectricDryer Hookup, Laundry in Utility Room
Features
- Wet Bar, Built-in Features, Chandelier, Decorative/Designer Lighting Fixtures, Double Vanity, High Speed Internet, In-Law Floorplan, Kitchen Island, Multiple Staircases, Open Floorplan, Walk-In Closet(s), Wired for Sound
- Flooring: Concrete, Wood
- Has basement: No
- Number of fireplaces: 2
- Fireplace features: EPA Qualified Fireplace, Gas, Living Room, Primary Bedroom, Metal
Interior area
- Total interior livable area: 5,347 sqft
Video & virtual tour
Property
Parking
- Total spaces: 6
- Parking features: Additional Parking, Circular Driveway, Garage, Garage Door Opener, Gated, Inside Entrance, Kitchen Level, Oversized, Porte-Cochere
- Attached garage spaces: 4
- Carport spaces: 2
- Covered spaces: 6
Accessibility
- Accessibility features: Accessible Full Bath, Accessible Bedroom, Smart Technology
Features
- Levels: Two
- Stories: 2
- Patio & porch: Patio, Terrace, Balcony, Covered
- Exterior features: Built-in Barbecue, Balcony, Barbecue, Gas Grill, Lighting, Outdoor Grill, Outdoor Kitchen, Outdoor Living Area, Outdoor Shower, Private Entrance, Private Yard, Rain Gutters
- Pool features: Fenced, Gunite, Heated, In Ground, Lap, Pool, Pool Sweep, Pool/Spa Combo
- Fencing: Back Yard,Gate,Metal,Other,Security,Wrought Iron
Lot
- Size: 2.02 Acres
- Dimensions: 195 x 455
- Features: Back Yard, Hardwood Trees, Interior Lot, Lawn, Landscaped, Native Plants, Rolling Slope, Many Trees, Sprinkler System, Wooded
- Topography: Sloping,Hill
- Residential vegetation: Cleared, Grassed, Heavily Wooded
Details
- Additional structures: None
- Parcel number: 2855181
- Other equipment: Fuel Tank(s), Irrigation Equipment
Construction
Type & style
- Home type: SingleFamily
- Architectural style: Contemporary/Modern,Detached
- Property subtype: Single Family Residence
Materials
- Brick, Concrete, Rock, Stone, Stucco, Wood Siding
- Foundation: Pillar/Post/Pier, Slab
- Roof: Metal
Condition
- Year built: 2025
Utilities & green energy
- Sewer: Septic Tank
- Water: Public
- Utilities for property: Electricity Connected, Natural Gas Available, Septic Available, Underground Utilities, Water Available
Green energy
- Energy efficient items: Appliances, Construction, Insulation, Roof, Thermostat
- Water conservation: Water-Smart Landscaping
Community & HOA
Community
- Security: Prewired, Security System, Carbon Monoxide Detector(s), Fire Alarm, Security Gate
- Subdivision: Pacg-Forest Grove Estates
HOA
- Has HOA: No
Location
- Region: Mckinney
Financial & listing details
- Price per square foot: $935/sqft
- Tax assessed value: $992,922
- Annual tax amount: $14,448
- Date on market: 12/23/2025
- Cumulative days on market: 213 days
- Listing terms: Cash,Conventional,1031 Exchange,VA Loan
- Road surface type: Concrete, Dirt, Asphalt
Estimated market value
Not available
Estimated sales range
Not available
Not available
Price history
| Date | Event | Price |
|---|---|---|
| 12/23/2025 | Listed for sale | $5,000,000$935/sqft |
Source: NTREIS #21135883 Report a problem | ||
| 12/19/2025 | Listing removed | $5,000,000$935/sqft |
Source: NTREIS #20881455 Report a problem | ||
| 4/19/2025 | Listed for sale | $5,000,000+1182.4%$935/sqft |
Source: NTREIS #20881455 Report a problem | ||
| 5/10/2022 | Sold | -- |
Source: NTREIS #14759129 Report a problem | ||
| 3/25/2022 | Pending sale | $389,900$73/sqft |
Source: NTREIS #14759129 Report a problem | ||
| 2/17/2022 | Listed for sale | $389,900$73/sqft |
Source: NTREIS #14759129 Report a problem | ||
Public tax history
| Year | Property taxes | Tax assessment |
|---|---|---|
| 2025 | $14,448 +153.2% | $992,922 +158.6% |
| 2024 | $5,705 -0.2% | $383,990 |
| 2023 | $5,714 | $383,990 |
Find assessor info on the county website
Monthly payment
Est. payment
Payment breakdown
Explore the cost of this home by adjusting the details. Changes won't be saved.Climate risks
Neighborhood: 75071
Nearby schools
GreatSchools rating
- 8/10Sumeer ElementaryGrades: K-5Distance: 1.9 mi
- 9/10Melissa Middle SchoolGrades: 6-8Distance: 2.2 mi
- 8/10Melissa High SchoolGrades: 9-12Distance: 2.2 mi
Schools provided by the listing agent
- Elementary: Sumeer
- Middle: Melissa
- High: Melissa
- District: Melissa ISD
Source: NTREIS. This data may not be complete. We recommend contacting the local school district to confirm school assignments for this home.
- $550,0002.062 Acres4534 County Road 340, McKinney, TX 75071Lot/Land

- $--4 bd5 ba5k sqft4530 County Road 340, McKinney, TX 75071Sold

- $630,7003 bd2 ba1.8k sqft313 Covey Ln, McKinney, TX 75071Off Market
- $597,790-- bd-- ba-- sqft4568 Fm 1728, McKinney, TX 75071Off Market
- $142,800-- bd-- ba896 sqft4390 County Road 340, McKinney, TX 75071Off Market
- $27,103-- bd-- ba896 sqft4390 County Road 340, McKinney, TX 75071Off Market
- $1,751,1002 bd2 ba2.4k sqft2001 Mitas Hl, McKinney, TX 75071Off Market
- $1,329,4004 bd5 ba4.7k sqft2050 Mitas Hl, McKinney, TX 75071Off Market
A local agent can set up tours, give advice and negotiate with sellers.
Similar homes
- $4,995,0005 bd6 ba6k sqft1370 Red Oak Trl, Fairview, TX 75069For Sale
 MLS ID #21254451, Julian Williams. NTREIS
 - $3,300,0006 bd8 ba7.5k sqft4636 Lake Breeze Dr, McKinney, TX 75071For Sale
 MLS ID #21291975, Tyler Lockett. NTREIS
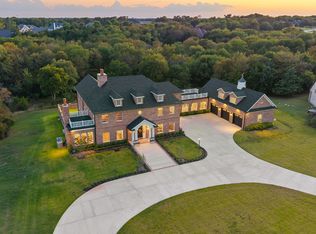
 - $2,500,0004 bd6 ba6.8k sqft4332 Waterstone Estates Dr, McKinney, TX 75071For Sale
 MLS ID #21054168, Lori West. NTREIS
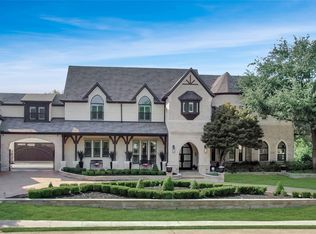
 - $2,995,0006 bd7 ba7.7k sqft505 Creekside Dr, McKinney, TX 75071For Sale
 MLS ID #21308732, Katherine Niesman. NTREIS
 - $4,800,0005 bd6 ba7.4k sqft406 Lakeway Dr, Allen, TX 75013For SaleMLS ID #21253239, Christina White. NTREIS
- $3,350,0007 bd9 ba6.5k sqft660 Louise Dr, Fairview, TX 75069For SaleMLS ID #21338441, Rebecca Lee. NTREIS
- $4,500,0004 bd4 ba3.5k sqft2020 S Bridgefarmer Rd, McKinney, TX 75069For SaleMLS ID #21195030, Sandra Rubio. NTREIS
- $5,300,0005 bd6 ba6.3k sqft7851 Meadow Hill Dr, Frisco, TX 75033For SaleMLS ID #21255553, Cindy O'Gorman. NTREIS
- $5,499,0006 bd9 ba7.3k sqft5409 Twin Cities Ln, McKinney, TX 75070For SaleMLS ID #20901009, Katherine Niesman. NTREIS
- $4,900,0005 bd7 ba6.6k sqft2001 Pebble Creek Dr, Prosper, TX 75078New ConstructionMLS ID #21181062, Lee Osteguin. NTREIS
- $4,000,0005 bd9 ba7.8k sqft1091 Broadmoor Ln, Prosper, TX 75078For SaleMLS ID #21261738, JD Tomlin. NTREIS
- $4,495,0006 bd7 ba7.9k sqft804 Kimball Ct, Allen, TX 75013For SaleMLS ID #21147517, Clarke Landry. NTREIS
- $3,149,0005 bd6 ba5.9k sqft3181 Brookhollow Ct, Prosper, TX 75078For SaleMLS ID #21059737, Susan Giatti. NTREIS
- $4,350,0005 bd7 ba6.5k sqft12349 Farmstead Dr, Frisco, TX 75033For SaleMLS ID #21246756, Debbie Sherrington. NTREIS
- $5,000,0003 bd4 ba3.1k sqft655 Loftice Rd, Gunter, TX 75058For SaleMLS ID #21258892, Jenny Yang. NTREIS
- $3,899,9995 bd6 ba5.7k sqft1926 Edonia Ln, Celina, TX 75009For SaleMLS ID #21320191, Heather Poehler. NTREIS
- $2,500,0006 bd5 ba5.3k sqft1860 Mary Lee Ln, Lucas, TX 75002For SaleMLS ID #21274843, Kathi Stefanu. NTREIS
- $2,600,0005 bd7 ba6k sqft405 Crosswood Creek Ct, Celina, TX 75009For SaleMLS ID #21316459, Danielle Durbin. NTREIS
- $2,500,0006 bd7 ba7.3k sqft5455 Pebble Creek Dr, Prosper, TX 75078For SaleMLS ID #21130610, Ruth Ann Robbins. NTREIS
- $4,250,0004 bd4 ba3.7k sqft14705 County Road 545, Nevada, TX 75173For SaleMLS ID #21313760, Lisa Henry-Weaver. NTREIS
