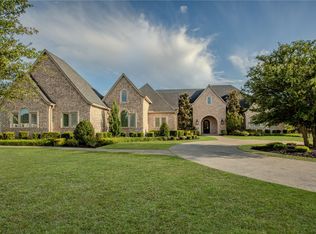
On 1.86 acres in an established ESTATE neighborhood, this custom home showcases exceptional craftsmanship, flexible living spaces, and resort-style outdoor amenities. Separate private staircases ensure easy access to the media and upstairs bedroom retreat while architectural details include tray ceilings, custom baseboards and trim, solid wood doors, and plantation shutters throughout. Up lighted tray ceilings in the family room, foyer, and primary suite create a refined ambiance, complemented by custom paint selections and designer finishes. The home offers 6 bedrooms, 6.5 baths, and an oversized 5 car garage. Also featured is a separate state of the art gym with full bathroom, accessible by the back patio. This unique space can easily be converted into a mother-in-law suite, office or bedroom if preferred. The gourmet kitchen features granite countertops, preparation space, top tier appliances and opens to the family room with a wood-burning fireplace. Designed for entertaining, the home includes a temperature-controlled wine cellar with wet bar, ice maker, and surround sound. The primary suite features a dual-sided gas fireplace and a flex space ideal for an office, nursery, sitting area, or expanded closet. The outdoor living shines with an extended covered patio featuring stained wood ceilings, ceiling fans, fireplace, and wood storage niches, kitchen area with a sink, refrigerator, grill, pizza oven, oversized pot burner perfect for crawfish boils, and extra storage. Additionally, the pool and spa feature a PebbleTec finish, slate stone landscaping, and gas lighting. Full exterior lighting and a comprehensive security system enhance ambiance and peace of mind. The property is fully fenced and backs to a creek and open space with no neighbors behind offering privacy and true ESTATE living in Prosper, TX. The home lives much like a single story with bonus space upstairs. Please access the gym from the back patio doors. Near Restaurants, Shopping, Highways.
For sale
Price cut: $100K (6/15)
$2,500,000
5455 Pebble Creek Dr, Prosper, TX 75078
6beds
7,300sqft
:
Get pre-qualified$16,890/mo
Single Family Residence
Built in 2005
1.85 Acres Lot
$-- Zestimate®
$342/sqft
$133/mo HOA
What's special
Property is fully fencedGas lightingPreparation spaceFlexible living spacesResort-style outdoor amenitiesSolid wood doorsFull exterior lighting
- 144 days |
- 677 |
- 31 |
Zillow last checked:
Listing updated:
Listed by:
Ruth Ann Robbins 0645687 972-382-8882,
Keller Williams Prosper Celina 972-382-8882
Source: NTREIS,MLS#: 21130610
Facts & features
Interior
Bedrooms & bathrooms
- Bedrooms: 6
- Bathrooms: 7
- Full bathrooms: 6
- 1/2 bathrooms: 1
Primary bedroom
- Features: Built-in Features, Closet Cabinetry, Ceiling Fan(s), Fireplace, Sitting Area in Primary, Walk-In Closet(s)
- Level: First
- Dimensions: 14 x 19
Bedroom
- Features: Built-in Features, Closet Cabinetry, Ceiling Fan(s), Walk-In Closet(s)
- Level: Second
- Dimensions: 30 x 20
Bedroom
- Features: Closet Cabinetry, Ceiling Fan(s), Walk-In Closet(s)
- Level: First
- Dimensions: 12 x 14
Bedroom
- Features: Closet Cabinetry, Ceiling Fan(s), Walk-In Closet(s)
- Level: First
- Dimensions: 14 x 14
Bedroom
- Features: Closet Cabinetry, Ceiling Fan(s), Walk-In Closet(s)
- Level: First
- Dimensions: 12 x 15
Bedroom
- Features: Closet Cabinetry, Ceiling Fan(s), Walk-In Closet(s)
- Level: First
- Dimensions: 11 x 13
Primary bathroom
- Features: Dual Sinks, Double Vanity, Granite Counters, Garden Tub/Roman Tub, Sitting Area in Primary, Separate Shower
- Level: First
- Dimensions: 14 x 14
Breakfast room nook
- Level: First
- Dimensions: 13 x 13
Dining room
- Level: First
- Dimensions: 16 x 20
Other
- Features: Built-in Features
- Level: Second
- Dimensions: 0 x 0
Other
- Features: Built-in Features, Double Vanity, Granite Counters, Separate Shower
- Level: First
- Dimensions: 13 x 16
Other
- Features: Double Vanity, Granite Counters, Separate Shower
- Level: First
- Dimensions: 0 x 0
Other
- Features: Granite Counters, Separate Shower
- Level: First
- Dimensions: 0 x 0
Other
- Features: Granite Counters, Jack and Jill Bath, Separate Shower
- Level: First
- Dimensions: 0 x 0
Game room
- Features: Ceiling Fan(s)
- Level: First
- Dimensions: 22 x 19
Gym
- Features: Ceiling Fan(s)
- Level: First
- Dimensions: 20 x 29
Half bath
- Features: Granite Counters
- Level: First
- Dimensions: 0 x 0
Laundry
- Features: Built-in Features, Closet, Granite Counters, Utility Sink
- Level: First
- Dimensions: 10 x 8
Living room
- Level: First
- Dimensions: 16 x 20
Living room
- Features: Built-in Features, Ceiling Fan(s), Fireplace
- Level: First
- Dimensions: 22 x 37
Media room
- Features: Ceiling Fan(s)
- Level: Second
- Dimensions: 23 x 24
Other
- Level: First
- Dimensions: 8 x 18
Office
- Features: Built-in Features, Ceiling Fan(s)
- Level: First
- Dimensions: 14 x 12
Other
- Features: Built-in Features
- Level: First
- Dimensions: 0 x 0
Heating
- Central, Natural Gas
Cooling
- Central Air, Ceiling Fan(s), Electric
Appliances
- Included: Dishwasher, Electric Oven, Disposal, Gas Water Heater, Microwave
- Laundry: Washer Hookup, Dryer Hookup, Laundry in Utility Room
Features
- Wet Bar, Built-in Features, High Speed Internet, Multiple Staircases, Cable TV, Walk-In Closet(s)
- Flooring: Hardwood, Other
- Windows: Shutters
- Has basement: No
- Number of fireplaces: 1
- Fireplace features: Wood Burning
Interior area
- Total interior livable area: 7,300 sqft
Video & virtual tour
Property
Parking
- Total spaces: 5
- Parking features: Driveway, Garage, Garage Door Opener, Oversized, Storage
- Attached garage spaces: 5
Features
- Levels: Two
- Stories: 2
- Patio & porch: Covered
- Exterior features: Lighting, Outdoor Grill, Outdoor Kitchen, Outdoor Living Area, Private Yard, Rain Gutters
- Pool features: Gunite, Heated, In Ground, Pool
- Has spa: Yes
- Spa features: Hot Tub
- Fencing: Wrought Iron
- Waterfront features: Creek
Lot
- Size: 1.85 Acres
- Features: Acreage, Back Yard, Interior Lot, Lawn, Landscaped, Subdivision, Sprinkler System, Few Trees
Details
- Parcel number: R840700C00601
- Other equipment: Intercom
Construction
Type & style
- Home type: SingleFamily
- Architectural style: Traditional,Detached
- Property subtype: Single Family Residence
Materials
- Brick, Rock, Stone
- Foundation: Slab
- Roof: Composition
Condition
- Year built: 2005
Utilities & green energy
- Sewer: Septic Tank
- Water: Public
- Utilities for property: Septic Available, Water Available, Cable Available
Community & HOA
Community
- Security: Security System Owned, Carbon Monoxide Detector(s), Smoke Detector(s)
- Subdivision: Twelve Oaks Ph Ii
HOA
- Has HOA: Yes
- Services included: All Facilities, Association Management
- HOA fee: $1,600 annually
- HOA name: Guardian Management
- HOA phone: 972-458-2200
Location
- Region: Prosper
Financial & listing details
- Price per square foot: $342/sqft
- Tax assessed value: $2,149,368
- Annual tax amount: $33,334
- Date on market: 3/5/2026
- Cumulative days on market: 145 days
- Listing terms: Cash,Conventional,FHA,VA Loan
Estimated market value
Not available
Estimated sales range
Not available
Not available
Price history
| Date | Event | Price |
|---|---|---|
| 6/15/2026 | Price change | $2,500,000-3.8%$342/sqft |
Source: NTREIS #21130610 Report a problem | ||
| 5/19/2026 | Price change | $2,600,000-8.8%$356/sqft |
Source: NTREIS #21130610 Report a problem | ||
| 3/5/2026 | Listed for sale | $2,850,000+189.3%$390/sqft |
Source: NTREIS #21130610 Report a problem | ||
| 2/12/2010 | Listing removed | $985,000$135/sqft |
Source: KELLER WILLIAM CELINA #11255984 Report a problem | ||
| 10/2/2009 | Listed for sale | $985,000$135/sqft |
Source: KELLER WILLIAM CELINA #11255984 Report a problem | ||
Public tax history
| Year | Property taxes | Tax assessment |
|---|---|---|
| 2025 | $31,125 +5.4% | $1,649,350 +10% |
| 2024 | $29,539 +9.7% | $1,499,409 +10% |
| 2023 | $26,915 -3.5% | $1,363,099 +10% |
| 2022 | $27,881 +7% | $1,239,181 +10% |
| 2021 | $26,056 -3.6% | $1,126,528 -2.1% |
| 2020 | $27,026 -2.5% | $1,150,269 +0.6% |
| 2019 | $27,723 +26.2% | $1,142,903 +31.1% |
| 2018 | $21,968 +5.4% | $871,985 +2.5% |
| 2017 | $20,849 | $850,733 +3.8% |
| 2016 | $20,849 +3.8% | $819,768 -2.2% |
| 2015 | $20,080 | $838,154 +8% |
| 2014 | $20,080 | $775,909 +4% |
| 2013 | -- | $745,901 +2.6% |
| 2012 | -- | $726,997 -3.4% |
| 2011 | -- | $752,800 -4.6% |
| 2010 | -- | $788,722 +2.6% |
| 2009 | -- | $768,838 +0.6% |
| 2008 | -- | $764,149 +14% |
| 2007 | -- | $670,302 +91.6% |
| 2006 | -- | $349,898 +332.4% |
| 2005 | -- | $80,919 |
Find assessor info on the county website
Monthly payment
Est. payment
Payment breakdown
Explore the cost of this home by adjusting the details. Changes won't be saved.Climate risks
Neighborhood: 75078
Nearby schools
GreatSchools rating
- 9/10Sam Johnson Elementary SchoolGrades: K-5Distance: 0.4 mi
- 10/10Lorene Rogers Middle SchoolGrades: 6-8Distance: 3.1 mi
- 7/10Walnut Grove High SchoolGrades: 9-12Distance: 2.3 mi
Schools provided by the listing agent
- Elementary: Cynthia A Cockrell
- Middle: Lorene Rogers
- High: Walnut Grove
- District: Prosper ISD
Source: NTREIS. This data may not be complete. We recommend contacting the local school district to confirm school assignments for this home.
- $1,584,4004 bd5 ba4.4k sqft5475 Pebble Creek Dr, Prosper, TX 75078Off Market
- $1,640,1004 bd4 ba4.5k sqft5425 Pebble Creek Dr, Prosper, TX 75078Off Market
- $2,014,7007 bd6 ba6.5k sqft5505 Pebble Creek Dr, Prosper, TX 75078Off Market
- $1,766,2004 bd7 ba5.1k sqft5401 Pebble Creek Dr, Prosper, TX 75078Off Market
- $1,595,8004 bd4 ba4.6k sqft5430 Pebble Creek Dr, Prosper, TX 75078Off Market
- $--5 bd4 ba3.9k sqft5454 Pebble Creek Dr, Celina, TX 75078Sold
- $1,379,9004 bd3 ba3.7k sqft3000 Pecan Grove Ln, Prosper, TX 75078Off Market
- $2,222,2005 bd4 ba5.3k sqft2661 Twelve Oaks Ln, Prosper, TX 75078Off Market
A local agent can set up tours, give advice and negotiate with sellers.
Similar homes
- $2,299,9004 bd4 ba4.5k sqft3510 Amberwood Ln, Prosper, TX 75078For Sale
 MLS ID #21339477, Danette Ewoldt. NTREIS
 - $1,399,0005 bd5 ba4.8k sqft3063 Cedar Trl, Prosper, TX 75078For Sale
 MLS ID #21311948, Cliff Freeman. NTREIS
 - $1,599,9995 bd5 ba4.3k sqft1500 Gentle Way, Prosper, TX 75078For Sale
 MLS ID #21320806, Irina Norcross. NTREIS
 - $1,850,0005 bd6 ba5k sqft4240 San Juan Ave, Prosper, TX 75078For Sale
 MLS ID #21235849, Victoria DeLaCruz. NTREIS
 - $1,999,9995 bd8 ba5.4k sqft961 Cliff Creek Dr, Prosper, TX 75078For SaleMLS ID #21249212, Shane Funk. NTREIS
- $2,925,0009 bd8 ba7.2k sqft4879 Geren Trl, McKinney, TX 75071For SaleMLS ID #21204062, Wayne Bartley JR. NTREIS
- $1,275,0005 bd5 ba3.6k sqft1720 Highland Meadows Dr, Prosper, TX 75078For SaleMLS ID #21253730, Dan Cooper. NTREIS
- $2,500,0006 bd5 ba5.3k sqft1860 Mary Lee Ln, Lucas, TX 75002For SaleMLS ID #21274843, Kathi Stefanu. NTREIS
- $1,799,9994 bd5 ba4.7k sqft2020 Willow Bend Ct, Prosper, TX 75078For SaleMLS ID #21271126, Laurie Neihart. NTREIS
- $1,549,0004 bd5 ba5.3k sqft1751 Silverleaf Ct, Prosper, TX 75078For SaleMLS ID #21218387, Kristin Stogner. NTREIS
- $1,850,0004 bd5 ba4.6k sqft2000 Willow Bend Ct, Prosper, TX 75078For SaleMLS ID #21261976, Michelle Selner. NTREIS
- $2,599,9005 bd7 ba7.3k sqft2286 White Stag Rd, Celina, TX 75009For SaleMLS ID #21202414, Maureen Steitle. NTREIS
- $1,355,0004 bd4 ba3.7k sqft1360 Blue Forest Dr, Prosper, TX 75078For SaleMLS ID #21273004, Michelle Burden. NTREIS
- $2,195,0005 bd7 ba6.5k sqft5412 Oakfield Dr, McKinney, TX 75071For SaleMLS ID #21241925, Jane Clark. NTREIS
- $1,599,0004 bd5 ba4.8k sqft1481 Stony Trl, Prosper, TX 75078For SaleMLS ID #21305919, Tiffany Albert. NTREIS
- $2,199,9995 bd4 ba5.1k sqft15961 Custer Trl, Frisco, TX 75035For SaleMLS ID #21205843, Nav Singh. NTREIS
- $1,299,9004 bd5 ba4.6k sqft2870 Creekwood Ln, Prosper, TX 75078For SaleMLS ID #21285038, Dawn Derrick. NTREIS
- $2,455,0005 bd6 ba5.1k sqft515 Mark Dr, Lucas, TX 75002For SaleMLS ID #21301399, Kaine Smith. NTREIS
- $1,299,9994 bd5 ba4.2k sqft1000 Cliff Creek Dr, Prosper, TX 75078For SaleMLS ID #21233013, Christy Mullins. NTREIS
- $1,499,0005 bd7 ba4.4k sqft2140 Elm Terrace Ln, Prosper, TX 75078For SaleMLS ID #21283624, Nancy Floyd. NTREIS
