Completely Renovated Custom Home in Twelve Oaks Subdivision. Step into a like-new luxury experience with this fully renovated one-story custom home, perfectly situated on an oversized 1.6-acre lot. Every detail has been meticulously updated—brand new flooring throughout, all-new kitchen and bathrooms, and stylish finishes that bring modern elegance to every room. This stunning 5-bedroom, 4-bathroom home features a spacious split floor plan that seamlessly blends privacy and comfort. This home has a second living area or media room, formal dining room, dedicated home office, and an oversized primary suite with a cozy sitting area overlooking the pool. These spaces offer plenty of flexible space for both living and entertaining .A gated driveway opens to a generous parking area and sport court with two full-size basketball hoops. You'll also enjoy a large 2-car attached garage and an additional 500+ sq ft detached 2-car garage, perfect for extra vehicles, hobbies, or storage. The backyard is a true outdoor oasis! A sparkling pool with slide, covered living area with TV's, outdoor kitchen, see-through fireplace, sprawling green lawn, and an in-ground trampoline provide endless opportunities for fun and relaxation. Located within Prosper ISD, Prosper USPS mailing address, and City of Celina for tax purposes. This home is a rare gem that combines sophistication, comfort, and entertainment in one extraordinary package.
Sold
Price Unknown
5454 Pebble Creek Dr, Celina, TX 75078
5beds
3,930sqft
Single Family Residence
Built in 2004
1.66 Acres Lot
$1,318,400 Zestimate®
$--/sqft
$5,252 Estimated rent
Home value
$1,318,400
Estimated sales range
Not available
$5,252/mo
Zestimate® history
Owner options
List your home for rent
$5,252/mo
Rent Zestimate®
Find your next renter with Zillow Rental Manager. Plus, with online applications, you can quickly screen prospective tenants – for free.
$5,252/mo
Rent Zestimate®
Refinance and save
$1,600/mo
Est. payment
Refinancing to a lower rate could help reduce your monthly payments and save thousands over the life of the loan.
$1,600/mo
Est. payment
Explore your selling options
Work with a Zillow partner agent
Leverage their expertise and Zillow's premium Showcase listings to get your home seen by more buyers.
Get startedList with your own agent
Get your home in front of millions of buyers by listing it on Zillow.
Learn how to do itSell it yourself
Take full control of how buyers see your home on Zillow by listing For Sale by Owner (FSBO).
List your homeWhat's special
Stylish finishesSee-through fireplaceIn-ground trampolineOutdoor kitchenDedicated home officeSpacious split floor planBrand new flooring
Zillow last checked:
Listing updated:
Listed by:
Jaime Greer 0690510 682-559-0161,
Silver Oak Realty, LLC 682-559-0161
Bought with:
Andrea Dodd
Keller Williams Frisco Stars
Source: NTREIS,MLS#: 20897624
Facts & features
Interior
Bedrooms & bathrooms
- Bedrooms: 5
- Bathrooms: 4
- Full bathrooms: 4
Primary bedroom
- Features: Double Vanity, Jetted Tub, Sitting Area in Primary, Separate Shower, Walk-In Closet(s)
- Level: First
- Dimensions: 18 x 18
Bedroom
- Level: First
- Dimensions: 13 x 12
Bedroom
- Level: First
- Dimensions: 14 x 12
Bedroom
- Level: First
- Dimensions: 13 x 12
Bedroom
- Level: First
- Dimensions: 12 x 12
Kitchen
- Features: Breakfast Bar, Granite Counters, Kitchen Island, Walk-In Pantry
- Level: First
- Dimensions: 16 x 16
Living room
- Level: First
- Dimensions: 20 x 16
Living room
- Level: First
- Dimensions: 21 x 20
Appliances
- Included: Dishwasher, Electric Oven, Gas Cooktop, Disposal, Gas Water Heater, Microwave, Vented Exhaust Fan
- Laundry: Laundry in Utility Room
Features
- Built-in Features, Chandelier, Decorative/Designer Lighting Fixtures, Double Vanity, Eat-in Kitchen, Granite Counters, High Speed Internet, Kitchen Island, Pantry, Walk-In Closet(s), Wired for Sound
- Flooring: Carpet, Ceramic Tile, Engineered Hardwood
- Windows: Shutters, Window Coverings
- Has basement: No
- Number of fireplaces: 1
- Fireplace features: Gas Starter, Stone
Interior area
- Total interior livable area: 3,930 sqft
Property
Parking
- Total spaces: 4
- Parking features: Additional Parking, Covered, Door-Multi, Driveway, Electric Gate, Garage, Garage Door Opener, Garage Faces Side
- Attached garage spaces: 4
- Has uncovered spaces: Yes
Features
- Levels: One
- Stories: 1
- Patio & porch: Covered
- Exterior features: Lighting, Outdoor Kitchen, Rain Gutters, Sport Court
- Pool features: In Ground, Other, Pool, Pool/Spa Combo, Water Feature
- Fencing: Back Yard
Lot
- Size: 1.66 Acres
- Features: Acreage, Back Yard, Interior Lot, Lawn, Landscaped, Subdivision, Sprinkler System, Few Trees
Details
- Additional structures: Second Garage
- Parcel number: R840700E01401
Construction
Type & style
- Home type: SingleFamily
- Architectural style: Traditional,Detached
- Property subtype: Single Family Residence
Materials
- Brick, Rock, Stone
- Foundation: Slab
- Roof: Composition
Condition
- Year built: 2004
Utilities & green energy
- Sewer: Septic Tank
- Water: Public
- Utilities for property: Septic Available, Underground Utilities, Water Available
Green energy
- Energy efficient items: Appliances, Insulation, Thermostat
Community & HOA
Community
- Security: Security System, Smoke Detector(s), Security Lights
- Subdivision: Twelve Oaks Ph II
HOA
- Has HOA: Yes
- Services included: Association Management
- HOA fee: $1,600 annually
- HOA name: Guardian Assoc Management
- HOA phone: 972-458-2200
Location
- Region: Celina
Financial & listing details
- Tax assessed value: $1,473,954
- Annual tax amount: $26,375
- Date on market: 4/9/2025
- Cumulative days on market: 161 days
- Listing terms: Cash,Conventional
- Exclusions: TV's
Price history
| Date | Event | Price |
|---|---|---|
| 9/17/2025 | Sold | -- |
Source: NTREIS #20897624 Report a problem | ||
| 8/29/2025 | Contingent | $1,375,000$350/sqft |
Source: NTREIS #20897624 Report a problem | ||
| 8/15/2025 | Price change | $1,375,000-5.2%$350/sqft |
Source: NTREIS #20897624 Report a problem | ||
| 7/28/2025 | Price change | $1,450,000-3%$369/sqft |
Source: NTREIS #20897624 Report a problem | ||
| 6/24/2025 | Price change | $1,495,000-4.8%$380/sqft |
Source: NTREIS #20897624 Report a problem | ||
| 5/21/2025 | Price change | $1,570,000-6%$399/sqft |
Source: NTREIS #20897624 Report a problem | ||
| 4/9/2025 | Listed for sale | $1,670,000-6.7%$425/sqft |
Source: NTREIS #20897624 Report a problem | ||
| 9/13/2024 | Listing removed | $1,790,000-5.8%$455/sqft |
Source: NTREIS #20670586 Report a problem | ||
| 7/6/2024 | Listed for sale | $1,900,000+153.4%$483/sqft |
Source: NTREIS #20620068 Report a problem | ||
| 3/24/2021 | Listing removed | -- |
Source: Owner Report a problem | ||
| 11/4/2014 | Sold | -- |
Source: Agent Provided Report a problem | ||
| 10/23/2014 | Price change | $749,900+7.1%$191/sqft |
Source: Owner Report a problem | ||
| 9/5/2014 | Price change | $699,9000%$178/sqft |
Source: REMC Realty, LLC #12187821 Report a problem | ||
| 8/10/2014 | Price change | $700,000-6.7%$178/sqft |
Source: REMC Realty, LLC #12187821 Report a problem | ||
| 7/3/2014 | Listed for sale | $749,900$191/sqft |
Source: Owner Report a problem | ||
| 3/2/2009 | Sold | -- |
Source: Agent Provided Report a problem | ||
Public tax history
| Year | Property taxes | Tax assessment |
|---|---|---|
| 2025 | $24,670 +5% | $1,322,058 +10% |
| 2024 | $23,506 -5.3% | $1,201,871 -4.3% |
| 2023 | $24,819 -19.4% | $1,255,800 -11.6% |
| 2022 | $30,809 +63.4% | $1,420,000 +77.3% |
| 2021 | $18,860 -1.4% | $801,000 +0.1% |
| 2020 | $19,132 -1.2% | $800,000 +2% |
| 2019 | $19,361 +0.7% | $784,000 +5% |
| 2018 | $19,234 +6.8% | $746,354 +4.4% |
| 2017 | $18,013 | $715,097 +3.4% |
| 2016 | $18,013 +33.6% | $691,584 +5.5% |
| 2015 | $13,488 | $655,572 +25% |
| 2014 | $13,488 | $524,319 +3.1% |
| 2013 | -- | $508,662 -0.8% |
| 2012 | -- | $512,680 +1.2% |
| 2011 | -- | $506,476 -4.4% |
| 2010 | -- | $529,757 -4.8% |
| 2009 | -- | $556,322 -9.4% |
| 2008 | -- | $614,138 +8.1% |
| 2007 | -- | $568,167 +9.7% |
| 2006 | -- | $517,932 +20.2% |
| 2005 | -- | $430,754 |
Find assessor info on the county website
Neighborhood: 75078
Nearby homes
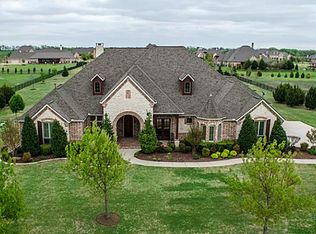
- $1,563,0004 bd4 ba4.6k sqft5430 Pebble Creek Dr, Prosper, TX 75078Off Market
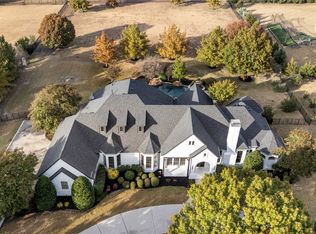
- $--4 bd4 ba4.1k sqft3030 Pecan Grove Ln, Prosper, TX 75078Sold
- $1,356,2004 bd3 ba3.7k sqft3000 Pecan Grove Ln, Prosper, TX 75078Off Market
- $1,898,7004 bd4 ba5.4k sqft5485 Oak Bend Trl, Prosper, TX 75078Off Market
- $--5 bd6 ba6.1k sqft3060 Pecan Grove Ln, Prosper, TX 75078Sold
- $1,762,3005 bd5 ba5.2k sqft5414 Pebble Creek Dr, Prosper, TX 75078Off Market
- $1,418,2006 bd4 ba4.8k sqft5445 Oak Bend Trl, Prosper, TX 75078Off Market
- $2,149,3685 bd4 ba4.8k sqft5455 Pebble Creek Dr, Prosper, TX 75078Off Market
Nearby schools
GreatSchools rating
- 9/10Sam Johnson Elementary SchoolGrades: K-5Distance: 0.4 mi
- 10/10Lorene Rogers Middle SchoolGrades: 6-8Distance: 3.1 mi
- 7/10Walnut Grove High SchoolGrades: 9-12Distance: 2.3 mi
Schools provided by the listing agent
- Elementary: Sam Johnson
- Middle: Lorene Rogers
- High: Walnut Grove
- District: Prosper ISD
Source: NTREIS. This data may not be complete. We recommend contacting the local school district to confirm school assignments for this home.
Get a cash offer in 3 minutes
Find out how much your home could sell for in as little as 3 minutes with a no-obligation cash offer.
Estimated market value
$1,318,400
Get a cash offer in 3 minutes
Find out how much your home could sell for in as little as 3 minutes with a no-obligation cash offer.
Estimated market value
$1,318,400
- Texas
- Collin County
- McKinney
- 75078
- 5454 Pebble Creek Dr
