Stunning Dave R. Williams custom home in highly sought-after Prosper ISD, offering approximately 6,100 sq ft on over 1.5 acres with exceptional indoor & outdoor living. Beautiful curb appeal with extensive landscaping, circle driveway with striking rock & brick elevation-water well on property to irrigate the yard. Resort-style backyard features pool, spa & waterfall, batting cage, putting green, fire pit & expansive covered patio complete with built-in grill, large bar, outdoor refrigerator, TVs & extra storage. Dedicated pool-access powder bath adds convenience for entertaining. Thoughtfully designed floor plan includes 5 bedrooms, 5 full baths & powder bath, a private executive study with fireplace & built-ins & a spacious formal dining room. Open living area connects the kitchen, living room, breakfast nook & bar creating an ideal space for gathering. Chef’s kitchen offers a large island with wine refrigerator, gas cooktop, double ovens, built-in refrigerator, extensive cabinetry & generous counter space. Living room features stone fireplace, built-ins, high ceilings & abundant natural light. Private primary suite includes bay window sitting area & spa-inspired bath with dual vanities, oversized walk-in shower, soaking tub & separate his-and-her closets. Two additional bedrooms with en-suite baths & a dedicated media room are located downstairs. Upstairs features a large game room, wet bar, two split bedrooms each with private full bath, plus a bonus room with built-in desk & cabinetry ideal for 6th bedroom or second study or craft room. Additional flex room perfect for second media or fitness room. This home showcases luxury craftsmanship & designer finishes, including extensive wood flooring, plantation shutters, intricate custom moldings, built-ins, multiple fireplaces, soaring ceilings, abundant natural light, extra storage, 4-car garage & additional exterior storage hidden behind fence. Exceptional property combining luxury, privacy & premier amenities.
Sold
Price Unknown
3060 Pecan Grove Ln, Prosper, TX 75078
5beds
6,107sqft
Single Family Residence
Built in 2006
1.56 Acres Lot
$1,881,100 Zestimate®
$--/sqft
$7,395 Estimated rent
Home value
$1,881,100
$1.79M - $1.98M
$7,395/mo
Zestimate® history
Owner options
List your home for rent
$7,395/mo
Rent Zestimate®
Find your next renter with Zillow Rental Manager. Plus, with online applications, you can quickly screen prospective tenants – for free.
$7,395/mo
Rent Zestimate®
Refinance and save
$1,600/mo
Est. payment
Refinancing to a lower rate could help reduce your monthly payments and save thousands over the life of the loan.
$1,600/mo
Est. payment
Explore your selling options
Work with a Zillow partner agent
Leverage their expertise and Zillow's premium Showcase listings to get your home seen by more buyers.
Get startedList with your own agent
Get your home in front of millions of buyers by listing it on Zillow.
Learn how to do itSell it yourself
Take full control of how buyers see your home on Zillow by listing For Sale by Owner (FSBO).
List your homeWhat's special
Built-in grillCircle drivewayAbundant natural lightResort-style backyardExtensive wood flooringSpacious formal dining roomMultiple fireplaces
Zillow last checked:
Listing updated:
Listed by:
Wayne Bartley JR 0640569 972-658-5108,
Monument Realty 214-705-7827,
Kelsie Simpson 0800834 972-567-1450,
Monument Realty
Bought with:
Mike Ramsey, 0678418
Coldwell Banker Realty Frisco
Source: NTREIS,MLS#: 21240236
Facts & features
Interior
Bedrooms & bathrooms
- Bedrooms: 5
- Bathrooms: 6
- Full bathrooms: 5
- 1/2 bathrooms: 1
Primary bedroom
- Features: Ceiling Fan(s), Dual Sinks, Double Vanity, En Suite Bathroom, Garden Tub/Roman Tub, Sitting Area in Primary, Separate Shower, Walk-In Closet(s)
- Level: First
- Dimensions: 14 x 24
Bedroom
- Features: Ceiling Fan(s), En Suite Bathroom, Split Bedrooms, Walk-In Closet(s)
- Level: First
- Dimensions: 13 x 16
Bedroom
- Features: Ceiling Fan(s), En Suite Bathroom, Split Bedrooms, Walk-In Closet(s)
- Level: First
- Dimensions: 12 x 11
Bedroom
- Features: Ceiling Fan(s), Split Bedrooms, Walk-In Closet(s)
- Level: Second
- Dimensions: 20 x 14
Bedroom
- Features: Ceiling Fan(s), En Suite Bathroom, Split Bedrooms, Walk-In Closet(s)
- Level: Second
- Dimensions: 18 x 11
Bonus room
- Features: Built-in Features, Ceiling Fan(s)
- Level: Second
- Dimensions: 25 x 12
Bonus room
- Level: Second
- Dimensions: 12 x 15
Breakfast room nook
- Features: Eat-in Kitchen
- Level: First
- Dimensions: 10 x 13
Dining room
- Features: Butler's Pantry
- Level: First
- Dimensions: 14 x 14
Game room
- Level: Second
- Dimensions: 23 x 20
Kitchen
- Features: Breakfast Bar, Built-in Features, Butler's Pantry, Kitchen Island, Pantry, Stone Counters
- Level: First
- Dimensions: 15 x 25
Laundry
- Features: Built-in Features, Stone Counters, Utility Sink
- Level: First
- Dimensions: 12 x 8
Living room
- Features: Built-in Features, Ceiling Fan(s), Fireplace
- Level: First
- Dimensions: 17 x 18
Media room
- Level: First
- Dimensions: 20 x 16
Office
- Features: Built-in Features, Ceiling Fan(s), Fireplace
- Level: First
- Dimensions: 13 x 14
Heating
- Central, Fireplace(s), Zoned
Cooling
- Central Air, Ceiling Fan(s), Electric, Zoned
Appliances
- Included: Some Gas Appliances, Built-In Refrigerator, Convection Oven, Double Oven, Dishwasher, Electric Oven, Gas Cooktop, Disposal, Microwave, Plumbed For Gas, Wine Cooler
- Laundry: Washer Hookup, Dryer Hookup, ElectricDryer Hookup, Laundry in Utility Room
Features
- Built-in Features, Dry Bar, Decorative/Designer Lighting Fixtures, Double Vanity, Eat-in Kitchen, Granite Counters, Kitchen Island, Open Floorplan, Pantry, Vaulted Ceiling(s), Walk-In Closet(s)
- Flooring: Carpet, Ceramic Tile, Wood
- Windows: Bay Window(s), Shutters, Window Coverings
- Has basement: No
- Number of fireplaces: 3
- Fireplace features: Living Room, Other
Interior area
- Total interior livable area: 6,107 sqft
Property
Parking
- Total spaces: 4
- Parking features: Circular Driveway, Door-Multi, Driveway, Garage, Garage Door Opener, Garage Faces Side
- Attached garage spaces: 4
Features
- Levels: Two
- Stories: 2
- Patio & porch: Covered
- Exterior features: Lighting, Outdoor Grill, Outdoor Kitchen, Outdoor Living Area, Other, Private Yard, Rain Gutters, Fire Pit
- Pool features: Gunite, Heated, In Ground, Pool, Waterfall, Water Feature
- Has spa: Yes
- Spa features: Hot Tub
- Fencing: Wood,Wrought Iron
Lot
- Size: 1.56 Acres
- Features: Back Yard, Interior Lot, Lawn, Landscaped, Subdivision, Sprinkler System
Details
- Parcel number: R840700E00301
Construction
Type & style
- Home type: SingleFamily
- Architectural style: Traditional,Detached
- Property subtype: Single Family Residence
Materials
- Brick, Rock, Stone
- Foundation: Slab
- Roof: Composition
Condition
- Year built: 2006
Utilities & green energy
- Sewer: Aerobic Septic
- Water: Public
- Utilities for property: Septic Available, Water Available
Community & HOA
Community
- Features: Putting Green
- Security: Smoke Detector(s)
- Subdivision: Twelve Oaks Ph Ii
HOA
- Has HOA: Yes
- Services included: Association Management
- HOA fee: $1,600 annually
- HOA name: Guardian Association Management
- HOA phone: 972-458-2200
Location
- Region: Prosper
Financial & listing details
- Tax assessed value: $1,888,569
- Annual tax amount: $30,174
- Date on market: 4/16/2026
- Cumulative days on market: 54 days
- Listing terms: See Agent
Price history
| Date | Event | Price |
|---|---|---|
| 7/2/2026 | Sold | -- |
Source: NTREIS #21240236 Report a problem | ||
| 6/26/2026 | Pending sale | $1,999,000$327/sqft |
Source: NTREIS #21240236 Report a problem | ||
| 6/9/2026 | Contingent | $1,999,000$327/sqft |
Source: NTREIS #21240236 Report a problem | ||
| 5/13/2026 | Price change | $1,999,000-8.3%$327/sqft |
Source: NTREIS #21240236 Report a problem | ||
| 4/16/2026 | Listed for sale | $2,179,000+126.3%$357/sqft |
Source: NTREIS #21240236 Report a problem | ||
| 8/18/2016 | Listing removed | $963,000$158/sqft |
Source: REMC Realty, LLC #13398056 Report a problem | ||
| 6/20/2016 | Pending sale | $963,000$158/sqft |
Source: REMC Realty, LLC #13398056 Report a problem | ||
| 6/11/2016 | Listed for sale | $963,000+31.9%$158/sqft |
Source: REMC Realty, LLC #13398056 Report a problem | ||
| 7/6/2011 | Sold | -- |
Source: Agent Provided Report a problem | ||
| 6/2/2011 | Listed for sale | $729,900$120/sqft |
Source: Active Website #11603195 Report a problem | ||
| 6/4/2009 | Sold | -- |
Source: Public Record Report a problem | ||
Public tax history
| Year | Property taxes | Tax assessment |
|---|---|---|
| 2025 | $28,026 +5.2% | $1,492,973 +10% |
| 2024 | $26,651 +9.8% | $1,357,248 +10% |
| 2023 | $24,263 -3.7% | $1,233,862 +10% |
| 2022 | $25,187 +6.9% | $1,121,693 +10% |
| 2021 | $23,551 -3.5% | $1,019,721 -2% |
| 2020 | $24,409 +1% | $1,040,390 +4.2% |
| 2019 | $24,158 +2.9% | $998,000 +7.2% |
| 2018 | $23,476 +16% | $930,744 +3.3% |
| 2017 | $20,236 | $901,312 +13.2% |
| 2016 | $20,236 +8.1% | $796,145 +1.6% |
| 2015 | $18,713 | $783,867 +10.2% |
| 2014 | $18,713 | $711,003 +2.9% |
| 2013 | -- | $691,222 -0.6% |
| 2012 | -- | $695,094 +11.8% |
| 2011 | -- | $622,000 |
| 2010 | -- | $622,000 -34% |
| 2009 | -- | $942,096 -10.6% |
| 2008 | -- | $1,053,414 +33.8% |
| 2007 | -- | $787,596 +621.2% |
| 2006 | -- | $109,200 +92% |
| 2005 | -- | $56,862 |
Find assessor info on the county website
Neighborhood: 75078
Nearby homes
- $1,584,2004 bd3 ba4.9k sqft3090 Pecan Grove Ln, Prosper, TX 75078Off Market
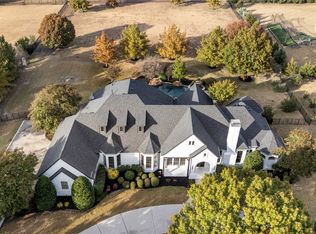
- $--4 bd4 ba4.1k sqft3030 Pecan Grove Ln, Prosper, TX 75078Sold
- $1,920,3004 bd4 ba5.4k sqft5485 Oak Bend Trl, Prosper, TX 75078Off Market
- $1,365,9004 bd3 ba3.7k sqft3000 Pecan Grove Ln, Prosper, TX 75078Off Market
- $--5 bd4 ba3.9k sqft5454 Pebble Creek Dr, Celina, TX 75078Sold
- $1,431,9005 bd6 ba4.5k sqft3063 Pecan Grove Ln, Prosper, TX 75078Off Market
- $1,209,6003 bd3 ba3.5k sqft3031 Pecan Grove Ln, Prosper, TX 75078Off Market
- $1,431,1006 bd4 ba4.8k sqft5445 Oak Bend Trl, Prosper, TX 75078Off Market
Nearby schools
GreatSchools rating
- 8/10Sam Johnson Elementary SchoolGrades: K-5Distance: 0.4 mi
- 10/10Lorene Rogers Middle SchoolGrades: 6-8Distance: 3 mi
- 7/10Walnut Grove High SchoolGrades: 9-12Distance: 2.2 mi
Schools provided by the listing agent
- Elementary: Sam Johnson
- Middle: Lorene Rogers
- High: Walnut Grove
- District: Prosper ISD
Source: NTREIS. This data may not be complete. We recommend contacting the local school district to confirm school assignments for this home.
Get a cash offer in 3 minutes
Find out how much your home could sell for in as little as 3 minutes with a no-obligation cash offer.
Estimated market value
$1,881,100
Get a cash offer in 3 minutes
Find out how much your home could sell for in as little as 3 minutes with a no-obligation cash offer.
Estimated market value
$1,881,100
- Texas
- Collin County
- McKinney
- 75078
- 3060 Pecan Grove Ln
