Set on a beautifully landscaped 1.57-acre lot in the coveted Twelve Oaks subdivision, this fully renovated 1-story estate blends modern luxury with timeless elegance in one of Prosper ISD’s premier neighborhoods. This stunning home has been transformed from top to bottom with a full renovation and every detail refreshed to perfection. A brand-new roof installed in 8-25, freshly painted brick exterior, and completely updated interior offer true peace of mind and exceptional longevity. Inside, every bathroom has been redesigned with elevated finishes, new carpet was added in 11-25. GE Monogram appliances were installed the same month. The kitchen shines with refinished cabinetry, sleek slab-quartz countertops, and a matching backsplash that highlights the home’s refined aesthetic. All light fixtures have been replaced, creating a cohesive, contemporary atmosphere throughout. Each spacious bedroom offers private or direct-access bathrooms, ensuring comfort and privacy. An oversized office with a fireplace provides an inspiring setting for productivity, while a large flex room delivers endless versatility—perfect as a media room, game room, or home gym. The luxurious primary suite includes a private sitting area, a spa-like bath with oversized shower, and two walk-in closets designed for superior organization. The chef’s kitchen boasts abundant cabinetry, a butler’s pantry, and expansive prep space ideal for hosting gatherings of any size. Step outside to experience Texas living at its finest with a resort-style pool and spa, covered porch, and a sprawling backyard shaded by mature trees offering beauty, privacy, and serenity. The 4-car garage with epoxy flooring and circular driveway provide impressive curb presence and ample parking. Additional highlights include a spacious laundry room, extensive landscaping, and exceptional curb appeal within a community celebrated for its peace, exclusivity, and upscale character. Don’t miss this rare, fully renovated gem.
Sold
Price Unknown
3030 Pecan Grove Ln, Prosper, TX 75078
4beds
4,105sqft
Single Family Residence
Built in 2005
1.57 Acres Lot
$1,504,800 Zestimate®
$--/sqft
$5,476 Estimated rent
Home value
$1,504,800
$1.43M - $1.60M
$5,476/mo
Zestimate® history
Owner options
List your home for rent
$5,476/mo
Rent Zestimate®
Find your next renter with Zillow Rental Manager. Plus, with online applications, you can quickly screen prospective tenants – for free.
$5,476/mo
Rent Zestimate®
Refinance and save
$1,250/mo
Est. payment
Refinancing to a lower rate could help reduce your monthly payments and save thousands over the life of the loan.
$1,250/mo
Est. payment
Explore your selling options
Work with a Zillow partner agent
Leverage their expertise and Zillow's premium Showcase listings to get your home seen by more buyers.
Get startedList with your own agent
Get your home in front of millions of buyers by listing it on Zillow.
Learn how to do itSell it yourself
Take full control of how buyers see your home on Zillow by listing For Sale by Owner (FSBO).
List your homeWhat's special
Sleek slab-quartz countertopsCompletely updated interiorExceptional curb appealNew carpetMatching backsplashResort-style pool and spaSpacious laundry room
Zillow last checked:
Listing updated:
Listed by:
Howard Roth 0437827 214-369-6000,
Dave Perry Miller Real Estate 214-369-6000
Bought with:
Frank Zuniga, 0794501
Ebby Halliday, REALTORS
Source: NTREIS,MLS#: 21115116
Facts & features
Interior
Bedrooms & bathrooms
- Bedrooms: 4
- Bathrooms: 4
- Full bathrooms: 3
- 1/2 bathrooms: 1
Primary bedroom
- Features: Closet Cabinetry, Ceiling Fan(s), Dual Sinks, Double Vanity, En Suite Bathroom, Garden Tub/Roman Tub, Linen Closet, Sitting Area in Primary, Separate Shower, Walk-In Closet(s)
- Level: First
- Dimensions: 16 x 29
Bedroom
- Features: En Suite Bathroom, Split Bedrooms, Walk-In Closet(s)
- Level: First
- Dimensions: 16 x 14
Bedroom
- Features: Ceiling Fan(s), Split Bedrooms, Walk-In Closet(s)
- Level: First
- Dimensions: 11 x 18
Bedroom
- Features: Ceiling Fan(s), Split Bedrooms, Walk-In Closet(s)
- Level: First
- Dimensions: 12 x 18
Primary bathroom
- Features: Built-in Features, Dual Sinks, Double Vanity, En Suite Bathroom, Garden Tub/Roman Tub, Linen Closet, Stone Counters, Sitting Area in Primary, Separate Shower
- Level: First
- Dimensions: 15 x 20
Breakfast room nook
- Level: First
- Dimensions: 12 x 13
Dining room
- Level: First
- Dimensions: 13 x 21
Other
- Features: Double Vanity, Jack and Jill Bath
- Level: First
- Dimensions: 8 x 10
Other
- Level: First
- Dimensions: 12 x 6
Great room
- Features: Ceiling Fan(s)
- Level: First
- Dimensions: 17 x 17
Half bath
- Level: First
- Dimensions: 6 x 8
Kitchen
- Features: Breakfast Bar, Built-in Features, Butler's Pantry, Kitchen Island, Pantry, Stone Counters, Walk-In Pantry
- Level: First
- Dimensions: 14 x 15
Living room
- Features: Built-in Features, Ceiling Fan(s), Fireplace
- Level: First
- Dimensions: 22 x 19
Office
- Features: Built-in Features, Ceiling Fan(s), Fireplace
- Level: First
- Dimensions: 15 x 16
Storage room
- Features: Built-in Features
- Level: First
- Dimensions: 11 x 13
Storage room
- Features: Built-in Features
- Level: First
- Dimensions: 7 x 10
Utility room
- Features: Built-in Features, Utility Room, Utility Sink
- Level: First
- Dimensions: 12 x 8
Heating
- Central, Fireplace(s), Natural Gas, Zoned
Cooling
- Central Air, Ceiling Fan(s), Electric, Zoned
Appliances
- Included: Some Gas Appliances, Built-In Refrigerator, Double Oven, Electric Oven, Gas Cooktop, Gas Water Heater, Microwave, Plumbed For Gas
- Laundry: Washer Hookup, Dryer Hookup, ElectricDryer Hookup, Laundry in Utility Room
Features
- Chandelier, Decorative/Designer Lighting Fixtures, Double Vanity, High Speed Internet, Kitchen Island, Open Floorplan, Pantry, Cable TV, Walk-In Closet(s), Wired for Sound
- Flooring: Carpet, Ceramic Tile, Hardwood
- Windows: Shutters
- Has basement: No
- Number of fireplaces: 2
- Fireplace features: Den, Gas Log, Gas Starter, Great Room
Interior area
- Total interior livable area: 4,105 sqft
Property
Parking
- Total spaces: 4
- Parking features: Additional Parking, Circular Driveway, Door-Multi, Direct Access, Driveway, Epoxy Flooring, Garage, Garage Door Opener, Kitchen Level, Oversized, Garage Faces Side, Side By Side
- Attached garage spaces: 4
Features
- Levels: One
- Stories: 1
- Patio & porch: Patio, Wrap Around, Covered
- Exterior features: Private Yard, Rain Gutters
- Pool features: Gunite, Heated, In Ground, Pool, Salt Water
- Fencing: Back Yard,Wrought Iron
Lot
- Size: 1.57 Acres
- Dimensions: 193 x 370
- Features: Acreage, Back Yard, Interior Lot, Lawn, Landscaped, Many Trees, Sprinkler System
Details
- Additional structures: None
- Parcel number: R840700E00201
Construction
Type & style
- Home type: SingleFamily
- Architectural style: Ranch,Traditional,Detached
- Property subtype: Single Family Residence
Materials
- Brick
- Roof: Composition
Condition
- Year built: 2005
Utilities & green energy
- Sewer: Aerobic Septic
- Water: Public
- Utilities for property: Electricity Available, Natural Gas Available, Septic Available, Separate Meters, Underground Utilities, Water Available, Cable Available
Community & HOA
Community
- Security: Security System Owned, Security System, Carbon Monoxide Detector(s), Smoke Detector(s)
- Subdivision: Twelve Oaks Ph Ii
HOA
- Has HOA: Yes
- Services included: Association Management
- HOA fee: $1,250 annually
- HOA name: Guardian Management
- HOA phone: 972-458-2200
Location
- Region: Prosper
Financial & listing details
- Tax assessed value: $1,474,628
- Annual tax amount: $23,705
- Date on market: 11/20/2025
- Cumulative days on market: 60 days
- Listing terms: Cash,Conventional
Price history
| Date | Event | Price |
|---|---|---|
| 6/17/2026 | Sold | -- |
Source: NTREIS #21115116 Report a problem | ||
| 2/5/2026 | Pending sale | $1,575,000$384/sqft |
Source: NTREIS #21115116 Report a problem | ||
| 1/20/2026 | Contingent | $1,575,000$384/sqft |
Source: NTREIS #21115116 Report a problem | ||
| 11/20/2025 | Listed for sale | $1,575,000+14.5%$384/sqft |
Source: NTREIS #21115116 Report a problem | ||
| 8/26/2025 | Sold | -- |
Source: NTREIS #20954095 Report a problem | ||
| 7/10/2025 | Pending sale | $1,375,000$335/sqft |
Source: NTREIS #20954095 Report a problem | ||
| 6/27/2025 | Contingent | $1,375,000$335/sqft |
Source: NTREIS #20954095 Report a problem | ||
| 6/19/2025 | Listed for sale | $1,375,000$335/sqft |
Source: NTREIS #20954095 Report a problem | ||
Public tax history
| Year | Property taxes | Tax assessment |
|---|---|---|
| 2025 | $13,992 -9.3% | $1,172,909 +10% |
| 2024 | $15,433 +0.4% | $1,066,281 +10% |
| 2023 | $15,367 -14.4% | $969,346 +10% |
| 2022 | $17,961 -0.3% | $881,224 +10% |
| 2021 | $18,010 -4% | $801,113 -2.4% |
| 2020 | $18,768 -3.4% | $821,147 +1.9% |
| 2019 | $19,437 +5.7% | $806,104 +10% |
| 2018 | $18,395 +17.6% | $732,822 +4.1% |
| 2017 | $15,646 | $703,711 +13.6% |
| 2016 | $15,646 +8.1% | $619,224 +1.9% |
| 2015 | $14,476 | $607,476 +8.1% |
| 2014 | $14,476 | $562,043 +4.1% |
| 2013 | -- | $540,111 +1.8% |
| 2012 | -- | $530,574 +6.9% |
| 2011 | -- | $496,558 -4.3% |
| 2010 | -- | $518,951 -7.7% |
| 2009 | -- | $562,139 -6.2% |
| 2008 | -- | $599,053 +2.9% |
| 2007 | -- | $582,272 +6% |
| 2006 | -- | $549,302 +859.9% |
| 2005 | -- | $57,227 |
Find assessor info on the county website
Neighborhood: 75078
Nearby homes
- $--5 bd6 ba6.1k sqft3060 Pecan Grove Ln, Prosper, TX 75078Sold
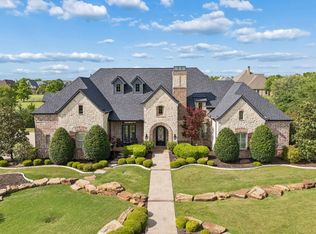
- $1,365,9004 bd3 ba3.7k sqft3000 Pecan Grove Ln, Prosper, TX 75078Off Market
- $--5 bd4 ba3.9k sqft5454 Pebble Creek Dr, Celina, TX 75078Sold
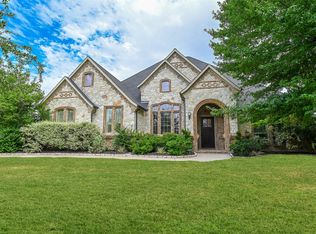
- $1,584,2004 bd3 ba4.9k sqft3090 Pecan Grove Ln, Prosper, TX 75078Off Market
- $1,920,3004 bd4 ba5.4k sqft5485 Oak Bend Trl, Prosper, TX 75078Off Market
- $1,209,6003 bd3 ba3.5k sqft3031 Pecan Grove Ln, Prosper, TX 75078Off Market
- $1,431,9005 bd6 ba4.5k sqft3063 Pecan Grove Ln, Prosper, TX 75078Off Market
- $--5 bd4 ba4.9k sqft3001 Pecan Grove Ln, Prosper, TX 75078Sold
Nearby schools
GreatSchools rating
- 8/10Sam Johnson Elementary SchoolGrades: K-5Distance: 0.4 mi
- 10/10Lorene Rogers Middle SchoolGrades: 6-8Distance: 3 mi
- 7/10Walnut Grove High SchoolGrades: 9-12Distance: 2.2 mi
Schools provided by the listing agent
- Elementary: Cynthia A Cockrell
- Middle: Lorene Rogers
- High: Walnut Grove
- District: Prosper ISD
Source: NTREIS. This data may not be complete. We recommend contacting the local school district to confirm school assignments for this home.
Get a cash offer in 3 minutes
Find out how much your home could sell for in as little as 3 minutes with a no-obligation cash offer.
Estimated market value
$1,504,800
Get a cash offer in 3 minutes
Find out how much your home could sell for in as little as 3 minutes with a no-obligation cash offer.
Estimated market value
$1,504,800
- Texas
- Collin County
- McKinney
- 75078
- 3030 Pecan Grove Ln
