This is YOUR Opportunity to Join Gentle Creek Golf Club and Lock in Current Pricing While Enjoying Complimentary Summer Dues Through 2028. One of A Kind Custom Luxury Home in Prosper’s ONLY Golf Course Area Gentle Creek Estates. Beautifully UPDATED Italian Mediterranean Style Home W-Timeless Architecture, Elevated Modern Design & Exceptional Indoor-Outdoor Living. Designed for Comfort & Entertaining. Home Opens Through Multiple French Doors Across Covered Porches & Balconies, Creating Flow W-Resort Style Outdoor Retreat. Backyard W-Pool & Hot Tub. Outdoor Kitchen W-Gas Grill, Sink, Ice Maker, Fridge, & Gas FP W-Glass Rock. Privacy Screen Added 2024 Enhances Seclusion, While the Big Yard Offers Space for Pets, Play, or Trampoline. The Luxurious Primary Suite is a Retreat, Featuring Hidden Storage & French Doors Opening Directly to the Covered Outdoor Living Area W-Immediate Access to Fireplace, Outdoor Kitchen, Hot Tub, and Pool. The Spa-Inspired Bath Includes Dual Shower Heads, a Jetted Soaking Tub for Two, and a Large Picture Window Framing Serene Moonlit Views. Adjacent to the Kitchen and Formal Dining Room is a Full-Service Wine Grotto Designed to Store Approximately 100+ Bottles. Complete with a Bar Sink, Wine Refrigerator, & Glassware Storage, it Offers an Inviting Space for Intimate Tastings. Inside the Home Features Custom Hand-Scraped Hardwoods 2021, Fresh Interior & Exterior Paint, & a Renovated Chef’s Kitchen Completed 2021. Viking Appliances and Pot Filler. The Private Office was Also Remodeled in 2021 & Opens Directly To the Pool Through Elegant French Doors. Additional Highlights Include a Media Room, Game room, & Exceptional Storage Throughout. Dual Staircases. Upstairs Offers Three Bedrooms Two-and-a-Half Baths, Including Jack-and-Jill & Private En-Suite. Major Updates Include a 2017 Roof Replacement and Extensive Renovations Throughout, W-List of Improvements in MLS Attachments. Three-Car Garage Completes this Exceptional Property. Agent is Owner.
For sale
Price cut: $90.1K (7/14)
$1,299,900
2870 Creekwood Ln, Prosper, TX 75078
4beds
4,675sqft
Single Family Residence
Built in 2007
0.26 Acres Lot
$1,251,600 Zestimate®
$278/sqft
$97/mo HOA
What's special
Timeless architectureItalian mediterranean style homeExceptional indoor-outdoor livingExceptional storage throughoutThree-car garageElevated modern designResort style outdoor retreat
- 84 days |
- 661 |
- 32 |
Zillow last checked:
Listing updated:
Listed by:
Dawn Derrick 0458798 214-908-8941,
eXp Realty LLC 888-519-7431
Source: NTREIS,MLS#: 21285038
Facts & features
Interior
Bedrooms & bathrooms
- Bedrooms: 4
- Bathrooms: 5
- Full bathrooms: 3
- 1/2 bathrooms: 2
Primary bedroom
- Features: Built-in Features, Ceiling Fan(s), Double Vanity, En Suite Bathroom, Jetted Tub, Linen Closet, Sitting Area in Primary, Separate Shower, Walk-In Closet(s)
- Level: First
- Dimensions: 20 x 17
Primary bedroom
- Features: Built-in Features, Ceiling Fan(s), En Suite Bathroom, Separate Shower, Walk-In Closet(s)
- Level: Second
- Dimensions: 16 x 15
Bedroom
- Features: Ceiling Fan(s)
- Level: Second
- Dimensions: 14 x 12
Bedroom
- Features: Built-in Features, Ceiling Fan(s)
- Level: Second
- Dimensions: 15 x 13
Primary bathroom
- Level: First
- Dimensions: 16 x 11
Breakfast room nook
- Features: Ceiling Fan(s)
- Level: First
- Dimensions: 17 x 7
Dining room
- Level: First
- Dimensions: 16 x 13
Game room
- Features: Ceiling Fan(s), Other
- Level: Second
- Dimensions: 19 x 17
Kitchen
- Features: Built-in Features, Eat-in Kitchen, Kitchen Island, Pantry, Pot Filler, Stone Counters, Walk-In Pantry
- Level: First
- Dimensions: 19 x 14
Laundry
- Features: Built-in Features, Utility Sink
- Level: First
- Dimensions: 12 x 9
Living room
- Features: Built-in Features, Ceiling Fan(s), Fireplace
- Level: First
- Dimensions: 21 x 19
Media room
- Features: Built-in Features
- Level: Second
- Dimensions: 19 x 13
Office
- Features: Built-in Features, Ceiling Fan(s)
- Level: First
- Dimensions: 15 x 13
Heating
- Central, Fireplace(s), Natural Gas
Cooling
- Central Air, Ceiling Fan(s), Electric
Appliances
- Included: Built-In Gas Range, Built-In Refrigerator, Dishwasher, Gas Cooktop, Disposal, Gas Oven, Gas Water Heater, Ice Maker, Microwave, Refrigerator, Tankless Water Heater, Vented Exhaust Fan, Wine Cooler
- Laundry: Washer Hookup, Dryer Hookup, ElectricDryer Hookup, Laundry in Utility Room
Features
- Wet Bar, Built-in Features, Chandelier, Cathedral Ceiling(s), Decorative/Designer Lighting Fixtures, Eat-in Kitchen, High Speed Internet, Kitchen Island, Multiple Staircases, Open Floorplan, Cable TV, Vaulted Ceiling(s), Walk-In Closet(s), Wired for Sound
- Windows: Shutters, Window Coverings
- Has basement: No
- Number of fireplaces: 2
- Fireplace features: Gas, Gas Starter, Living Room, Outside
Interior area
- Total interior livable area: 4,675 sqft
Video & virtual tour
Property
Parking
- Total spaces: 3
- Parking features: Driveway, Garage, Garage Door Opener
- Attached garage spaces: 3
Features
- Levels: Two
- Stories: 2
- Patio & porch: Awning(s), Deck, Balcony, Covered
- Exterior features: Balcony, Gas Grill, Outdoor Grill, Outdoor Kitchen, Outdoor Living Area
- Pool features: Heated, In Ground, Pool, Waterfall
- Has spa: Yes
- Spa features: Hot Tub
- Fencing: Wrought Iron
Lot
- Size: 0.26 Acres
- Features: Back Yard, Interior Lot, Lawn, Landscaped, Subdivision, Sprinkler System
Details
- Parcel number: R488000M00901
Construction
Type & style
- Home type: SingleFamily
- Architectural style: Mediterranean,Traditional,Detached
- Property subtype: Single Family Residence
Materials
- Foundation: Slab
- Roof: Tile
Condition
- Year built: 2007
Utilities & green energy
- Sewer: Public Sewer
- Water: Public
- Utilities for property: Natural Gas Available, Sewer Available, Separate Meters, Water Available, Cable Available
Community & HOA
Community
- Features: Curbs, Sidewalks
- Security: Security System, Carbon Monoxide Detector(s), Fire Alarm, Smoke Detector(s)
- Subdivision: Gentle Creek Estates Ph Three
HOA
- Has HOA: Yes
- Services included: All Facilities, Association Management
- HOA fee: $581 semi-annually
- HOA name: Vision Communities
- HOA phone: 972-612-2303
Location
- Region: Prosper
Financial & listing details
- Price per square foot: $278/sqft
- Tax assessed value: $1,218,399
- Annual tax amount: $18,796
- Date on market: 5/29/2026
- Cumulative days on market: 49 days
- Listing terms: Cash,Conventional,VA Loan
- Exclusions: Television Brackets and Televisions.
Estimated market value
$1,251,600
$1.19M - $1.31M
$7,003/mo
Price history
| Date | Event | Price |
|---|---|---|
| 7/14/2026 | Price change | $1,299,900-6.5%$278/sqft |
Source: NTREIS #21285038 Report a problem | ||
| 5/29/2026 | Listed for sale | $1,390,000+79.4%$297/sqft |
Source: NTREIS #21285038 Report a problem | ||
| 6/28/2017 | Listing removed | $774,900$166/sqft |
Source: Celina-Prosper-Gunter #13489575 Report a problem | ||
| 6/2/2017 | Pending sale | $774,900$166/sqft |
Source: Celina-Prosper-Gunter #13489575 Report a problem | ||
| 4/9/2017 | Price change | $774,900-3%$166/sqft |
Source: Keller Williams - Celina-Prosper-Gunter #13489575 Report a problem | ||
| 1/3/2017 | Listed for sale | $799,000+3.1%$171/sqft |
Source: Keller Williams Prosper Celina #13489575 Report a problem | ||
| 10/1/2015 | Listing removed | $5,500$1/sqft |
Source: Berkshire HathawayHS PenFed TX #13174195 Report a problem | ||
| 7/31/2015 | Listed for rent | $5,500$1/sqft |
Source: Berkshire HathawayHS PenFed TX #13174195 Report a problem | ||
| 7/28/2015 | Listing removed | $775,000$166/sqft |
Source: Berkshire HathawayHS PenFed TX #13146700 Report a problem | ||
| 5/7/2015 | Listed for sale | $775,000-3%$166/sqft |
Source: Berkshire HathawayHS PenFed TX #13146700 Report a problem | ||
| 10/29/2013 | Listing removed | $799,000$171/sqft |
Source: Ebby Halliday Realtors #11985828 Report a problem | ||
| 7/9/2013 | Listed for sale | $799,000$171/sqft |
Source: Ebby Halliday Realtors #11985828 Report a problem | ||
| 11/26/2008 | Sold | -- |
Source: Public Record Report a problem | ||
Public tax history
| Year | Property taxes | Tax assessment |
|---|---|---|
| 2025 | $15,730 +4.1% | $964,040 +10% |
| 2024 | $15,104 +10.9% | $876,400 +10% |
| 2023 | $13,625 -38.5% | $796,727 +10% |
| 2022 | $22,141 +60.3% | $724,297 +10% |
| 2021 | $13,816 +7.7% | $658,452 +10% |
| 2020 | $12,826 -13.8% | $598,593 -10.5% |
| 2019 | $14,880 -9.8% | $668,971 -5.5% |
| 2018 | $16,500 +25.3% | $707,817 +11.3% |
| 2017 | $13,171 | $635,784 +13.7% |
| 2016 | $13,171 -6.1% | $559,155 -5.4% |
| 2015 | $14,029 | $591,162 +1.8% |
| 2014 | $14,029 | $580,839 +10.9% |
| 2013 | -- | $523,789 +15.2% |
| 2012 | -- | $454,619 |
| 2011 | -- | $454,619 -3.1% |
| 2010 | -- | $469,061 +4.7% |
| 2009 | -- | $448,000 +24.3% |
| 2008 | -- | $360,353 +350.4% |
| 2007 | -- | $80,000 +17.6% |
| 2006 | -- | $68,000 +73.3% |
| 2005 | -- | $39,228 +74.2% |
| 2004 | -- | $22,525 -5.4% |
| 2003 | -- | $23,800 -56.8% |
| 2002 | -- | $55,080 |
Find assessor info on the county website
Monthly payment
Est. payment
Payment breakdown
Explore the cost of this home by adjusting the details. Changes won't be saved.Climate risks
Neighborhood: Gentle Creek Estates
Nearby schools
GreatSchools rating
- 9/10Cynthia A Cockrell Elementary SchoolGrades: PK-5Distance: 1.5 mi
- 10/10Lorene Rogers Middle SchoolGrades: 6-8Distance: 2.1 mi
- 7/10Walnut Grove High SchoolGrades: 9-12Distance: 1.6 mi
Schools provided by the listing agent
- Elementary: Cynthia A Cockrell
- Middle: Lorene Rogers
- High: Walnut Grove
- District: Prosper ISD
Source: NTREIS. This data may not be complete. We recommend contacting the local school district to confirm school assignments for this home.
- $723,6003 bd4 ba3.3k sqft2850 Creekwood Ln, Prosper, TX 75078Off Market
- $--4 bd5 ba4.1k sqft2890 Creekwood Ln, Prosper, TX 75078Sold
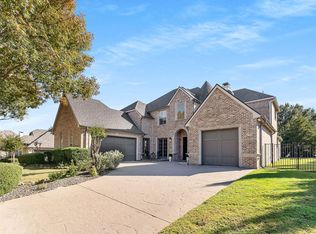
- $992,8004 bd3 ba3.7k sqft1141 Thorndale Cir, Prosper, TX 75078Off Market
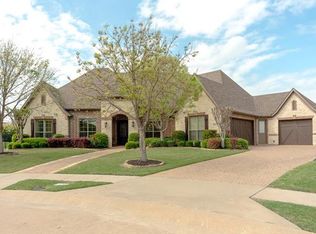
- $903,8005 bd4 ba3.9k sqft2900 Creekwood Ln, Prosper, TX 75078Off Market

- $1,140,6005 bd4 ba4.7k sqft1140 Thorndale Cir, Prosper, TX 75078Off Market
- $8,5005 bd6 ba5k sqft2871 Creekwood Ln, Prosper, TX 75078For Rent
- $--4 bd3 ba4.1k sqft2830 Creekwood Ln, Prosper, TX 75078Sold
- $1,190,1005 bd5 ba4.3k sqft2891 Creekwood Ln, Prosper, TX 75078Off Market
A local agent can set up tours, give advice and negotiate with sellers.
Similar homes
- $1,599,9995 bd5 ba4.3k sqft1500 Gentle Way, Prosper, TX 75078For Sale
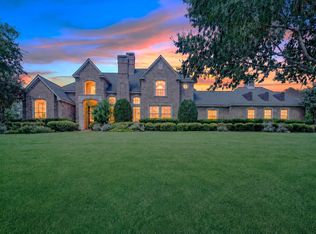 MLS ID #21320806, Irina Norcross. NTREIS
 - $990,0004 bd4 ba3.5k sqft2841 Winding Creek Rd, Prosper, TX 75078For Sale
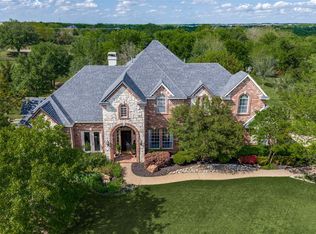 MLS ID #21352986, Nancy Floyd. NTREIS
 - $1,450,0005 bd6 ba4.9k sqft1510 Stillhouse Hollow Dr, Prosper, TX 75078For Sale
 MLS ID #21305097, Hedy LeBlanc. NTREIS
 - $925,0004 bd4 ba4.3k sqft132 Townlake Dr, Prosper, TX 75078For Sale
 MLS ID #21355306, Ace Lahli. NTREIS
 - $815,0004 bd5 ba4k sqft801 Willowmist Dr, Prosper, TX 75078For SaleMLS ID #21272040, NuNu King. NTREIS
- $1,225,0005 bd6 ba4.7k sqft2259 Dampton Dr, Frisco, TX 75033For SaleMLS ID #21355634, Jeff Cheney. NTREIS
- $1,325,0004 bd3 ba4k sqft2500 Provine Rd, McKinney, TX 75072For SaleMLS ID #21279773, Parisa Bahmani. NTREIS
- $1,249,0005 bd4 ba4.8k sqft3531 Munstead Trl, Frisco, TX 75033For SaleMLS ID #21355060, Neda Dameshghi. NTREIS
- $1,349,0005 bd5 ba5.3k sqft1201 Pecan Hollow Trl, McKinney, TX 75072For SaleMLS ID #21281510, Claudia Kelley. NTREIS
- $1,390,0005 bd5 ba5.6k sqft1305 Silverlake Rd, McKinney, TX 75072For SaleMLS ID #21299984, Amelia Chen. NTREIS
- $1,295,0005 bd6 ba5k sqft2135 Waterrock Dr, Allen, TX 75013For SaleMLS ID #21323547, Kelly Pearson. NTREIS
- $1,190,0005 bd5 ba4.5k sqft1604 Pecan Point Dr, McKinney, TX 75072For SaleMLS ID #21195317, Beth Douglas. NTREIS
- $1,399,0005 bd5 ba5.2k sqft1985 Woodland Dr, Crossroads, TX 76227For SaleMLS ID #21215441, Al D'Alessandro. NTREIS
- $1,350,0005 bd5 ba4.9k sqft4049 Castle Bank Ln, Frisco, TX 75033For SaleMLS ID #21251315, Chase Bourgeois. NTREIS
- $759,0005 bd5 ba3.8k sqft8304 Parish Ave, McKinney, TX 75071For SaleMLS ID #21361093, David Short. NTREIS
- $1,125,0005 bd5 ba4.4k sqft1724 Pembroke Ln, McKinney, TX 75072For SaleMLS ID #21255426, Amy Holt. NTREIS
- $1,400,0004 bd4 ba4.5k sqft1970 Mary Lee Ln, Lucas, TX 75002For SaleMLS ID #21280086, Lindsay Taylor. NTREIS
- $1,050,0004 bd4 ba4.1k sqft4597 The Landings Ct, Frisco, TX 75033For SaleMLS ID #21341032, Tonya Peek. NTREIS
- $1,399,9954 bd6 ba4.7k sqft4709 Strait Ln, Carrollton, TX 75010For SaleMLS ID #21360661, Joyce Robinson. NTREIS
- $1,500,0004 bd5 ba4.5k sqft3812 Shady Creek Ct, Frisco, TX 75033For SaleMLS ID #21333021, Adam Lile. NTREIS
