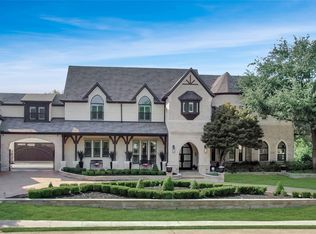
Rare opportunity to own a private 10-acre luxury family compound in the heart of McKinney with NO City Taxes and current ag exemption. Designed for multi-generational living and resort-style entertaining, this exceptional property features a 5,344 sq ft main residence, separate 1,933 sq ft guest house, private pond, horse-ready acreage, and stunning outdoor living spaces just minutes from McKinney conveniences. The main home offers 6 bedrooms, 4.5 baths, executive study, formal dining, expansive living room with stone fireplace and built-ins, and a gourmet kitchen with granite countertops, center island, gas cooktop, double ovens, stainless steel appliances, walk-in pantry, and large breakfast area. Downstairs primary suite features bay window sitting area, dual walk-in closets, soaking tub, separate shower, and dual vanities. Upstairs includes a game room with built-in bar and beverage fridge, bonus space, four additional bedrooms, and two full baths. Attached 4-car garage. The separate guest house is ideal for extended family, guests, private office, or retreat-style living with open-concept living area, kitchen with granite countertops and stainless appliances, downstairs primary suite, upstairs game room, two additional bedrooms, two full baths, and large attached storage or garage area.
Resort-style outdoor living includes a pool with waterfall, diving board, spa, expansive covered pavilion with bar, grilling station, fireplace, beverage fridge, multiple patios, fire pit, mature trees, fenced horse area, and peaceful private pond. Beyond the main living areas, the property offers fenced horse-ready acreage, a private pond, mature trees, open green space, and the privacy of a true Texas retreat while remaining conveniently close to shopping, dining, and major commuting routes. A rare blend of luxury, privacy, flexibility, and Texas lifestyle living.
For sale
Price cut: $5K (7/24)
$2,925,000
4879 Geren Trl, McKinney, TX 75071
9beds
7,277sqft
:
Get pre-qualified$20,954/mo
Single Family Residence
Built in 1997
10 Acres Lot
$2,762,900 Zestimate®
$402/sqft
$13/mo HOA
What's special
Horse-ready acreageStunning outdoor living spacesFenced horse areaFormal diningMultiple patiosExecutive studyPrivate pond
- 139 days |
- 1,318 |
- 78 |
Zillow last checked:
Listing updated:
Listed by:
Wayne Bartley JR 0640569 972-658-5108,
Monument Realty 214-705-7827,
Kelsie Simpson 0800834 972-567-1450,
Monument Realty
Source: NTREIS,MLS#: 21204062
Facts & features
Interior
Bedrooms & bathrooms
- Bedrooms: 9
- Bathrooms: 8
- Full bathrooms: 7
- 1/2 bathrooms: 1
Primary bedroom
- Features: Ceiling Fan(s), Dual Sinks, Double Vanity, En Suite Bathroom, Garden Tub/Roman Tub, Sitting Area in Primary, Separate Shower, Walk-In Closet(s)
- Level: First
- Dimensions: 17 x 19
Primary bedroom
- Features: Ceiling Fan(s)
- Level: First
- Dimensions: 10 x 12
Bedroom
- Features: Split Bedrooms, Walk-In Closet(s)
- Level: First
- Dimensions: 12 x 12
Bedroom
- Features: Ceiling Fan(s), Split Bedrooms, Walk-In Closet(s)
- Level: Second
- Dimensions: 13 x 20
Bedroom
- Features: Split Bedrooms, Walk-In Closet(s)
- Level: Second
- Dimensions: 14 x 17
Bedroom
- Features: Split Bedrooms, Walk-In Closet(s)
- Level: Second
- Dimensions: 11 x 13
Bedroom
- Features: Split Bedrooms
- Level: Second
- Dimensions: 13 x 18
Bedroom
- Features: Ceiling Fan(s), En Suite Bathroom
- Level: Second
- Dimensions: 10 x 21
Bedroom
- Features: En Suite Bathroom
- Level: Second
- Dimensions: 11 x 17
Bonus room
- Features: Built-in Features, Ceiling Fan(s)
- Level: Second
- Dimensions: 31 x 31
Breakfast room nook
- Level: First
- Dimensions: 15 x 18
Dining room
- Level: First
- Dimensions: 25 x 12
Game room
- Features: Ceiling Fan(s)
- Level: Second
- Dimensions: 21 x 21
Game room
- Level: Second
- Dimensions: 23 x 19
Kitchen
- Features: Breakfast Bar, Built-in Features, Kitchen Island, Pantry, Stone Counters, Walk-In Pantry
- Level: First
- Dimensions: 21 x 18
Kitchen
- Features: Granite Counters
- Level: First
- Dimensions: 9 x 10
Living room
- Features: Built-in Features, Ceiling Fan(s), Fireplace
- Level: First
- Dimensions: 23 x 23
Living room
- Level: First
- Dimensions: 13 x 17
Office
- Features: Ceiling Fan(s)
- Level: First
- Dimensions: 12 x 14
Utility room
- Features: Built-in Features, Utility Room, Utility Sink
- Level: First
- Dimensions: 12 x 11
Heating
- Central, Fireplace(s), Zoned
Cooling
- Central Air, Ceiling Fan(s), Electric, Zoned
Appliances
- Included: Some Gas Appliances, Double Oven, Dishwasher, Electric Oven, Gas Cooktop, Disposal, Microwave, Plumbed For Gas
- Laundry: Laundry in Utility Room
Features
- Decorative/Designer Lighting Fixtures, Double Vanity, Eat-in Kitchen, Kitchen Island, Open Floorplan, Pantry, Natural Woodwork, Walk-In Closet(s)
- Flooring: Carpet, Ceramic Tile, Wood
- Windows: Window Coverings
- Has basement: No
- Number of fireplaces: 2
- Fireplace features: Living Room, Outside
Interior area
- Total interior livable area: 7,277 sqft
Video & virtual tour
Property
Parking
- Total spaces: 4
- Parking features: Additional Parking, Circular Driveway, Driveway, Garage, Garage Door Opener
- Attached garage spaces: 4
Features
- Levels: Two
- Stories: 2
- Patio & porch: Covered
- Exterior features: Fire Pit, Lighting, Outdoor Living Area, Rain Gutters
- Pool features: Cabana, Gunite, In Ground, Pool, Pool/Spa Combo, Water Feature
Lot
- Size: 10 Acres
- Features: Acreage, Agricultural, Back Yard, Irregular Lot, Lawn, Landscaped, Pasture, Pond on Lot, Sprinkler System
Details
- Parcel number: R628500000701
Construction
Type & style
- Home type: SingleFamily
- Architectural style: Farmhouse,Modern,Detached
- Property subtype: Single Family Residence
- Attached to another structure: Yes
Materials
- Brick
- Foundation: Slab
- Roof: Composition
Condition
- Year built: 1997
Utilities & green energy
- Sewer: Aerobic Septic, None, Septic Tank
- Water: Public
- Utilities for property: Septic Available, Sewer Not Available, Water Available
Community & HOA
Community
- Security: Smoke Detector(s)
- Subdivision: Mckinney Isd Rural
HOA
- Has HOA: Yes
- Services included: Association Management
- HOA fee: $150 annually
- HOA name: Geren Trail
- HOA phone: 214-801-3655
Location
- Region: Mckinney
Financial & listing details
- Price per square foot: $402/sqft
- Tax assessed value: $963,307
- Annual tax amount: $13,822
- Date on market: 3/10/2026
- Cumulative days on market: 140 days
- Listing terms: See Agent
Estimated market value
$2,762,900
$2.62M - $2.90M
$4,582/mo
Price history
| Date | Event | Price |
|---|---|---|
| 7/24/2026 | Price change | $2,925,000-0.2%$402/sqft |
Source: NTREIS #21204062 Report a problem | ||
| 7/17/2026 | Price change | $2,930,000-0.2%$403/sqft |
Source: NTREIS #21204062 Report a problem | ||
| 7/12/2026 | Price change | $2,935,000-0.2%$403/sqft |
Source: NTREIS #21204062 Report a problem | ||
| 7/3/2026 | Price change | $2,940,000-0.2%$404/sqft |
Source: NTREIS #21204062 Report a problem | ||
| 6/26/2026 | Price change | $2,945,000-1.7%$405/sqft |
Source: NTREIS #21204062 Report a problem | ||
| 3/26/2026 | Price change | $2,995,000-3.4%$412/sqft |
Source: NTREIS #21204062 Report a problem | ||
| 3/10/2026 | Listed for sale | $3,100,000-5.5%$426/sqft |
Source: NTREIS #21204062 Report a problem | ||
| 1/30/2026 | Listing removed | $3,279,000$451/sqft |
Source: NTREIS #20989440 Report a problem | ||
| 7/3/2025 | Listed for sale | $3,279,000$451/sqft |
Source: NTREIS #20989440 Report a problem | ||
Public tax history
| Year | Property taxes | Tax assessment |
|---|---|---|
| 2025 | $6,565 -15.3% | $963,307 -5.5% |
| 2024 | $7,749 0% | $1,019,519 +5.9% |
| 2023 | $7,751 -30.1% | $962,689 +10% |
| 2022 | $11,096 | $875,172 +7.2% |
| 2021 | $11,096 | $816,104 +10% |
| 2020 | $11,096 -2% | $741,913 +10% |
| 2019 | $11,322 +4% | $674,466 +10% |
| 2018 | $10,889 +18.2% | $613,151 +4.2% |
| 2017 | $9,213 | $588,426 +4.6% |
| 2016 | $9,213 +9.1% | $562,681 +18.4% |
| 2015 | $8,442 | $475,251 -29.6% |
| 2014 | $8,442 | $675,058 +8.2% |
| 2013 | -- | $623,963 -3% |
| 2012 | -- | $643,515 -5.1% |
| 2011 | -- | $678,427 |
Find assessor info on the county website
Monthly payment
Est. payment
Payment breakdown
Explore the cost of this home by adjusting the details. Changes won't be saved.Climate risks
Neighborhood: 75071
Nearby schools
GreatSchools rating
- 5/10Naomi Press Elementary SchoolGrades: K-5Distance: 3.3 mi
- 8/10Scott Morgan Johnson Middle SchoolGrades: 6-8Distance: 2.9 mi
- 8/10McKinney North High SchoolGrades: 9-12Distance: 2.9 mi
Schools provided by the listing agent
- Elementary: Naomi Press
- Middle: Johnson
- High: McKinney North
- District: McKinney ISD
Source: NTREIS. This data may not be complete. We recommend contacting the local school district to confirm school assignments for this home.
- $1,549,6004 bd2 ba3.5k sqft4811 Geren Trl, McKinney, TX 75071Off Market
- $439,4003 bd2 ba2.1k sqft3812 Valachian Circle, McKinney, TX 75071Off Market
- $1,552,6003 bd4 ba2.6k sqft4824 Geren Trl, McKinney, TX 75071Off Market

- $65,8601.78 Acres4824 Geren Trl, Mckinney, TX 75071Off Market
- $--5 bd6 ba5.2k sqft4806 Geren Trl, McKinney, TX 75071Sold
- $351,000-- bd-- ba979 sqft4806 Geren Trl, Mckinney, TX 75071Off Market
- $1,299,800-- bd-- ba2.8k sqft4805 Geren Trl, McKinney, TX 75071Off Market
- $6,710,17235 Acres6488 County Road 166, McKinney, TX 75071Off Market
A local agent can set up tours, give advice and negotiate with sellers.
Similar homes
- $2,995,0006 bd7 ba7.7k sqft505 Creekside Dr, McKinney, TX 75071For Sale
 MLS ID #21308732, Katherine Niesman. NTREIS
 - $2,500,0006 bd7 ba7.3k sqft5455 Pebble Creek Dr, Prosper, TX 75078For Sale
 MLS ID #21130610, Ruth Ann Robbins. NTREIS
 - $2,499,9006 bd6 ba7.2k sqft2626 Twelve Oaks Ln, Celina, TX 75009For Sale
 MLS ID #21247311, Paulette Greene. NTREIS
 - $2,999,0006 bd7 ba7.2k sqft917 Tranquility Dr, Fairview, TX 75069For Sale
 MLS ID #21148768, Tom Grisak. NTREIS
 - $3,350,0007 bd9 ba6.5k sqft660 Louise Dr, Fairview, TX 75069For SaleMLS ID #21338441, Rebecca Lee. NTREIS
- $3,300,0006 bd8 ba7.5k sqft4636 Lake Breeze Dr, McKinney, TX 75071For SaleMLS ID #21291975, Tyler Lockett. NTREIS
- $1,649,0006 bd6 ba7.1k sqft2880 Hidden Creek Ln, McKinney, TX 75072For SaleMLS ID #21324527, Justin Zamarippa. NTREIS
- $2,175,0006 bd6 ba5.5k sqft6647 Twilight Dr, McKinney, TX 75071For SaleMLS ID #21173799, Guy Arnold. NTREIS
- $2,500,0006 bd5 ba5.3k sqft1860 Mary Lee Ln, Lucas, TX 75002For SaleMLS ID #21274843, Kathi Stefanu. NTREIS
- $4,249,0006 bd9 ba10k sqft2601 Twelve Oaks Ln, Celina, TX 75009For SaleMLS ID #21143755, Chris El-Chantaf. NTREIS
- $3,200,0006 bd7 ba5.8k sqft6605 Wood Hollow Ct, Plano, TX 75024For SaleMLS ID #21332726, Janet Chermack. NTREIS
- $3,500,0006 bd9 ba6.5k sqft108 Eisenhower Ct, Celina, TX 75009New ConstructionMLS ID #21186142, Cecilia Hampton. NTREIS
- $2,790,0006 bd7 ba8k sqft5805 Middleton Dr, Parker, TX 75002For SaleMLS ID #21305676, Narsimha Ravula. NTREIS
- $2,300,0006 bd7 ba7.3k sqft3805 Ledgestone Ct, Richardson, TX 75082For SaleMLS ID #21329513, Jonathan Minerick. NTREIS
- $1,925,0006 bd6 ba7.3k sqft7305 Meadow Glen Dr, Parker, TX 75002For SaleMLS ID #21333237, Dana Wyatt. NTREIS
- $2,399,0006 bd8 ba5.8k sqft6809 Grand Falls Cir, Plano, TX 75024For SaleMLS ID #21296629, Nicole Piccola. NTREIS
- $1,990,0006 bd6 ba6.4k sqft1545 Sara Cv, Lucas, TX 75002For SaleMLS ID #21281760, Brittany Stewart. NTREIS
- $1,649,9907 bd7 ba5.2k sqft11030 Wild Rose Ln, Anna, TX 75409For SaleMLS ID #21210636, David Kraft. NTREIS
- $1,599,9006 bd4 ba8.4k sqft12900 W Fm 121, Van Alstyne, TX 75495For SaleMLS ID #21251461, Jenna Harris. NTREIS
- $1,625,0006 bd6 ba5.1k sqft1501 Stony Trl, Prosper, TX 75078For SaleMLS ID #21253502, Chase Duran. NTREIS
