MOTIVATED SELLER BRING ALL OFFERS MOVING OUT OF THE COUNTRY!!!! 2880 Hidden Creek Ln, McKinney, TX 75072 is a stunning 7,000+ square foot estate situated on a rare, private 1.68-acre cul-de-sac lot within an exclusive gated enclave near historic downtown McKinney. This highly unique architectural masterpiece spans three magnificent structural levels, creating distinct living zones that are perfect for grand entertaining or premium multi-generational setups across its grand stories.A standout highlight is the rare Texas full basement, which serves as its own private entertainment hub featuring a game room, media room, and bar area with a stone fireplace. Daily functionality is elevated by two completely independent, full-size culinary kitchens, allowing for seamless catering or independent guest stays. Security and peace of mind are built right into the home's design with a fortified, engineered safe room.Outside, the massive yard features a resort-style in-ground pool and spa, completely framed by a heavily treed greenbelt boundary for ultimate privacy with mature landscaping. The estate is located within the highly desirable and top-rated McKinney ISD, specifically zoned for Valley Creek Elementary School, Faubion Middle School, and McKinney High School. “Seller is offering up to $10,000 toward the buyer’s allowable closing costs, prepaid expenses, discount points, or interest-rate buy-down, subject to lender approval and negotiated contract terms.”
For sale
Price cut: $25K (8/6)
$1,574,000
2880 Hidden Creek Ln, McKinney, TX 75072
6beds
7,167sqft
:
Get pre-qualified$10,710/mo
Single Family Residence
Built in 1998
1.68 Acres Lot
$1,509,900 Zestimate®
$220/sqft
$159/mo HOA
What's special
Three magnificent structural levelsRare texas full basementExclusive gated enclaveFortified engineered safe roomGame roomMedia roomMature landscaping
- 29 days |
- 2,205 |
- 158 |
Zillow last checked:
Listing updated:
Listed by:
Justin Zamarippa 0632037 817-819-6126,
It's Closing Time Realty 817-657-9776
Source: NTREIS,MLS#: 21324527
Facts & features
Interior
Bedrooms & bathrooms
- Bedrooms: 6
- Bathrooms: 6
- Full bathrooms: 5
- 1/2 bathrooms: 1
Primary bedroom
- Level: First
- Dimensions: 12 x 20
Bedroom
- Level: Second
- Dimensions: 12 x 18
Bedroom
- Level: Basement
- Dimensions: 14 x 14
Bedroom
- Level: Basement
- Dimensions: 14 x 11
Bedroom
- Level: Second
- Dimensions: 11 x 14
Bedroom
- Level: Second
- Dimensions: 14 x 15
Bonus room
- Level: Basement
- Dimensions: 13 x 15
Bonus room
- Level: Basement
- Dimensions: 8 x 14
Breakfast room nook
- Level: First
- Dimensions: 14 x 13
Den
- Level: First
- Dimensions: 15 x 16
Dining room
- Level: First
- Dimensions: 13 x 16
Exercise room
- Level: Basement
- Dimensions: 10 x 18
Game room
- Level: Basement
- Dimensions: 35 x 30
Kitchen
- Level: First
- Dimensions: 16 x 26
Living room
- Level: First
- Dimensions: 23 x 28
Living room
- Level: First
- Dimensions: 14 x 16
Living room
- Level: Second
- Dimensions: 14 x 13
Media room
- Level: Basement
- Dimensions: 15 x 20
Utility room
- Level: First
- Dimensions: 10 x 9
Heating
- Central, Natural Gas
Cooling
- Central Air, Ceiling Fan(s), Electric
Appliances
- Included: Built-In Refrigerator, Double Oven, Dishwasher, Gas Cooktop, Disposal, Refrigerator
- Laundry: Common Area, Washer Hookup, Dryer Hookup, Laundry in Utility Room
Features
- Decorative/Designer Lighting Fixtures, Eat-in Kitchen, Granite Counters, High Speed Internet, Pantry, Wired for Sound
- Flooring: Carpet, Ceramic Tile, Hardwood
- Has basement: Yes
- Number of fireplaces: 2
- Fireplace features: Decorative, Double Sided, Family Room, Gas Starter, Primary Bedroom
Interior area
- Total interior livable area: 7,167 sqft
Video & virtual tour
Property
Parking
- Total spaces: 3
- Parking features: Garage, Garage Door Opener, Garage Faces Side
- Attached garage spaces: 3
Features
- Levels: Three Or More
- Patio & porch: Rear Porch, Patio, Balcony, Covered
- Exterior features: Balcony
- Pool features: In Ground, Lap, Pool, Pool/Spa Combo
- Fencing: Wrought Iron
Lot
- Size: 1.68 Acres
- Features: Acreage, Back Yard, Lawn, Landscaped, Subdivision
Details
- Parcel number: R330000A03401
- Other equipment: Home Theater
Construction
Type & style
- Home type: SingleFamily
- Architectural style: Traditional,Detached
- Property subtype: Single Family Residence
Materials
- Foundation: Slab
- Roof: Composition
Condition
- Year built: 1998
Utilities & green energy
- Sewer: Public Sewer
- Water: Public
- Utilities for property: Cable Available, Electricity Connected, Natural Gas Available, Sewer Available, Separate Meters, Water Available
Community & HOA
Community
- Features: Trails/Paths, Curbs, Gated
- Security: Gated Community
- Subdivision: Reserve At Eldorado
HOA
- Has HOA: Yes
- Services included: Association Management
- HOA fee: $1,902 annually
- HOA name: Reserve At Eldorado
- HOA phone: 469-215-5321
Location
- Region: Mckinney
Financial & listing details
- Price per square foot: $220/sqft
- Tax assessed value: $1,805,845
- Annual tax amount: $22,511
- Date on market: 7/10/2026
- Cumulative days on market: 29 days
- Listing terms: Cash,Conventional,1031 Exchange,Other
Estimated market value
$1,509,900
$1.43M - $1.59M
$7,656/mo
Price history
| Date | Event | Price |
|---|---|---|
| 8/6/2026 | Price change | $1,574,000-1.6%$220/sqft |
Source: NTREIS #21324527 Report a problem | ||
| 7/30/2026 | Price change | $1,599,000-3%$223/sqft |
Source: NTREIS #21324527 Report a problem | ||
| 7/21/2026 | Price change | $1,649,000-2.9%$230/sqft |
Source: NTREIS #21324527 Report a problem | ||
| 7/10/2026 | Listed for sale | $1,699,000+1.4%$237/sqft |
Source: NTREIS #21324527 Report a problem | ||
| 8/3/2024 | Listing removed | -- |
Source: NTREIS #20683287 Report a problem | ||
| 7/24/2024 | Listed for sale | $1,675,000-20.2%$234/sqft |
Source: NTREIS #20683287 Report a problem | ||
| 7/23/2024 | Listing removed | -- |
Source: NTREIS #20661957 Report a problem | ||
| 7/16/2024 | Listed for sale | $2,100,000+141.4%$293/sqft |
Source: NTREIS #20661957 Report a problem | ||
| 6/1/2020 | Sold | -- |
Source: Agent Provided Report a problem | ||
| 4/13/2020 | Pending sale | $870,000$121/sqft |
Source: DFW Home #14258898 Report a problem | ||
| 1/13/2020 | Listed for sale | $870,000-6.4%$121/sqft |
Source: DFW Home #14258898 Report a problem | ||
| 11/11/2019 | Listing removed | $929,000$130/sqft |
Source: DFW Home #14049522 Report a problem | ||
| 6/1/2019 | Price change | $929,000-3.2%$130/sqft |
Source: DFW Home #14049522 Report a problem | ||
| 3/23/2019 | Listed for sale | $960,000+6.8%$134/sqft |
Source: DFW Home #14049522 Report a problem | ||
| 4/26/2018 | Listing removed | $5,900$1/sqft |
Source: DFW Home #13789360 Report a problem | ||
| 3/7/2018 | Listed for rent | $5,900$1/sqft |
Source: DFW Home #13789360 Report a problem | ||
| 10/30/2015 | Listing removed | $899,000$125/sqft |
Source: Keller Williams Frisco Stars #13173593 Report a problem | ||
| 9/11/2015 | Pending sale | $899,000$125/sqft |
Source: Keller Williams - Frisco #13173593 Report a problem | ||
| 7/17/2015 | Price change | $899,000-7.8%$125/sqft |
Source: Keller Williams - Frisco #13173593 Report a problem | ||
| 6/20/2015 | Listed for sale | $975,000+30%$136/sqft |
Source: Keller Williams Frisco Stars #13173593 Report a problem | ||
| 8/31/2011 | Listing removed | $750,000$105/sqft |
Source: Ebby Halliday Realtors #11589682 Report a problem | ||
| 7/12/2011 | Price change | $750,000-1.2%$105/sqft |
Source: Ebby Halliday Realtors #11589682 Report a problem | ||
| 5/7/2011 | Listed for sale | $759,000+8.6%$106/sqft |
Source: Active Website #11589682 Report a problem | ||
| 9/24/2010 | Listing removed | $699,000$98/sqft |
Source: Ebby Halliday Realtors #11368172 Report a problem | ||
| 8/24/2010 | Listed for sale | $699,000$98/sqft |
Source: Ebby Halliday Realtors #11368172 Report a problem | ||
Public tax history
| Year | Property taxes | Tax assessment |
|---|---|---|
| 2025 | -- | $1,288,448 +10% |
| 2024 | -- | $1,171,316 +10% |
| 2023 | -- | $1,064,833 +10% |
| 2022 | -- | $968,030 +10% |
| 2021 | -- | $880,027 +0.1% |
| 2020 | $8,169 -60.9% | $879,282 -5% |
| 2019 | $20,908 +10.5% | $925,083 +16.2% |
| 2018 | $18,930 -5.8% | $796,312 -10.9% |
| 2017 | $20,095 | $893,600 +10.4% |
| 2016 | $20,095 +0% | $809,417 +11.1% |
| 2015 | $20,085 | $728,782 -8.3% |
| 2014 | $20,085 | $794,907 +7.6% |
| 2013 | -- | $739,039 +5.2% |
| 2012 | -- | $702,471 +5.4% |
| 2011 | -- | $666,355 +4.9% |
| 2010 | -- | $635,500 -21.4% |
| 2009 | -- | $808,980 +2.5% |
| 2008 | -- | $789,546 +6.7% |
| 2007 | -- | $739,642 -1.2% |
| 2006 | -- | $748,662 +16.8% |
| 2005 | -- | $641,192 0% |
| 2004 | -- | $641,429 -0.7% |
| 2003 | -- | $645,757 -0.7% |
| 2002 | -- | $650,157 +6.6% |
| 2001 | -- | $609,868 +7.9% |
| 2000 | -- | $565,176 |
Find assessor info on the county website
Monthly payment
Est. payment
Payment breakdown
Explore the cost of this home by adjusting the details. Changes won't be saved.Climate risks
Neighborhood: Eldorado
Nearby schools
GreatSchools rating
- 8/10Valley Creek Elementary SchoolGrades: K-5Distance: 0.6 mi
- 9/10Faubion Middle SchoolGrades: 6-8Distance: 2.5 mi
- 7/10McKinney High SchoolGrades: 9-12Distance: 1.8 mi
Schools provided by the listing agent
- Elementary: Valley Creek
- Middle: Faubion
- High: Mckinney
- District: McKinney ISD
Source: NTREIS. This data may not be complete. We recommend contacting the local school district to confirm school assignments for this home.
- $1,527,5008 bd4 ba7.3k sqft2860 Hidden Creek Ln, McKinney, TX 75072Off Market

- $1,097,1005 bd3 ba4.4k sqft2900 Hidden Creek Ln, McKinney, TX 75070Off Market
- $1,260,920-- sqft2841 Cedar Ridge Dr, McKinney, TX 75072Off Market
- $984,1004 bd4 ba4k sqft2821 Cedar Ridge Dr, McKinney, TX 75072Off Market
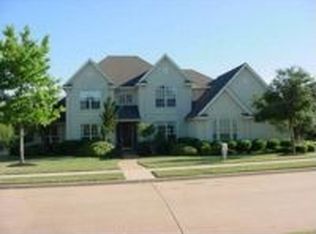
- $988,6004 bd4 ba3.8k sqft2901 Cedar Ridge Dr, McKinney, TX 75072Off Market
- $1,299,0005 bd5 ba4.6k sqft2920 Hidden Creek Ln, McKinney, TX 75072Off Market
- $--5 bd5 ba5.1k sqft2921 Cedar Ridge Dr, McKinney, TX 75072Sold
- $1,458,4005 bd6 ba7.5k sqft2840 Hidden Creek Ln, McKinney, TX 75070Off Market
A local agent can set up tours, give advice and negotiate with sellers.
Similar homes
- $900,0004 bd3 ba3.5k sqft3009 Voltaire Blvd, McKinney, TX 75070For Sale
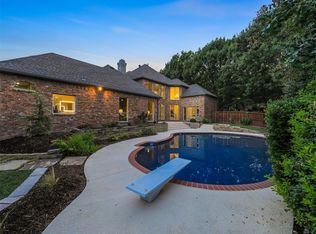 MLS ID #21347357, Tavis Westbrook. NTREIS
 - $824,9004 bd3 ba4.6k sqft2706 Brookside Ln, McKinney, TX 75072For Sale
 MLS ID #21184107, Val Delmar. NTREIS
 - $875,0004 bd4 ba4.4k sqft2101 Pebble Beach Pl, McKinney, TX 75072For Sale
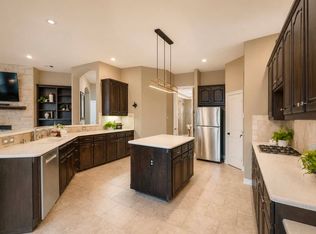 MLS ID #21199861, Rene' Diebold. NTREIS
 - $1,499,9006 bd5 ba6.5k sqft1710 Lexington Ave, Allen, TX 75013For Sale
 MLS ID #21288997, Michelle Jones. NTREIS
 - $1,599,9995 bd5 ba5.2k sqft835 Bentwater Dr, Allen, TX 75002For SaleMLS ID #21243160, Emmanuel Enaohwo. NTREIS
- $1,450,0006 bd6 ba4.6k sqft13500 Ponder Ln, Frisco, TX 75035For SaleMLS ID #21272073, Nina Bhanot. NTREIS
- $1,320,0006 bd7 ba4.7k sqft4601 Whitestone Dr, Parker, TX 75002For SaleMLS ID #21211059, Annie Phan. NTREIS
- $1,399,9003 bd4 ba4.5k sqft91 Seattle Slew Ln, Fairview, TX 75069For SaleMLS ID #21238846, Michelle Jones. NTREIS
- $1,299,0004 bd5 ba4k sqft6220 Crystal Cove Ct, McKinney, TX 75071For SaleMLS ID #21328421, Darren Masters. NTREIS
- $1,999,0005 bd6 ba6.3k sqft5013 Whisper Dr, Parker, TX 75002For SaleMLS ID #21339818, Alex Ninan. NTREIS
- $1,275,0005 bd5 ba4.9k sqft1520 Mountain Creek Ln, Prosper, TX 75078For SaleMLS ID #21348043, Aaron Shockey. NTREIS
- $1,149,9995 bd6 ba4.5k sqft2113 Garden Brook Way, Allen, TX 75013For SaleMLS ID #21324654, Laura Morris. NTREIS
- $1,149,0006 bd5 ba4.6k sqft855 Fountain View Ct, Allen, TX 75013For SaleMLS ID #21263233, Natalie Schauer. NTREIS
- $2,299,9004 bd4 ba4.5k sqft3510 Amberwood Ln, Prosper, TX 75078For SaleMLS ID #21339477, Danette Ewoldt. NTREIS
- $1,100,0005 bd5 ba4.3k sqft1501 Montclair Cir, McKinney, TX 75071For SaleMLS ID #21251086, Janis Smith. NTREIS
- $1,250,0005 bd4 ba3.9k sqft1821 Lincoln Rd, Lucas, TX 75002For SaleMLS ID #21318361, Liz Mcfarland. NTREIS
- $1,279,0005 bd6 ba4.6k sqft15224 Elderflower Ln, Frisco, TX 75035For SaleMLS ID #21213283, James Tan. NTREIS
- $824,9006 bd4 ba4.8k sqft1731 Cross Timbers Dr, Prosper, TX 75078For SaleMLS ID #21337408, Susan Giatti. NTREIS
- $1,498,0005 bd7 ba4.8k sqft6481 Canyon Ranch Rd, Frisco, TX 75036For SaleMLS ID #21317526, Sandy Roberts. NTREIS
- $975,0006 bd5 ba4.8k sqft6008 Noyon, McKinney, TX 75071For SaleMLS ID #21308168, Nita Advani. NTREIS
