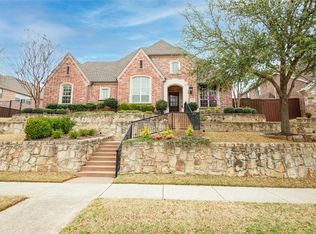
Welcome to this exceptional multigenerational home in the prestigious Lexington at Twin Creeks. Immaculately maintained & beautifully updated, this move-in-ready residence offers an impressive blend of luxury, comfort, & flexibility with six bedrooms & multiple living spaces designed for modern living.A grand entry showcases double wrought-iron doors and dramatic dual curved staircases. Just off the foyer are a private study with built-ins & an elegant formal dining room.The spacious family room features soaring two-story ceilings, a stunning cast-stone fireplace, custom built-ins, & an open-concept design that flows seamlessly into the gourmet kitchenn & nook. Perfect for entertaining, the modern kitchen boasts a large island, updated backsplash, custom cabinetry, a six-burner commercial-grade cooktop, built-in refrigerator, & double ovens.The downstairs primary suite is a true retreat, offering a sitting area, private access to the backyard, and a wall of windows overlooking the pool and landscaped grounds. A coffee bar leads to the luxurious primary bath featuring dual walk-in closets, separate vanities, an oversized dual-entry shower, & jetted tub.Also on the first floor is a private secondary primary suite with its own fireplace,vaulted two-story ceiling,& ensuite bath.Upstairs,an oversized gameroom with a walk-in wet bar. Two bedrooms share a jack-and-jill bath, while another bedroom enjoys a private ensuite bath.Another wing offers its own living area & bedroom with a private staircase to the first floor, creating an ideal guest suite or private living quarters. Sellers were informed this area may be plumbed for a future kitchenette.The multi-level media room is an entertainer’s dream, featuring columns, sconces, projector wiring, & 7.1 surround sound. Step outside to your private backyard oasis complete with a sparkling pool & spa, prof. landscaping, an outdoor living area with fireplace, & outdoor kitchen. Electric gate adds to the backyard privacy.
For sale
Price cut: $100K (7/21)
$1,499,900
1710 Lexington Ave, Allen, TX 75013
6beds
6,511sqft
Single Family Residence
Built in 2010
0.29 Acres Lot
$1,456,200 Zestimate®
$230/sqft
$40/mo HOA
What's special
Sparkling pool and spaStunning cast-stone fireplaceOutdoor kitchenPrivate backyard oasisUpdated backsplashElegant formal dining roomCustom built-ins
- 124 days
- 880
- 69
Zillow last checked:
Listing updated:
Listed by:
Michelle Jones 0395273 214-280-9384,
Coldwell Banker Apex, REALTORS 972-727-3377
Source: NTREIS,MLS#: 21288997
Facts & features
Interior
Bedrooms & bathrooms
- Bedrooms: 6
- Bathrooms: 5
- Full bathrooms: 5
Primary bedroom
- Features: Double Vanity, En Suite Bathroom, Jetted Tub, Sitting Area in Primary, Separate Shower, Walk-In Closet(s)
- Level: First
- Dimensions: 22 x 17
Primary bedroom
- Features: Fireplace, Walk-In Closet(s)
- Level: First
- Dimensions: 15 x 14
Bedroom
- Level: Second
- Dimensions: 15 x 14
Bedroom
- Level: Second
- Dimensions: 15 x 14
Bedroom
- Level: Second
- Dimensions: 15 x 12
Bedroom
- Level: Second
- Dimensions: 14 x 12
Bonus room
- Level: Second
- Dimensions: 15 x 12
Breakfast room nook
- Features: Butler's Pantry, Double Vanity, Jetted Tub, Sitting Area in Primary, Steam Shower, Walk-In Closet(s)
- Level: First
- Dimensions: 18 x 9
Dining room
- Level: First
- Dimensions: 16 x 13
Game room
- Level: Second
- Dimensions: 28 x 18
Kitchen
- Features: Built-in Features, Galley Kitchen, Kitchen Island, Walk-In Pantry
- Level: First
- Dimensions: 18 x 15
Living room
- Features: Built-in Features, Ceiling Fan(s), Fireplace
- Level: First
- Dimensions: 23 x 21
Media room
- Features: Built-in Features
- Level: Second
- Dimensions: 20 x 12
Office
- Features: Built-in Features
- Level: First
- Dimensions: 14 x 11
Utility room
- Features: Built-in Features, Utility Room
- Level: First
- Dimensions: 9 x 6
Heating
- Central, Electric, Natural Gas, Zoned
Cooling
- Central Air, Ceiling Fan(s), Electric, Zoned
Appliances
- Included: Built-In Refrigerator, Convection Oven, Double Oven, Dishwasher, Electric Oven, Gas Cooktop, Disposal, Gas Water Heater, Microwave
Features
- Wet Bar, Built-in Features, Decorative/Designer Lighting Fixtures, High Speed Internet, In-Law Floorplan, Kitchen Island, Multiple Master Suites, Multiple Staircases, Vaulted Ceiling(s), Walk-In Closet(s), Wired for Sound
- Flooring: Carpet, Marble, Wood
- Has basement: No
- Number of fireplaces: 2
- Fireplace features: Bedroom, Family Room, Gas Log
Interior area
- Total interior livable area: 6,511 sqft
Video & virtual tour
Property
Parking
- Total spaces: 3
- Parking features: Garage, Garage Door Opener, Garage Faces Rear
- Attached garage spaces: 3
Features
- Levels: Two
- Stories: 2
- Patio & porch: Patio, Covered
- Exterior features: Outdoor Grill, Outdoor Kitchen, Outdoor Living Area, Rain Gutters
- Pool features: Gunite, Pool, Pool/Spa Combo, Community
- Fencing: Electric,Gate,Wood
Lot
- Size: 0.29 Acres
- Features: Interior Lot, Landscaped, Subdivision, Sprinkler System, Few Trees
Details
- Parcel number: R882100T01701
Construction
Type & style
- Home type: SingleFamily
- Architectural style: Mediterranean,Traditional,Detached
- Property subtype: Single Family Residence
Materials
- Brick
- Foundation: Slab
- Roof: Composition
Condition
- Resale
- Year built: 2010
Utilities & green energy
- Sewer: Public Sewer
- Water: Public
- Utilities for property: Sewer Available, Underground Utilities, Water Available
Community & HOA
Community
- Features: Clubhouse, Golf, Lake, Playground, Park, Pool, Restaurant, Tennis Court(s), Trails/Paths, Sidewalks
- Subdivision: Twin Creeks Ph 7b
HOA
- Has HOA: Yes
- Services included: Association Management
- HOA fee: $477 annually
- HOA name: Twin Creeks Community Association
- HOA phone: 972-674-3791
Location
- Region: Allen
Financial & listing details
- Price per square foot: $230/sqft
- Tax assessed value: $1,403,137
- Annual tax amount: $22,505
- Date on market: 6/12/2026
- Cumulative days on market: 125 days
- Listing terms: Cash,Conventional
- Exclusions: All TVs and mounts, all media room equipment, all speakers in the house, pool basketball hoop.
Estimated market value
$1,456,200
$1.38M - $1.53M
$6,466/mo
Price history
| Date | Event | Price |
|---|---|---|
| 7/21/2026 | Price change | $1,499,900-6.3%$230/sqft |
Source: NTREIS #21288997 Report a problem | ||
| 7/6/2026 | Price change | $1,599,900-5.9%$246/sqft |
Source: NTREIS #21288997 Report a problem | ||
| 6/12/2026 | Listed for sale | $1,699,900$261/sqft |
Source: NTREIS #21288997 Report a problem | ||
Public tax history
| Year | Property taxes | Tax assessment |
|---|---|---|
| 2025 | $22,505 +8.4% | $1,394,396 +10% |
| 2024 | $20,762 +9.9% | $1,267,633 +10% |
| 2023 | $18,888 -6.3% | $1,152,394 +10% |
| 2022 | $20,165 +1.8% | $1,047,631 +10% |
| 2021 | $19,809 +4.6% | $952,392 +6.7% |
| 2020 | $18,935 -7.6% | $892,445 -6.1% |
| 2019 | $20,490 -1.4% | $950,329 +3.3% |
| 2018 | $20,783 +4.9% | $920,375 -0.2% |
| 2017 | $19,811 | $922,337 +9% |
| 2016 | $19,811 +2.9% | $845,808 +5.3% |
| 2015 | $19,254 | $803,353 +2.4% |
| 2014 | $19,254 | $784,647 +3.5% |
| 2013 | -- | $758,163 +1.8% |
| 2012 | -- | $744,845 +7.5% |
| 2011 | -- | $692,704 +889.6% |
| 2010 | -- | $70,000 |
| 2009 | -- | $70,000 -16.7% |
| 2008 | -- | $84,000 -16% |
| 2007 | -- | $100,000 +15.9% |
| 2006 | -- | $86,250 |
Find assessor info on the county website
Monthly payment
Est. payment
Payment breakdown
Explore the cost of this home by adjusting the details. Changes won't be saved.Climate risks
Neighborhood: Twin Creeks
Nearby schools
Schools provided by the listing agent
- Elementary: Evans
- Middle: Ereckson
- High: Allen
- District: Allen ISD
Source: NTREIS. This data may not be complete. We recommend contacting the local school district to confirm school assignments for this home.
Similar homes
- $1,388,6255 bd5 ba4.9k sqft976 Rockport Ln, Allen, TX 75013For Sale
 MLS ID #21325194, Stacey Davidson. NTREIS
 - $1,100,0005 bd6 ba4.5k sqft2113 Garden Brook Way, Allen, TX 75013For Sale
 MLS ID #21324654, Laura Morris. NTREIS
 - $919,0005 bd4 ba4.2k sqft1047 Big Spring Dr, Allen, TX 75013For Sale
 MLS ID #21367553, Sherry Feng. NTREIS
 - $1,399,0005 bd6 ba4.9k sqft4664 Maverick Way, Carrollton, TX 75010For Sale
 MLS ID #21387459, Tonya Peek. NTREIS
