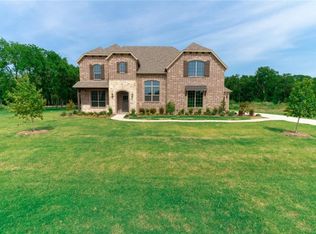
Luxurious Enchanted Creek 5-bedroom, 3.5-bath home with a true model-home feel, featuring a media room, private office, bonus loft family room, formal dining, and more. Zoned to top-rated Wylie ISD, this stunning estate sits on over 3 acres with a custom designer saltwater pool and spa. The current owners have invested in exceptional upgrades, including a DuPure Evolve whole-house water filtration system with reverse osmosis and alkaline drinking water, dedicated generator connections for both the home and pool, and extensive professional landscaping surrounding the pool and outdoor living spaces. Engineered plans for a workshop are available. Designed for effortless entertaining, this home is equally suited for summer pool parties around the firepit, outdoor cookouts from the built-in grill, or memorable holiday gatherings indoors. With generous indoor and outdoor living areas, it's the perfect destination for family and friends. Blending peaceful country living with the convenience of the upcoming adjacent Tom Thumb shopping center, 1821 Lincoln Road offers an exceptional lifestyle and the very best of both worlds.
For sale
Price cut: $51K (8/14)
$1,199,000
1821 Lincoln Rd, Lucas, TX 75002
5beds
3,919sqft
Single Family Residence
Built in 2019
3.46 Acres Lot
$1,156,100 Zestimate®
$306/sqft
$64/mo HOA
What's special
Private officeFormal diningMedia roomBonus loft family room
- 82 days
- 1,265
- 101
Zillow last checked:
Listing updated:
Listed by:
Liz Mcfarland 0727999 510-502-0442,
Compass RE Texas, LLC 469-210-8288,
Emily Pate 0846905 302-893-7804,
Compass RE Texas, LLC
Source: NTREIS,MLS#: 21318361
Facts & features
Interior
Bedrooms & bathrooms
- Bedrooms: 5
- Bathrooms: 4
- Full bathrooms: 3
- 1/2 bathrooms: 1
Primary bedroom
- Features: Ceiling Fan(s), Dual Sinks, En Suite Bathroom, Garden Tub/Roman Tub, Separate Shower, Walk-In Closet(s)
- Level: First
- Dimensions: 17 x 22
Bedroom
- Features: Walk-In Closet(s)
- Level: Second
- Dimensions: 8 x 14
Bedroom
- Level: Second
- Dimensions: 13 x 10
Bedroom
- Level: Second
- Dimensions: 13 x 15
Bedroom
- Level: Second
- Dimensions: 13 x 12
Primary bathroom
- Features: Double Vanity, En Suite Bathroom, Granite Counters, Garden Tub/Roman Tub, Linen Closet, Separate Shower
- Level: First
- Dimensions: 13 x 11
Breakfast room nook
- Features: Eat-in Kitchen
- Level: First
- Dimensions: 11 x 12
Dining room
- Level: First
- Dimensions: 11 x 20
Family room
- Level: Second
- Dimensions: 16 x 16
Other
- Features: Built-in Features
- Level: Second
- Dimensions: 5 x 10
Other
- Level: Second
- Dimensions: 9 x 6
Half bath
- Level: First
- Dimensions: 6 x 3
Kitchen
- Features: Breakfast Bar, Built-in Features, Butler's Pantry, Eat-in Kitchen, Kitchen Island, Pantry, Pot Filler, Solid Surface Counters, Walk-In Pantry
- Level: First
- Dimensions: 11 x 16
Laundry
- Features: Built-in Features
- Level: First
- Dimensions: 7 x 9
Living room
- Features: Fireplace
- Level: First
- Dimensions: 23 x 18
Media room
- Level: Second
- Dimensions: 15 x 14
Office
- Features: Ceiling Fan(s)
- Level: First
- Dimensions: 9 x 14
Heating
- Central, Fireplace(s), Natural Gas
Cooling
- Central Air, Ceiling Fan(s)
Appliances
- Included: Double Oven, Dishwasher, Gas Cooktop, Disposal, Microwave, Tankless Water Heater, Water Purifier
- Laundry: Washer Hookup, Dryer Hookup, ElectricDryer Hookup, Laundry in Utility Room
Features
- Decorative/Designer Lighting Fixtures, Double Vanity, Eat-in Kitchen, High Speed Internet, Kitchen Island, Loft, Open Floorplan, Pantry, Paneling/Wainscoting, Vaulted Ceiling(s), Natural Woodwork, Walk-In Closet(s), Wired for Sound
- Flooring: Carpet, Engineered Hardwood, Tile
- Windows: Window Coverings
- Has basement: No
- Number of fireplaces: 1
- Fireplace features: Living Room
Interior area
- Total interior livable area: 3,919 sqft
Video & virtual tour
Property
Parking
- Total spaces: 3
- Parking features: Door-Multi, Door-Single, Driveway, Epoxy Flooring, Garage, Other, Garage Faces Side, Side By Side
- Attached garage spaces: 3
Features
- Levels: Two
- Stories: 2
- Patio & porch: Covered
- Exterior features: Fire Pit, Gas Grill, Lighting, Outdoor Grill, Rain Gutters
- Pool features: Fenced, Gunite, Heated, In Ground, Outdoor Pool, Pool, Pool/Spa Combo, Waterfall
Lot
- Size: 3.46 Acres
- Features: Acreage, Backs to Greenbelt/Park, Landscaped, Many Trees, Sprinkler System
- Residential vegetation: Cleared, Grassed, Partially Wooded
Details
- Parcel number: R1078400C00101
- Other equipment: Other
Construction
Type & style
- Home type: SingleFamily
- Architectural style: Traditional,Detached
- Property subtype: Single Family Residence
- Attached to another structure: Yes
Materials
- Brick
- Foundation: Slab
- Roof: Shingle
Condition
- Year built: 2019
Utilities & green energy
- Sewer: Septic Tank
- Water: Public
- Utilities for property: Electricity Connected, Natural Gas Available, Septic Available, Separate Meters, Water Available
Community & HOA
Community
- Security: Carbon Monoxide Detector(s), Smoke Detector(s), Security Service
- Subdivision: Enchanted Creek Ph 1b
HOA
- Has HOA: Yes
- Services included: Association Management, Maintenance Grounds
- HOA fee: $767 annually
- HOA name: Essex Management
- HOA phone: 972-428-2030
Location
- Region: Lucas
Financial & listing details
- Price per square foot: $306/sqft
- Tax assessed value: $877,868
- Annual tax amount: $23,709
- Date on market: 7/3/2026
- Cumulative days on market: 84 days
- Listing terms: Cash,Conventional,FHA,VA Loan
Estimated market value
$1,156,100
$1.10M - $1.21M
$5,459/mo
Price history
| Date | Event | Price |
|---|---|---|
| 8/14/2026 | Price change | $1,199,000-4.1%$306/sqft |
Source: NTREIS #21318361 Report a problem | ||
| 7/3/2026 | Listed for sale | $1,250,000+83.7%$319/sqft |
Source: NTREIS #21318361 Report a problem | ||
| 11/7/2020 | Listing removed | $680,500$174/sqft |
Source: HomesUSA.com #14207868 Report a problem | ||
| 9/27/2020 | Pending sale | $680,500$174/sqft |
Source: HomesUSA.com #14207868 Report a problem | ||
| 9/15/2020 | Price change | $680,500-2.8%$174/sqft |
Source: HomesUSA.com #14207868 Report a problem | ||
| 8/16/2020 | Listed for sale | $699,900$179/sqft |
Source: HomesUSA.com #14207868 Report a problem | ||
| 8/8/2020 | Pending sale | $699,900$179/sqft |
Source: HomesUSA.com #14207868 Report a problem | ||
| 3/6/2020 | Price change | $699,900-6.6%$179/sqft |
Source: HomesUSA.com #14207868 Report a problem | ||
| 2/8/2020 | Price change | $749,000-8.3%$191/sqft |
Source: HomesUSA.com #14207868 Report a problem | ||
| 2/4/2020 | Price change | $816,881+1.9%$208/sqft |
Source: HomesUSA.com #14207868 Report a problem | ||
| 10/15/2019 | Listed for sale | $801,307$204/sqft |
Source: HomesUSA.com #14207868 Report a problem | ||
Public tax history
| Year | Property taxes | Tax assessment |
|---|---|---|
| 2025 | -- | $877,868 +6.6% |
| 2024 | -- | $823,469 +5.2% |
| 2023 | -- | $782,650 +13.2% |
| 2022 | -- | $691,500 +12.4% |
| 2021 | -- | $615,000 +26.5% |
| 2020 | $9,432 +293.2% | $486,073 +315.4% |
| 2019 | $2,399 +7.1% | $117,000 +10% |
| 2018 | $2,239 -6.5% | $106,400 +100% |
| 2017 | $2,394 | $53,200 -73% |
| 2016 | $2,394 | $197,163 |
Find assessor info on the county website
Monthly payment
Est. payment
Payment breakdown
Explore the cost of this home by adjusting the details. Changes won't be saved.Climate risks
Neighborhood: 75002
Nearby schools
Schools provided by the listing agent
- Elementary: Smith
- Middle: Davis,Mcmillan
- High: Wylie
- District: Wylie ISD
Source: NTREIS. This data may not be complete. We recommend contacting the local school district to confirm school assignments for this home.
Similar homes
- $1,299,9994 bd5 ba4.9k sqft1326 Kitchens Dr, Lucas, TX 75002For Sale
 MLS ID #21352652, Kelli Clark. NTREIS
 - $899,0004 bd4 ba4k sqft5903 Ridgemore Dr, Parker, TX 75002For Sale
 MLS ID #21314717, Nafisa Dharamsi. NTREIS
 - $1,225,0005 bd3 ba3.7k sqft4640 Lake Breeze Dr, McKinney, TX 75071For Sale
 MLS ID #21353701, Kamry Nordyke. NTREIS
 - $1,195,0004 bd3 ba3.5k sqft4674 Serenity Trl, McKinney, TX 75071For Sale
 MLS ID #21372674, Kevin White. NTREIS
