One-of-a-kind European-inspired estate on 3.88 acres with beautiful hilltop views. Located at 108 Eisenhower Court, this custom-built home offers approximately 6,260 square feet of well-designed living space, combining classic charm with modern comfort. Tucked behind a driveway in a quiet cul-de-sac, the home provides both privacy and impressive scale. Inside, you'll find 6 spacious bedrooms and 9 bathrooms, along with a separate pool or guest house—ideal for family living or hosting guests. The main floor includes a striking entryway, both formal and casual living areas, a gourmet kitchen, and the option for a main-level primary suite along with an additional bedroom, office, or guest space. The interior finishes were carefully selected by a senior designer, featuring high-quality quartz countertops, decorative tiles, and high-end appliances that add both function and style throughout the home. Upstairs offers more private bedroom suites and flexible space that can be used as a media room, gym, or playroom. Large windows and glass doors fill the home with natural light and highlight the peaceful surroundings. The home’s exterior showcases timeless European charm with white stucco, natural stone, and classic gabled rooflines. Two porte-cocheres—one at the main entrance and another leading to a separate building—add convenience and a sense of grandeur. A 4-car garage provides ample space for vehicles and storage. While full landscaping plans are still underway, the large lot offers plenty of room for outdoor living and future enhancements. There are glimpses of a pool area that hint at the potential for a private outdoor retreat.
New construction
$3,500,000
108 Eisenhower Ct, Celina, TX 75009
6beds
6,572sqft
:
Get pre-qualified$25,063/mo
Single Family Residence
Built in 2026
3.88 Acres Lot
$3,307,900 Zestimate®
$533/sqft
$42/mo HOA
What's special
Striking entrywayHigh-quality quartz countertopsBeautiful hilltop viewsPeaceful surroundingsGourmet kitchenHigh-end appliancesDecorative tiles
- 153 days |
- 540 |
- 34 |
Zillow last checked:
Listing updated:
Listed by:
Cecilia Hampton 0628336 214-326-5903,
Keller Williams Realty Allen 972-747-5100
Source: NTREIS,MLS#: 21186142
Facts & features
Interior
Bedrooms & bathrooms
- Bedrooms: 6
- Bathrooms: 9
- Full bathrooms: 6
- 1/2 bathrooms: 3
Primary bedroom
- Level: First
- Dimensions: 18 x 19
Living room
- Level: First
- Dimensions: 32 x 23
Appliances
- Included: Dishwasher, Gas Cooktop, Disposal, Tankless Water Heater
Features
- Built-in Features
- Has basement: No
- Number of fireplaces: 1
- Fireplace features: Gas, Gas Log, Gas Starter
Interior area
- Total interior livable area: 6,572 sqft
Video & virtual tour
Property
Parking
- Total spaces: 4
- Parking features: Garage, Outside
- Attached garage spaces: 4
Features
- Levels: Two
- Stories: 2
- Patio & porch: Balcony
- Exterior features: Balcony, Barbecue, Lighting
- Pool features: Pool
- On waterfront: Yes
- Waterfront features: Lake Front
Lot
- Size: 3.88 Acres
- Features: Acreage, Landscaped
Details
- Parcel number: R1163600A09301
Construction
Type & style
- Home type: SingleFamily
- Architectural style: Contemporary/Modern,Detached
- Property subtype: Single Family Residence
- Attached to another structure: Yes
Materials
- Brick, Stucco
Condition
- New construction: Yes
- Year built: 2026
Utilities & green energy
- Sewer: Public Sewer
- Water: Public
- Utilities for property: Cable Available, Sewer Available, Water Available
Community & HOA
Community
- Subdivision: Van Buren Estates Ph Ii
HOA
- Has HOA: No
- HOA fee: $500 annually
- HOA name: Legacy Southwest
- HOA phone: 214-705-1615
Location
- Region: Celina
Financial & listing details
- Price per square foot: $533/sqft
- Tax assessed value: $352,692
- Annual tax amount: $6,008
- Date on market: 2/26/2026
- Cumulative days on market: 153 days
Estimated market value
$3,307,900
$3.14M - $3.47M
$4,611/mo
Price history
| Date | Event | Price |
|---|---|---|
| 2/26/2026 | Listed for sale | $3,500,000+27.3%$533/sqft |
Source: NTREIS #21186142 Report a problem | ||
| 1/9/2026 | Listing removed | $2,750,000$418/sqft |
Source: NTREIS #21015887 Report a problem | ||
| 8/14/2025 | Price change | $2,750,000+10%$418/sqft |
Source: NTREIS #21015887 Report a problem | ||
| 7/29/2025 | Listed for sale | $2,500,000$380/sqft |
Source: NTREIS #21015887 Report a problem | ||
Public tax history
| Year | Property taxes | Tax assessment |
|---|---|---|
| 2025 | $5,978 -0.5% | $352,692 +0.7% |
| 2024 | $6,008 -0.1% | $350,170 |
| 2023 | $6,016 -6.7% | $350,170 |
| 2022 | $6,449 +25.2% | $350,170 +30.6% |
| 2021 | $5,149 -5.1% | $268,029 +3.2% |
| 2020 | $5,424 -2% | $259,718 -1.3% |
| 2019 | $5,537 | $263,108 |
Find assessor info on the county website
Monthly payment
Est. payment
Payment breakdown
Explore the cost of this home by adjusting the details. Changes won't be saved.Climate risks
Neighborhood: 75009
Nearby schools
GreatSchools rating
- 8/10Ruth and Harold Frazier Elementary SchoolGrades: K-5Distance: 3.3 mi
- 8/10Scott Morgan Johnson Middle SchoolGrades: 6-8Distance: 5.5 mi
- 8/10McKinney North High SchoolGrades: 9-12Distance: 5.7 mi
Schools provided by the listing agent
- Elementary: Ruth and Harold Frazier
- Middle: Johnson
- High: McKinney North
- District: McKinney ISD
Source: NTREIS. This data may not be complete. We recommend contacting the local school district to confirm school assignments for this home.
- $1,242,2005 bd3 ba3.8k sqft116 Eisenhower Ct, Celina, TX 75009Off Market
- $--3.88 Acres0 Eisenhower Ct, Celina, TX 75009Sold

- $1,357,4004 bd5 ba5k sqft105 Eisenhower Ct, Celina, TX 75009Off Market
- $1,917,3005 bd-- ba7.6k sqft104 Eisenhower Ct, Celina, TX 75009Off Market
- $1,242,200-- bd-- ba3.7k sqft120 Eisenhower Ct, Celina, TX 75009Off Market
- $1,376,4005 bd5 ba3.8k sqft127 Eisenhower Ct, Celina, TX 75009Off Market
- $1,394,9734 bd4 ba3.2k sqft117 Delano Ct, Celina, TX 75009For Sale
- $953,1004 bd3 ba2.6k sqft2232 Weston Rd, Celina, TX 75009Off Market
A local agent can set up tours, give advice and negotiate with sellers.
Similar homes
- $2,599,9005 bd7 ba7.3k sqft2286 White Stag Rd, Celina, TX 75009For Sale
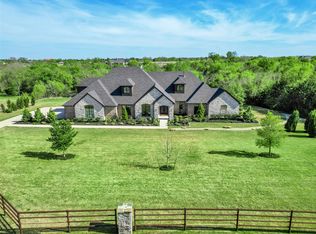 MLS ID #21202414, Maureen Steitle. NTREIS
 - $2,600,0005 bd7 ba6k sqft405 Crosswood Creek Ct, Celina, TX 75009For Sale
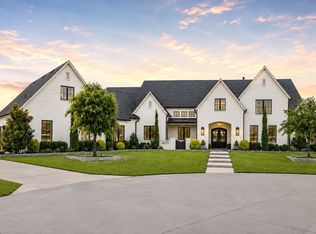 MLS ID #21316459, Danielle Durbin. NTREIS
 - $3,899,9995 bd6 ba5.7k sqft1926 Edonia Ln, Celina, TX 75009For Sale
 MLS ID #21320191, Heather Poehler. NTREIS
 - $2,000,0006 bd5 ba5.4k sqft3161 Northgate, Celina, TX 75009For Sale
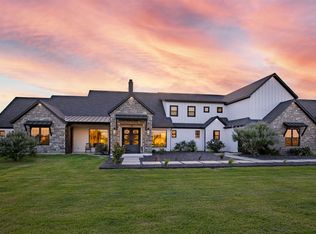 MLS ID #21267594, Will Koberg. NTREIS
 - $3,350,0007 bd9 ba6.5k sqft660 Louise Dr, Fairview, TX 75069For SaleMLS ID #21338441, Rebecca Lee. NTREIS
- $1,950,0007 bd7 ba5.2k sqft1414 Tucker Pl, Celina, TX 75009For SaleMLS ID #21298396, Heather Stevens. NTREIS
- $1,866,6655 bd6 ba5k sqft911 Brinn Blvd, Celina, TX 75009For SaleMLS ID #21197790, Anne Carrancejie. NTREIS
- $2,000,0004 bd5 ba4.7k sqft2032 Honey Ln, Celina, TX 75009For SaleMLS ID #21311299, Lori Cota. NTREIS
- $1,899,0005 bd6 ba4.3k sqft1405 Custer Ct, Celina, TX 75009For SaleMLS ID #21203545, Damon Williamson. NTREIS
- $4,000,0005 bd9 ba7.8k sqft1091 Broadmoor Ln, Prosper, TX 75078For SaleMLS ID #21261738, JD Tomlin. NTREIS
- $2,250,0005 bd7 ba5.7k sqft7025 County Road 202, McKinney, TX 75071For SaleMLS ID #21308387, Amanda Grantham. NTREIS
- $1,915,0004 bd5 ba5k sqft3820 Elsa Dr, Celina, TX 75009For SaleMLS ID #21319648, Jimmy Franklin. NTREIS
- $3,490,0006 bd7 ba6.7k sqft14848 County Road 525, Anna, TX 75409For SaleMLS ID #21121554, Shawn Keefe. NTREIS
- $2,995,0006 bd7 ba7.7k sqft505 Creekside Dr, McKinney, TX 75071For SaleMLS ID #21308732, Katherine Niesman. NTREIS
- $2,950,0005 bd6 ba5.9k sqft3181 Brookhollow Ct, Prosper, TX 75078For SaleMLS ID #21059737, Susan Giatti. NTREIS
- $1,985,0004 bd5 ba4.6k sqft2095 Honey Ln, Celina, TX 75009For SaleMLS ID #21150646, Brandon Martin. NTREIS
- $2,299,9004 bd4 ba4.5k sqft3510 Amberwood Ln, Prosper, TX 75078For SaleMLS ID #21339477, Danette Ewoldt. NTREIS
- $3,300,0006 bd8 ba7.5k sqft4636 Lake Breeze Dr, McKinney, TX 75071For SaleMLS ID #21291975, Tyler Lockett. NTREIS
- $2,500,0006 bd7 ba7.3k sqft5455 Pebble Creek Dr, Prosper, TX 75078For SaleMLS ID #21130610, Ruth Ann Robbins. NTREIS
- $1,999,0005 bd6 ba6.3k sqft5013 Whisper Dr, Parker, TX 75002For SaleMLS ID #21339818, Alex Ninan. NTREIS
