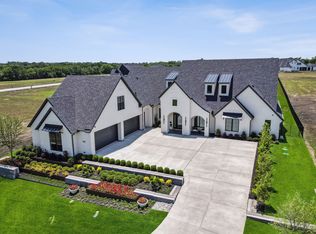
Experience elevated living in this exceptional J. Anthony Custom Home in the prestigious Redbud Gardens community of Celina. Blending organic modern design with vintage-inspired warmth, this thoughtfully crafted residence features timeless architecture, exceptional craftsmanship, and sophisticated finishes with an earthy palette accented by rich greens and calming blue hues. Light natural oak flooring, warm wood cabinetry, dark accents, natural materials, and refined textures create an inviting atmosphere throughout the home. The chef’s kitchen is a true showpiece with Bellagio natural cut quartzite countertops, a matching quartzite-clad custom vent hood, professional-grade range, and a fully equipped prep kitchen designed for effortless entertaining. The open-concept living spaces are filled with natural light and seamlessly connect to the kitchen, dining, and gathering areas. An oversized game room with wet bar and a dedicated media room with recessed color-changing lighting provide the perfect spaces for entertaining and relaxation. The luxurious primary suite blends modern sophistication with vintage character, featuring a grand entry with antiqued mirror accents and a spa-inspired primary bath with antiqued mirrors above the vanity, warm earthy-toned luxury tile, organic textures, and designer finishes. Outdoor living is elevated with a private courtyard sitting area and a backyard oasis featuring a resort-style pool, screened porch with built-in grill, and an expansive rectangular fire pit seating area stretching the width of the pool—creating the ultimate setting for entertaining and enjoying the outdoors. Every detail reflects a curated balance of modern design, natural materials, and vintage-inspired character, creating a home that feels refined, welcoming, and timeless. Set on a spacious homesite in Celina’s premier Redbud Gardens, this custom community offers tranquility with easy access to dining, shopping, the Dallas North Tollway, and Prosper.
For sale
$3,899,999
1926 Edonia Ln, Celina, TX 75009
5beds
5,776sqft
Single Family Residence
Built in 2026
1.11 Acres Lot
$-- Zestimate®
$675/sqft
$-- HOA
What's special
Timeless architectureSophisticated finishesPrivate courtyard sitting areaLight natural oak flooringWarm earthy-toned luxury tileProfessional-grade rangeSpacious homesite
- 12 days |
- 1,304 |
- 143 |
Likely to sell faster than
Zillow last checked:
Listing updated:
Listed by:
Heather Poehler 0635248 214-392-2025,
Keller Williams Realty Allen 972-747-5100
Source: NTREIS,MLS#: 21320191
Facts & features
Interior
Bedrooms & bathrooms
- Bedrooms: 5
- Bathrooms: 6
- Full bathrooms: 5
- 1/2 bathrooms: 1
Primary bedroom
- Features: En Suite Bathroom, Sitting Area in Primary
- Level: First
- Dimensions: 0 x 0
Primary bathroom
- Features: Built-in Features, Stone Counters, Separate Shower
- Level: First
- Dimensions: 0 x 0
Dining room
- Level: First
- Dimensions: 0 x 0
Game room
- Features: Built-in Features, Other
- Level: First
- Dimensions: 0 x 0
Kitchen
- Features: Built-in Features, Eat-in Kitchen, Kitchen Island, Pantry, Stone Counters, Walk-In Pantry
- Level: First
- Dimensions: 0 x 0
Living room
- Features: Built-in Features, Fireplace
- Level: First
- Dimensions: 0 x 0
Media room
- Level: First
- Dimensions: 0 x 0
Heating
- Central
Cooling
- Central Air, Ceiling Fan(s), Electric
Appliances
- Included: Built-In Refrigerator, Dishwasher, Disposal, Gas Range, Microwave
- Laundry: Washer Hookup, Electric Dryer Hookup, Laundry in Utility Room
Features
- Built-in Features, Decorative/Designer Lighting Fixtures, Double Vanity, Eat-in Kitchen, Kitchen Island, Open Floorplan, Pantry, Cable TV, Vaulted Ceiling(s), Natural Woodwork, Walk-In Closet(s)
- Flooring: Ceramic Tile, Hardwood, Marble
- Windows: Window Coverings
- Has basement: No
- Number of fireplaces: 2
- Fireplace features: Living Room, Outside
Interior area
- Total interior livable area: 5,776 sqft
Video & virtual tour
Property
Parking
- Total spaces: 4
- Parking features: Garage Faces Side
- Attached garage spaces: 4
Features
- Levels: One
- Stories: 1
- Patio & porch: Covered, Patio, Screened
- Pool features: In Ground, Pool, Pool/Spa Combo, Water Feature
Lot
- Size: 1.11 Acres
- Features: Acreage
- Residential vegetation: Grassed
Details
- Parcel number: R1330700A00101
Construction
Type & style
- Home type: SingleFamily
- Architectural style: Traditional,Detached
- Property subtype: Single Family Residence
Materials
- Brick
- Foundation: Slab
- Roof: Composition
Condition
- Year built: 2026
Utilities & green energy
- Sewer: Public Sewer
- Water: Public
- Utilities for property: Sewer Available, Water Available, Cable Available
Community & HOA
Community
- Security: Smoke Detector(s)
- Subdivision: Redbud Gardens
HOA
- Has HOA: Yes
- Services included: Association Management
- HOA name: Rbd
- HOA phone: 999-999-9999
Location
- Region: Celina
Financial & listing details
- Price per square foot: $675/sqft
- Annual tax amount: $3,368
- Date on market: 7/10/2026
- Cumulative days on market: 13 days
- Listing terms: Cash,Conventional
- Exclusions: N/A
Estimated market value
Not available
Estimated sales range
Not available
Not available
Price history
| Date | Event | Price |
|---|---|---|
| 7/10/2026 | Listed for sale | $3,899,999$675/sqft |
Source: NTREIS #21320191 Report a problem | ||
Public tax history
Tax history is unavailable.
Monthly payment
Est. payment
Payment breakdown
Explore the cost of this home by adjusting the details. Changes won't be saved.Climate risks
Neighborhood: 75009
Nearby schools
GreatSchools rating
- 7/10Bobby Ray & Afton Martin Elementary SchoolGrades: K-5Distance: 2 mi
- 8/10Jerry & Linda Moore Middle SchoolGrades: 6-8Distance: 1.9 mi
- 6/10Celina High SchoolGrades: 9-12Distance: 1.9 mi
Schools provided by the listing agent
- Elementary: Bobby Ray-Afton Martin
- Middle: Jerry & Linda Moore
- High: Celina
- District: Celina ISD
Source: NTREIS. This data may not be complete. We recommend contacting the local school district to confirm school assignments for this home.
- $1,590,0005 bd4 ba4.8k sqft4021 Elsa Dr, Celina, TX 75009Pending

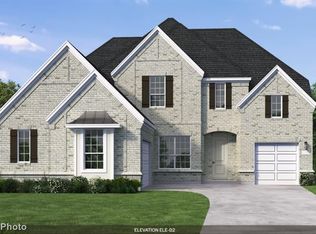
- $--5 bd6 ba5.8k sqft1644 Aster Way, Celina, TX 75009Sold
- $--5 bd6 ba3.7k sqft505 Dublin Dr, Celina, TX 75009Sold
- $--4 bd4 ba3.2k sqft14453 McClint St, Celina, TX 75009Sold
- $950,0004 bd6 ba3.4k sqft2408 Grand Teton Ln, Celina, TX 75009Pending
- $500,0004 bd3 ba2.4k sqft2709 Santa Monica Mews, Celina, TX 75009New Construction
- $535,0005 bd3 ba2.5k sqft2713 Santa Monica Mews, Celina, TX 75009New Construction
- $--3 bd3 ba2.3k sqft2005 Pedernales Ln, Celina, TX 75009Sold
A local agent can set up tours, give advice and negotiate with sellers.
Similar homes
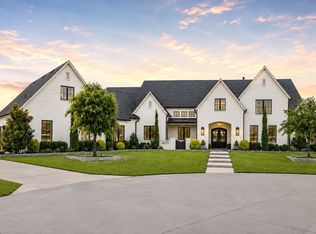
- $2,600,0005 bd7 ba6k sqft405 Crosswood Creek Ct, Celina, TX 75009For Sale
 MLS ID #21316459, Danielle Durbin. NTREIS
 - $2,000,0004 bd5 ba4.7k sqft2032 Honey Ln, Celina, TX 75009For Sale
 MLS ID #21311299, Lori Cota. NTREIS
 - $1,950,0007 bd7 ba5.2k sqft1414 Tucker Pl, Celina, TX 75009For Sale
 MLS ID #21298396, Heather Stevens. NTREIS
 - $2,450,0005 bd6 ba5.8k sqftGolden Ranch Dr, Celina, TX 75009New Construction
 MLS ID #21214869, Heather Stevens. NTREIS
 - $2,750,0003 bd4 ba5.4k sqft1880 Lone Star Rd, Celina, TX 75009For SaleMLS ID #21295638, Hayley Hangartner. NTREIS
- $4,000,0005 bd9 ba7.8k sqft1091 Broadmoor Ln, Prosper, TX 75078For SaleMLS ID #21261738, JD Tomlin. NTREIS
- $1,985,0004 bd5 ba4.6k sqft2095 Honey Ln, Celina, TX 75009For SaleMLS ID #21150646, Brandon Martin. NTREIS
- $3,350,0007 bd9 ba6.5k sqft660 Louise Dr, Fairview, TX 75069For SaleMLS ID #21338441, Rebecca Lee. NTREIS
- $2,599,9005 bd7 ba7.3k sqft2286 White Stag Rd, Celina, TX 75009For SaleMLS ID #21202414, Maureen Steitle. NTREIS
- $2,499,9006 bd6 ba7.2k sqft2626 Twelve Oaks Ln, Celina, TX 75009For SaleMLS ID #21247311, Paulette Greene. NTREIS
- $2,000,0006 bd5 ba5.4k sqft3161 Northgate, Celina, TX 75009For SaleMLS ID #21267594, Will Koberg. NTREIS
- $3,149,0005 bd6 ba5.9k sqft3181 Brookhollow Ct, Prosper, TX 75078For SaleMLS ID #21059737, Susan Giatti. NTREIS
- $3,750,0005 bd7 ba5.4k sqft1752 Courtland Dr, Frisco, TX 75034For SaleMLS ID #21279062, Kimberly Wyche. NTREIS
- $4,500,0005 bd7 ba7.2k sqft2223 Courtland Dr, Frisco, TX 75034For SaleMLS ID #21336660, Shirley Davis. NTREIS
- $4,350,0005 bd7 ba6.5k sqft12349 Farmstead Dr, Frisco, TX 75033For SaleMLS ID #21246756, Debbie Sherrington. NTREIS
- $3,750,0005 bd7 ba7k sqft371 Broadwing Dr, Fairview, TX 75069For SaleMLS ID #21267967, Ashley Hardcastle. NTREIS
- $3,795,0005 bd7 ba6k sqft1572 Courtland Dr, Frisco, TX 75034For SaleMLS ID #21274929, Victor Vo. NTREIS
- $4,200,0005 bd7 ba7.3k sqft3336 Tuscan Oaks Dr, Frisco, TX 75034For SaleMLS ID #21305600, Stacey Windom. NTREIS
- $4,497,0005 bd6 ba5.2k sqft12630 Merrill Rd, Pilot Point, TX 76258For SaleMLS ID #21216015, Sarah Boyd. NTREIS
- $1,999,9995 bd8 ba5.4k sqft961 Cliff Creek Dr, Prosper, TX 75078For SaleMLS ID #21249212, Shane Funk. NTREIS
